Leave a Message

Thank you for your message. We will be in touch with you shortly.

916 Westwood Drive
916 Westwood Drive
916 Westwood Drive
916 Westwood Drive
916 Westwood Drive
916 Westwood Drive
916 Westwood Drive
916 Westwood Drive
916 Westwood Drive
916 Westwood Drive
916 Westwood Drive
916 Westwood Drive
916 Westwood Drive
916 Westwood Drive
916 Westwood Drive
916 Westwood Drive
916 Westwood Drive
916 Westwood Drive
916 Westwood Drive
916 Westwood Drive
916 Westwood Drive
916 Westwood Drive
916 Westwood Drive
916 Westwood Drive
916 Westwood Drive
916 Westwood Drive
916 Westwood Drive
916 Westwood Drive
916 Westwood Drive
916 Westwood Drive
916 Westwood Drive
916 Westwood Drive
916 Westwood Drive
916 Westwood Drive
916 Westwood Drive
916 Westwood Drive
916 Westwood Drive
916 Westwood Drive
916 Westwood Drive
916 Westwood Drive
916 Westwood Drive
916 Westwood Drive
SEE ALL PHOTOS
916 Westwood Drive
916 Westwood Drive
916 Westwood Drive
916 Westwood Drive
916 Westwood Drive
916 Westwood Drive
916 Westwood Drive
916 Westwood Drive
916 Westwood Drive
916 Westwood Drive
916 Westwood Drive
916 Westwood Drive
916 Westwood Drive
916 Westwood Drive
916 Westwood Drive
916 Westwood Drive
916 Westwood Drive
916 Westwood Drive
916 Westwood Drive
916 Westwood Drive
916 Westwood Drive
916 Westwood Drive
916 Westwood Drive
916 Westwood Drive
916 Westwood Drive
916 Westwood Drive
916 Westwood Drive
916 Westwood Drive
916 Westwood Drive
916 Westwood Drive
916 Westwood Drive
916 Westwood Drive
916 Westwood Drive
916 Westwood Drive
916 Westwood Drive
916 Westwood Drive
916 Westwood Drive
916 Westwood Drive
916 Westwood Drive
916 Westwood Drive
916 Westwood Drive
916 Westwood Drive
Courtesy of RE/MAX Venture, Listing Contact:  
Sold

916 Westwood Drive

916 Westwood Drive, Faribault, MN 55021

$280,000
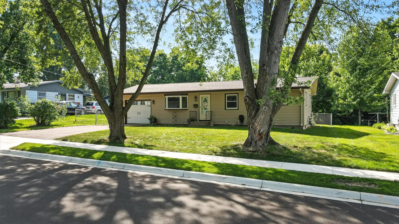
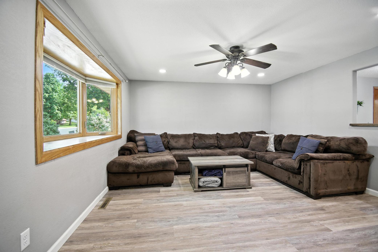
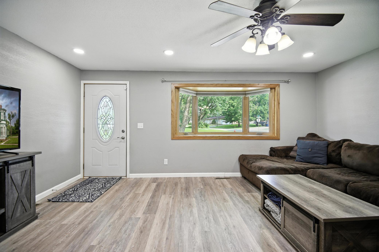
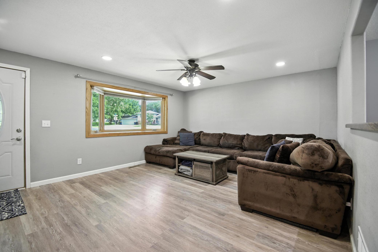
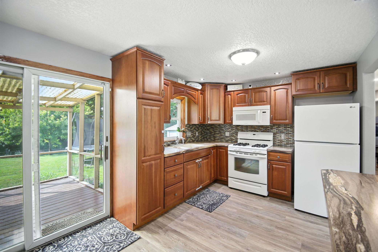
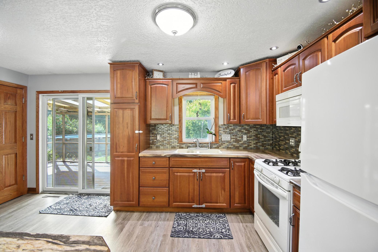
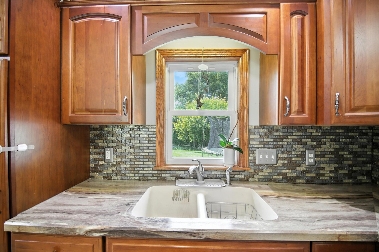
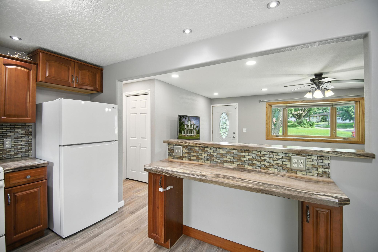
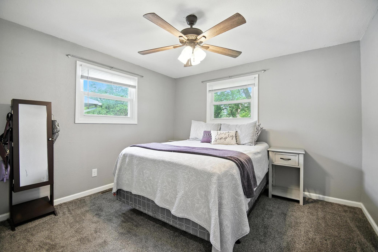
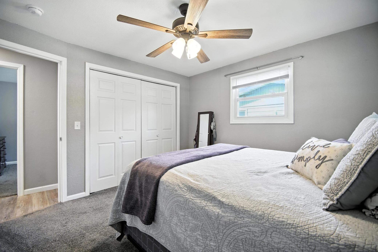
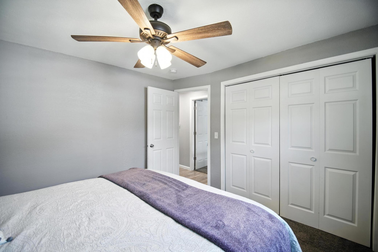
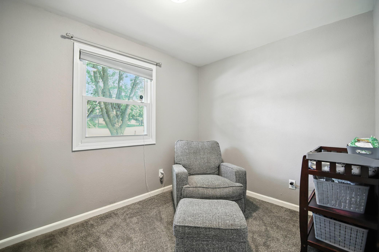
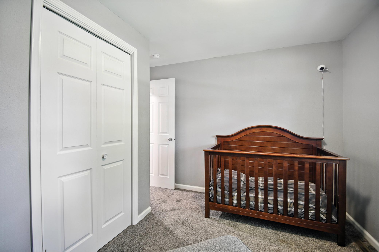
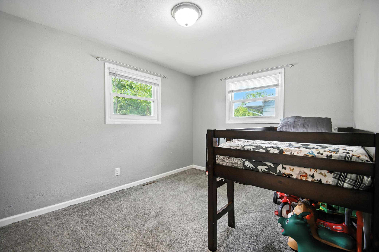
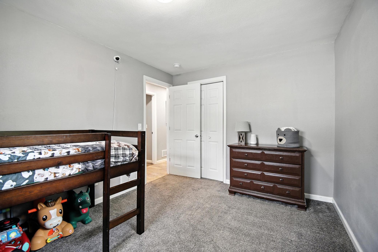
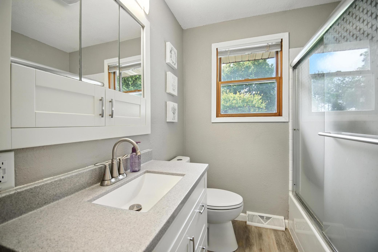
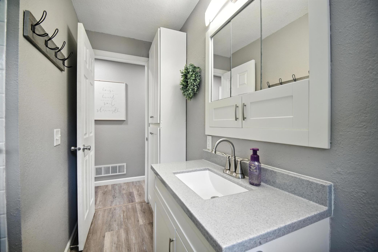
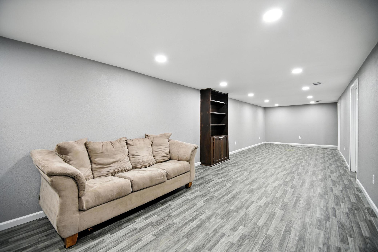
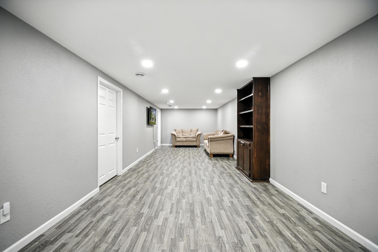
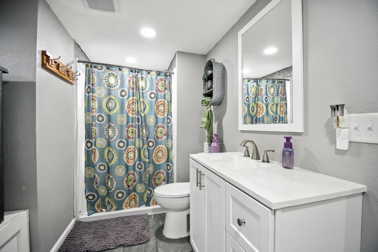
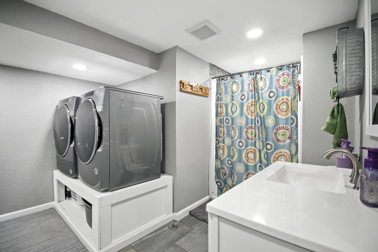
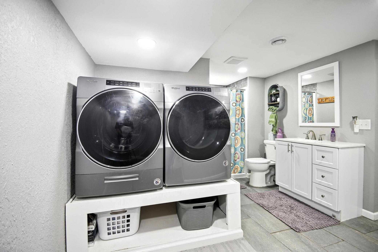
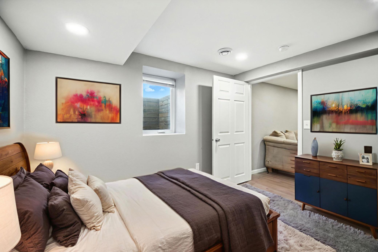
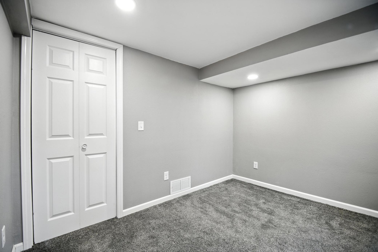
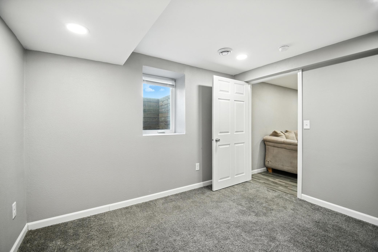
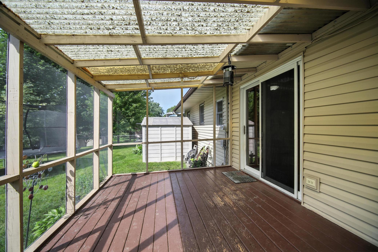
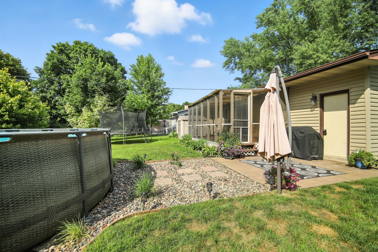
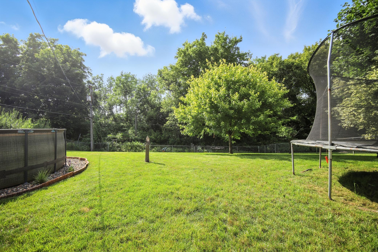
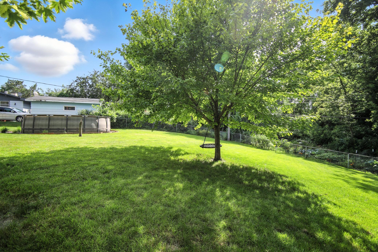
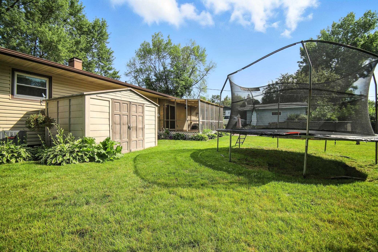
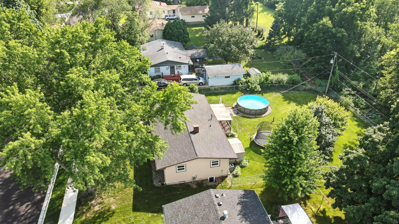
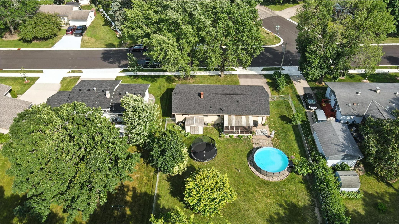
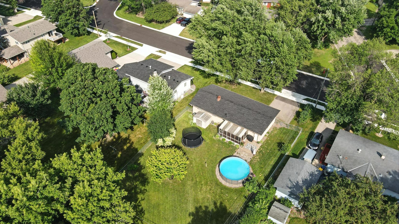
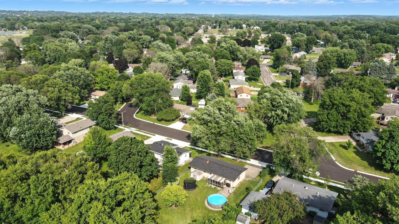
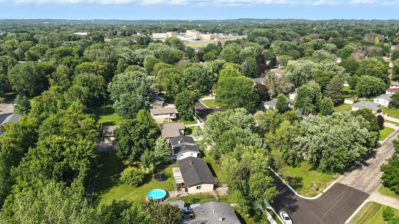
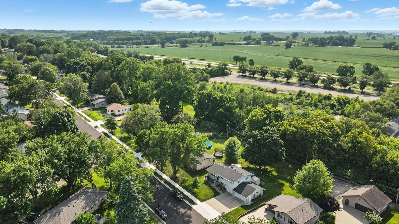
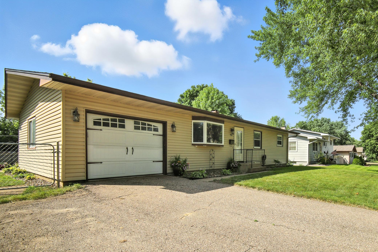
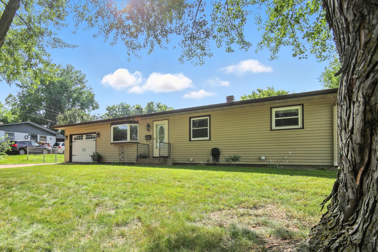
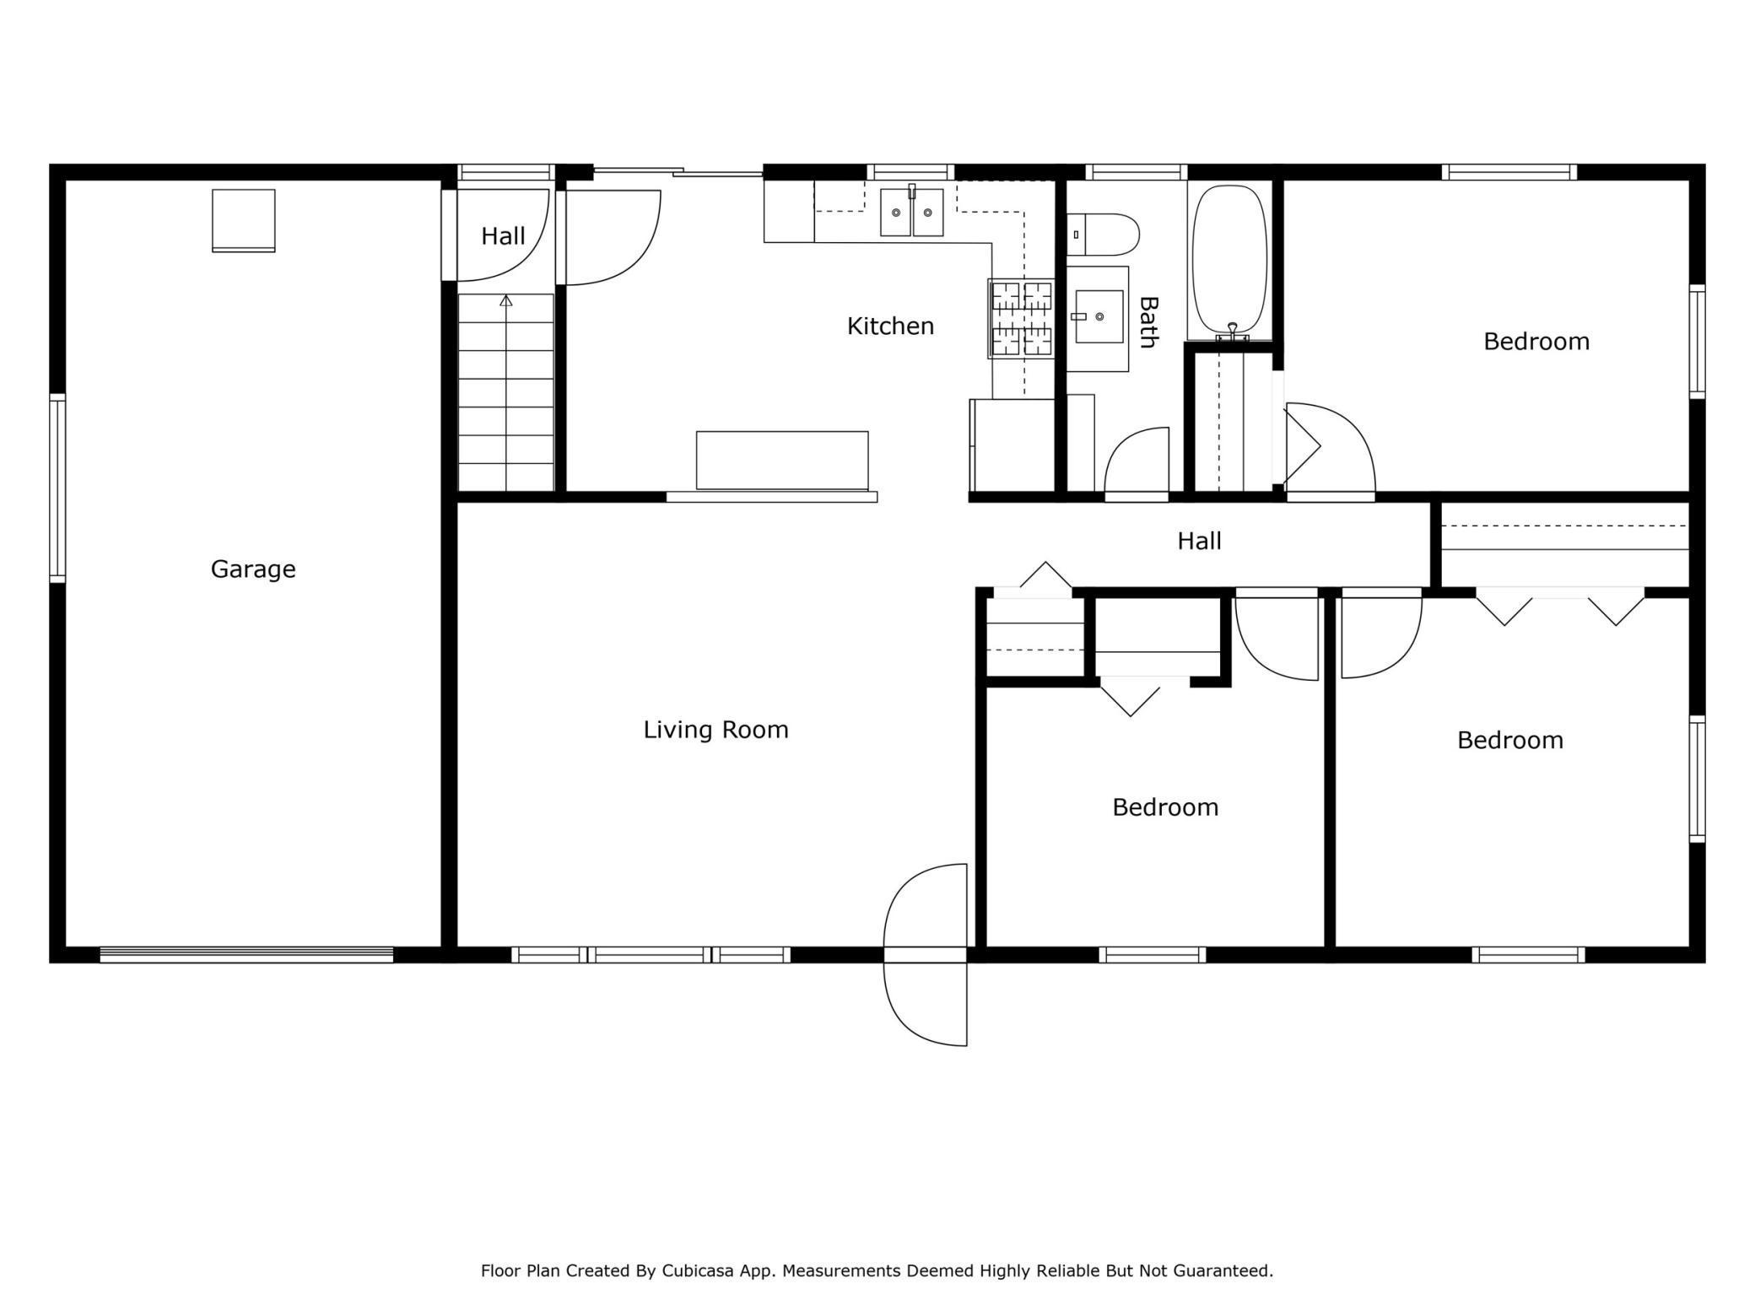
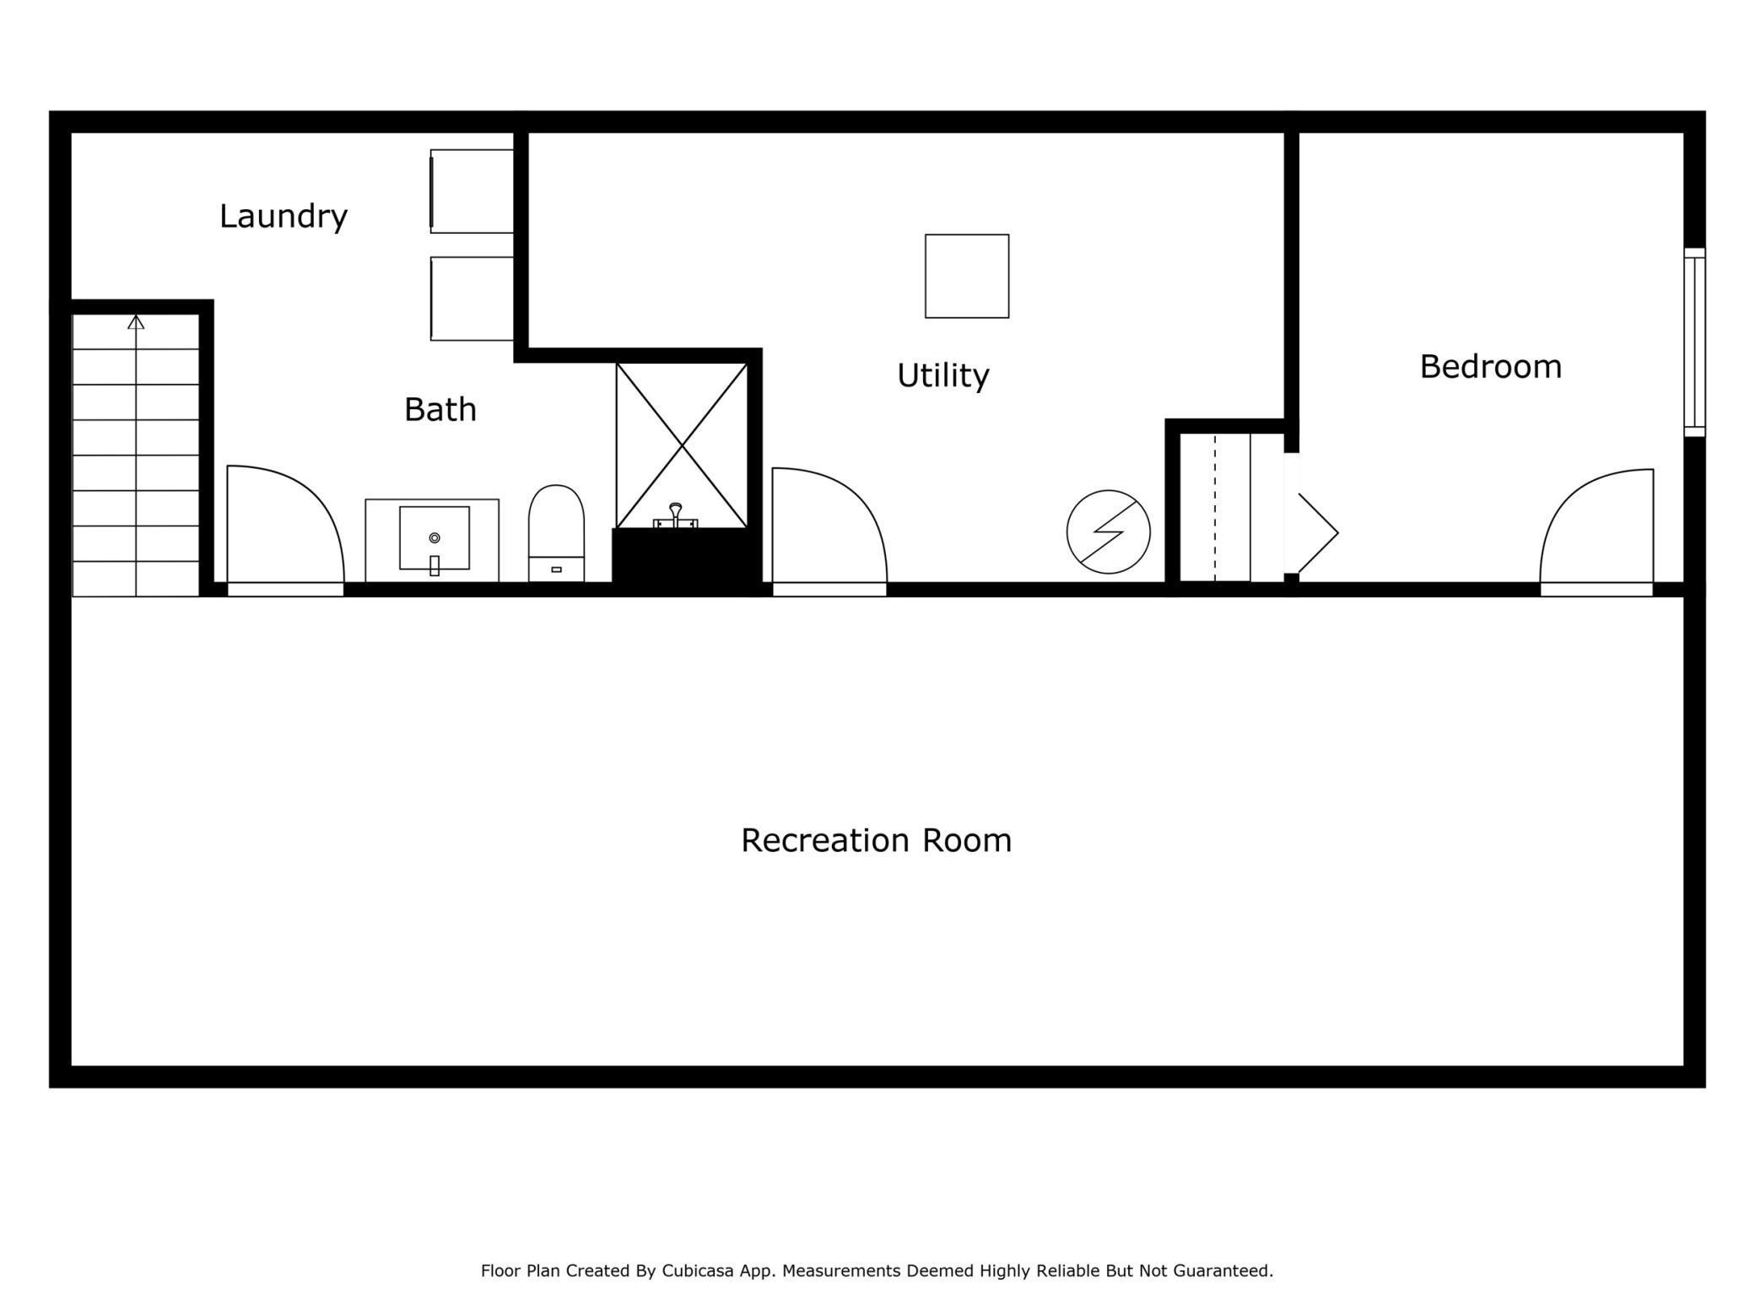
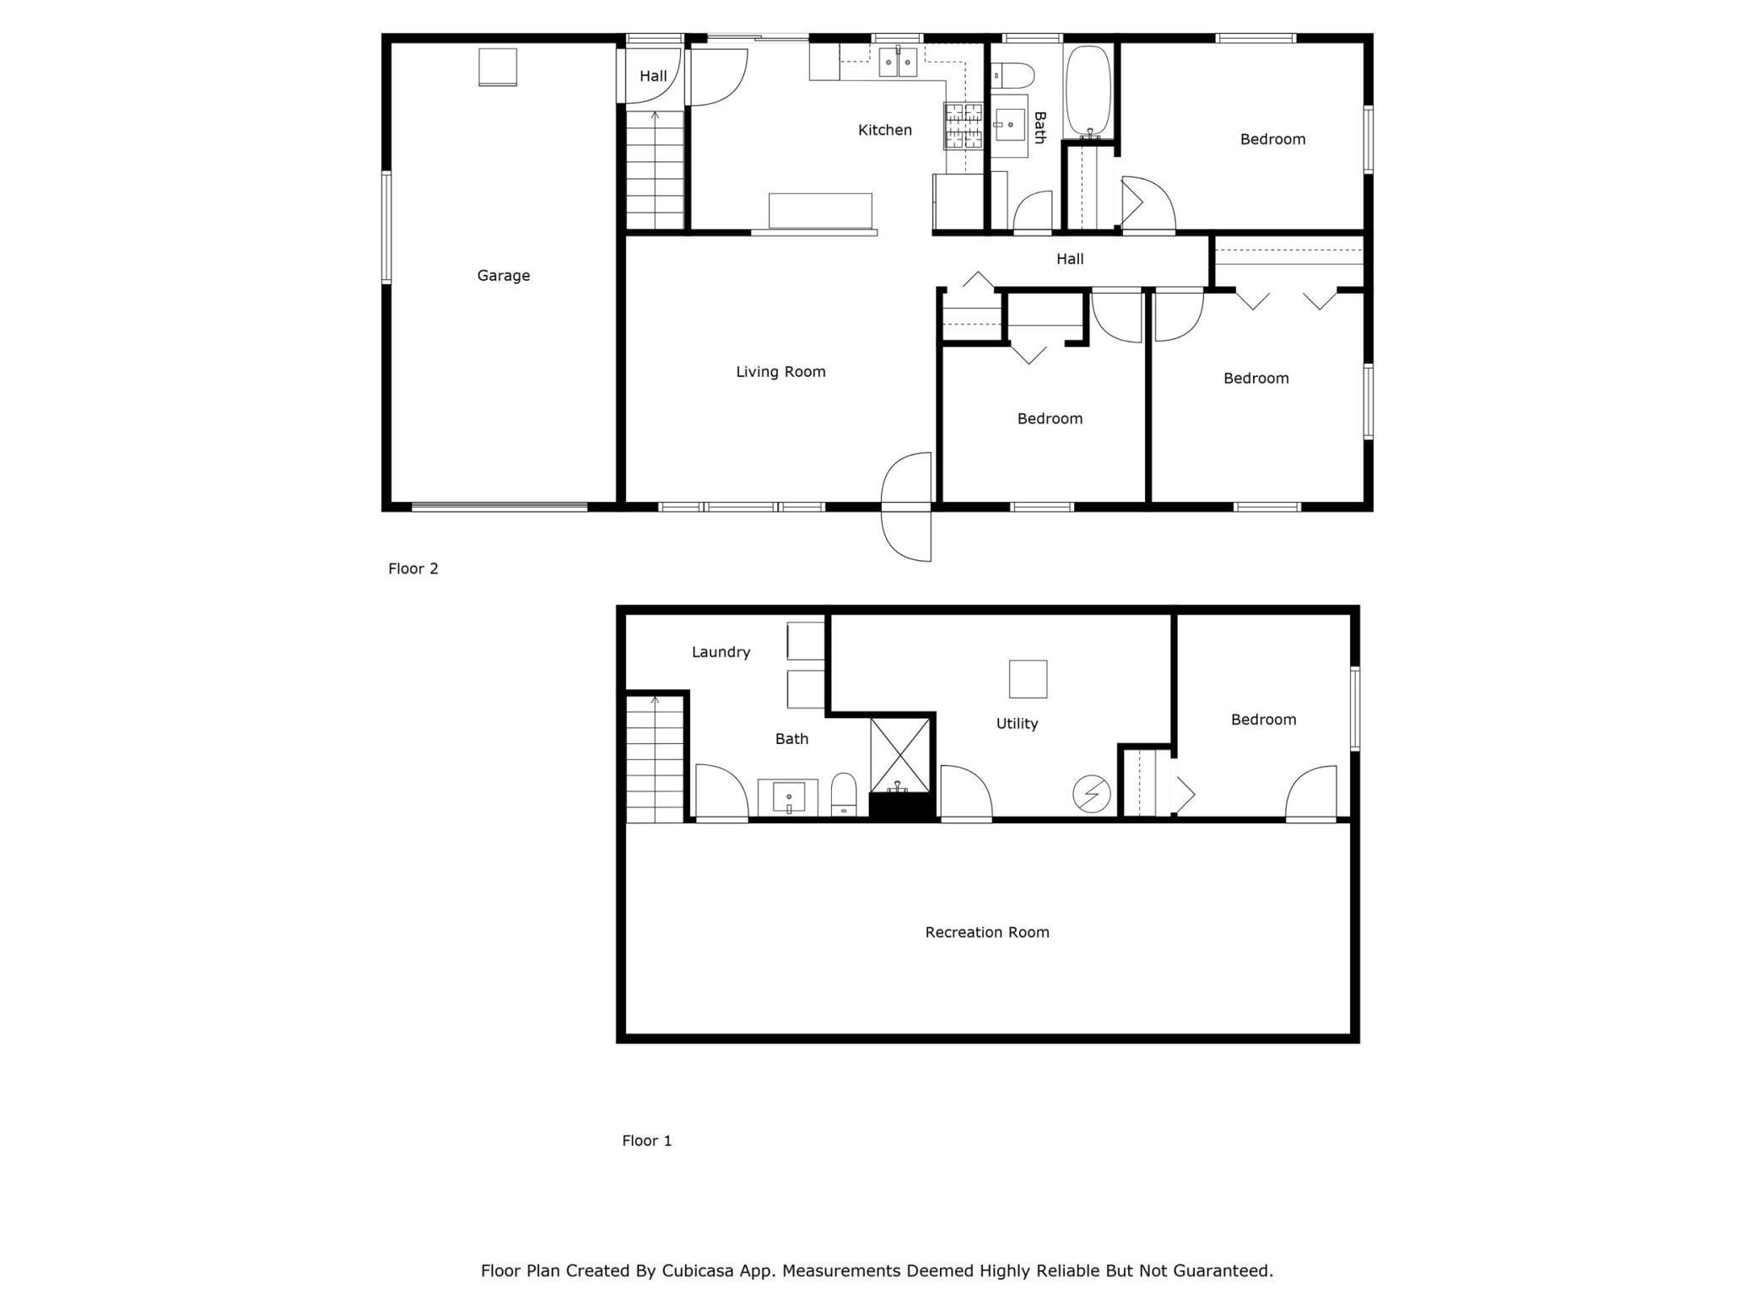
This well-cared-for rambler shines with pride of ownership. Inside, you'll find four bedrooms--three on the main level--and two baths, one on each level. The living room is filled with natural light thanks to a charming bay window that adds character and a cozy spot to relax. The kitchen shows off beautifully with the striking laminate countertops. The refinished basement features a spacious family room and a cozy bedroom on the same level--perfect for guests, a home office, or private retreat. It feels fresh and nearly new with the central air and a whole-home humidity system updated in 2021, a water heater just months old, and a water softener from 2020. The brand new roof and recently updated plumbing (most within the last two years) further add to the home's polished appeal. A bright and breezy screened porch rounds out this sparkling gem, offering the perfect spot to relax or entertain while enjoying the view of the large fenced-in backyard.

4
beds

2
baths

1,950 Sq.Ft. LIVING AREA

0.27 Acres lot

Matthew Gillard

Matthew Gillard

Benjamin Gillard

Benjamin Gillard

Features & Amenities

Interior

  • total bedrooms4
  • Total bathrooms2
  • full bathroom1
  • three quarter bathroom1
  • Laundry room In Basement
  • APPLIANCES Dryer, Humidifier, Gas Water Heater, Microwave, Range, Refrigerator, Washer

Area & Lot

  • Status Sold
  • Date Sold August 22, 2025
  • Living Area1,950 Sq.Ft.
  • Total Area2,000 Sq.Ft.
  • Lot Area0.27 Acres
  • MLS® ID6755919
  • TypeResidential
  • YEAR BUILT1963
  • School DistrictFaribault

Exterior

  • STORIES1
  • Garage Space1.0
  • water SourceCity Water/Connected
  • roofAsphalt
  • lot featuresTree Coverage - Medium
  • parkingAttached Garage, Asphalt
  • HEAT TYPEForced Air, Humidifier
  • AIR CONDITIONINGCentral Air
  • sewerCity Sewer/Connected
  • Disability FeaturesNone

Financial

  • Sales Price$280,000
  • Real Estate Tax $2,988/yr

Let’s Work Together

Whether you're buying, selling, or ready to grow your real estate career—we’re here to help you move forward.

Follow Us on Instagram