Leave a Message

Thank you for your message. We will be in touch with you shortly.

905 9th Avenue NW
905 9th Avenue NW
905 9th Avenue NW
905 9th Avenue NW
905 9th Avenue NW
905 9th Avenue NW
905 9th Avenue NW
905 9th Avenue NW
905 9th Avenue NW
905 9th Avenue NW
905 9th Avenue NW
905 9th Avenue NW
905 9th Avenue NW
905 9th Avenue NW
905 9th Avenue NW
905 9th Avenue NW
905 9th Avenue NW
905 9th Avenue NW
905 9th Avenue NW
905 9th Avenue NW
905 9th Avenue NW
905 9th Avenue NW
905 9th Avenue NW
905 9th Avenue NW
905 9th Avenue NW
905 9th Avenue NW
905 9th Avenue NW
905 9th Avenue NW
905 9th Avenue NW
905 9th Avenue NW
905 9th Avenue NW
905 9th Avenue NW
905 9th Avenue NW
905 9th Avenue NW
905 9th Avenue NW
905 9th Avenue NW
905 9th Avenue NW
905 9th Avenue NW
905 9th Avenue NW
905 9th Avenue NW
905 9th Avenue NW
905 9th Avenue NW
905 9th Avenue NW
905 9th Avenue NW
905 9th Avenue NW
905 9th Avenue NW
905 9th Avenue NW
905 9th Avenue NW
SEE ALL PHOTOS
905 9th Avenue NW
905 9th Avenue NW
905 9th Avenue NW
905 9th Avenue NW
905 9th Avenue NW
905 9th Avenue NW
905 9th Avenue NW
905 9th Avenue NW
905 9th Avenue NW
905 9th Avenue NW
905 9th Avenue NW
905 9th Avenue NW
905 9th Avenue NW
905 9th Avenue NW
905 9th Avenue NW
905 9th Avenue NW
905 9th Avenue NW
905 9th Avenue NW
905 9th Avenue NW
905 9th Avenue NW
905 9th Avenue NW
905 9th Avenue NW
905 9th Avenue NW
905 9th Avenue NW
905 9th Avenue NW
905 9th Avenue NW
905 9th Avenue NW
905 9th Avenue NW
905 9th Avenue NW
905 9th Avenue NW
905 9th Avenue NW
905 9th Avenue NW
905 9th Avenue NW
905 9th Avenue NW
905 9th Avenue NW
905 9th Avenue NW
905 9th Avenue NW
905 9th Avenue NW
905 9th Avenue NW
905 9th Avenue NW
905 9th Avenue NW
905 9th Avenue NW
905 9th Avenue NW
905 9th Avenue NW
905 9th Avenue NW
905 9th Avenue NW
905 9th Avenue NW
905 9th Avenue NW
Courtesy of RE/MAX Venture, Listing Contact:  
Sold

905 9th Avenue NW

905 9th Avenue NW, Waseca, MN 56093

$265,900
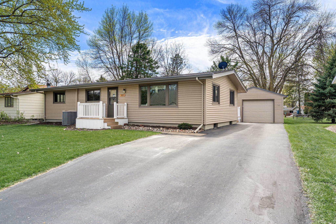
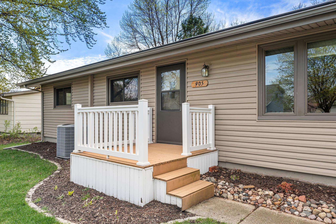
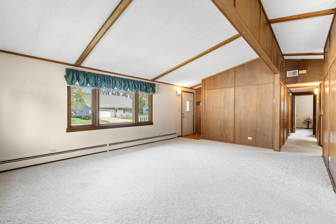
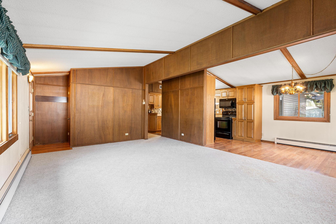
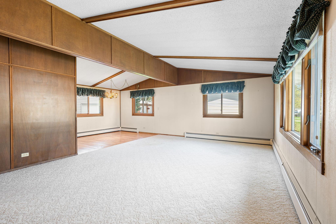
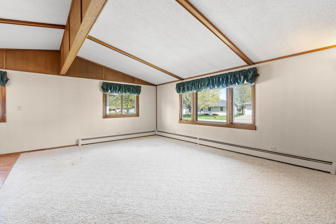
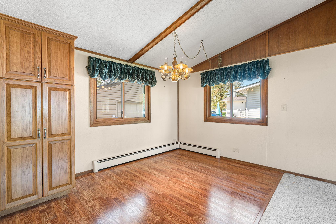
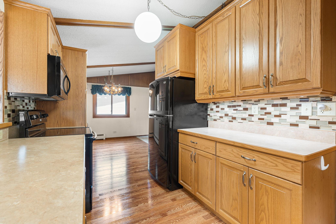
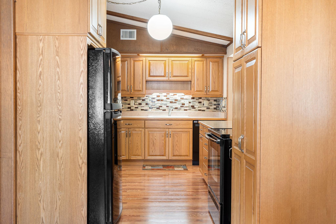
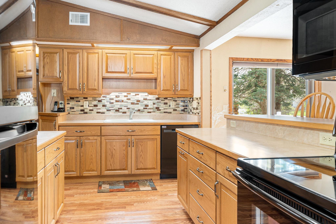
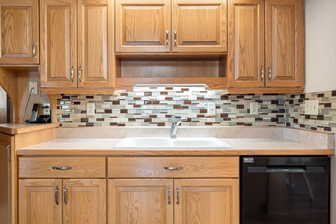
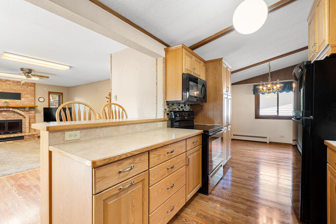
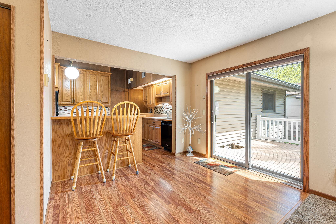
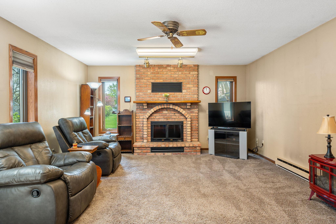
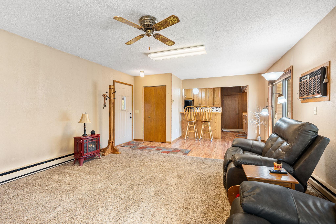
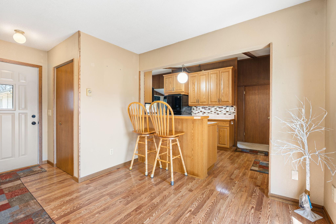
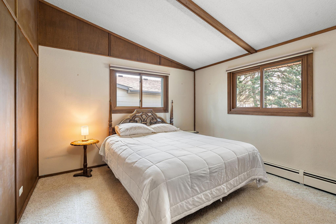
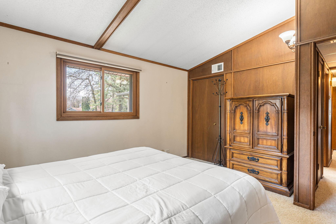
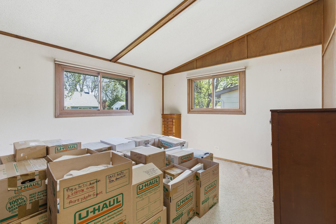
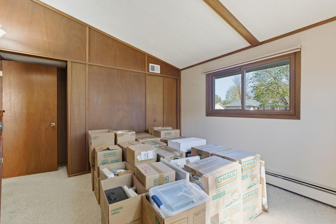
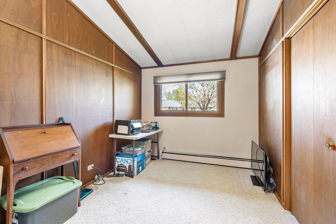
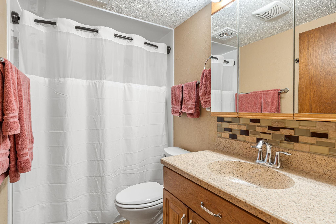
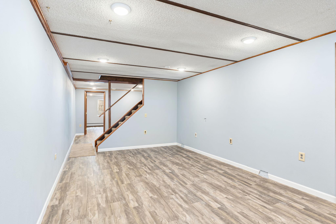
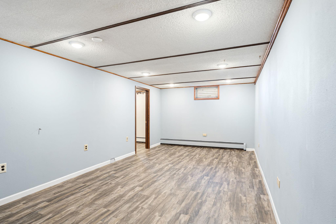
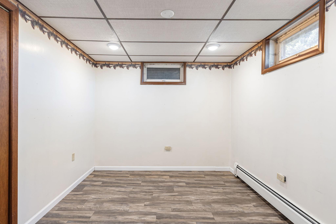
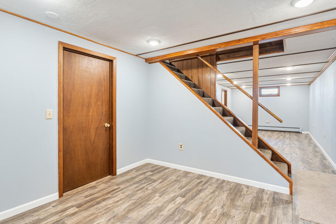
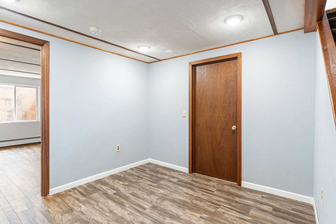
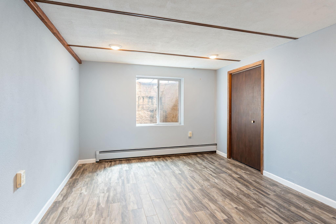
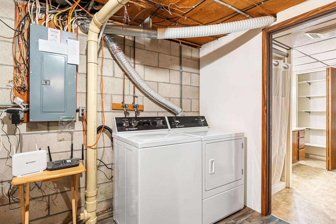
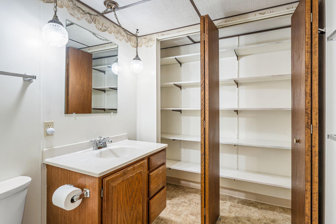
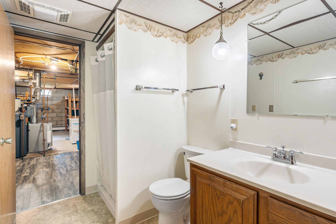
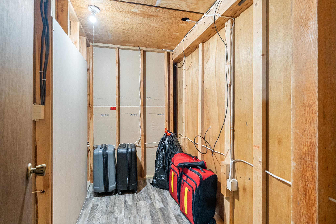
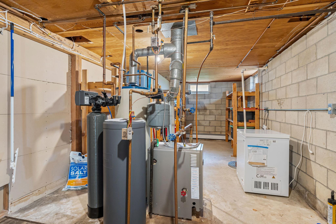
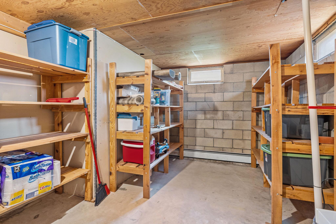
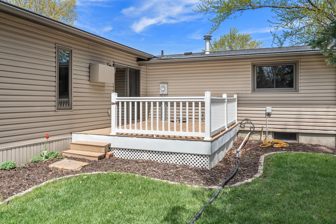
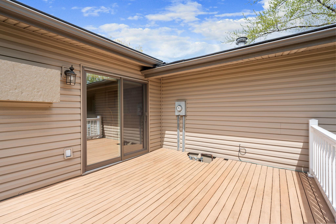
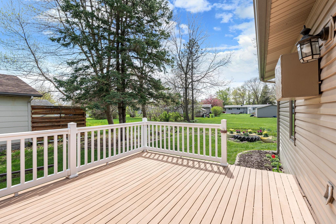
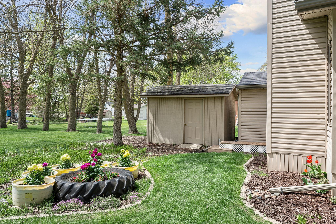
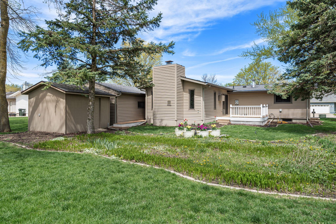
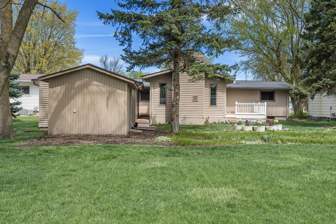
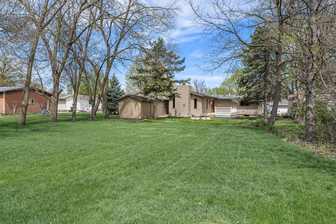
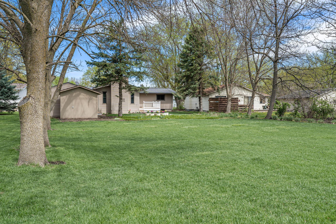
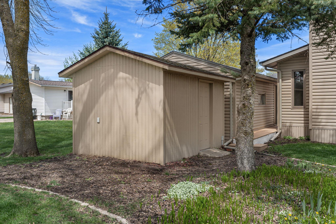
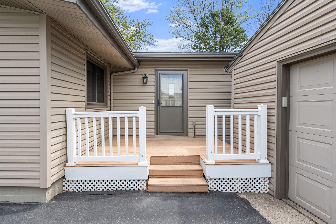
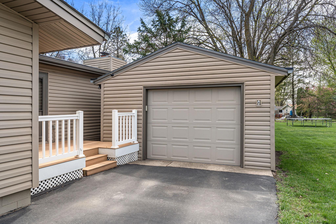
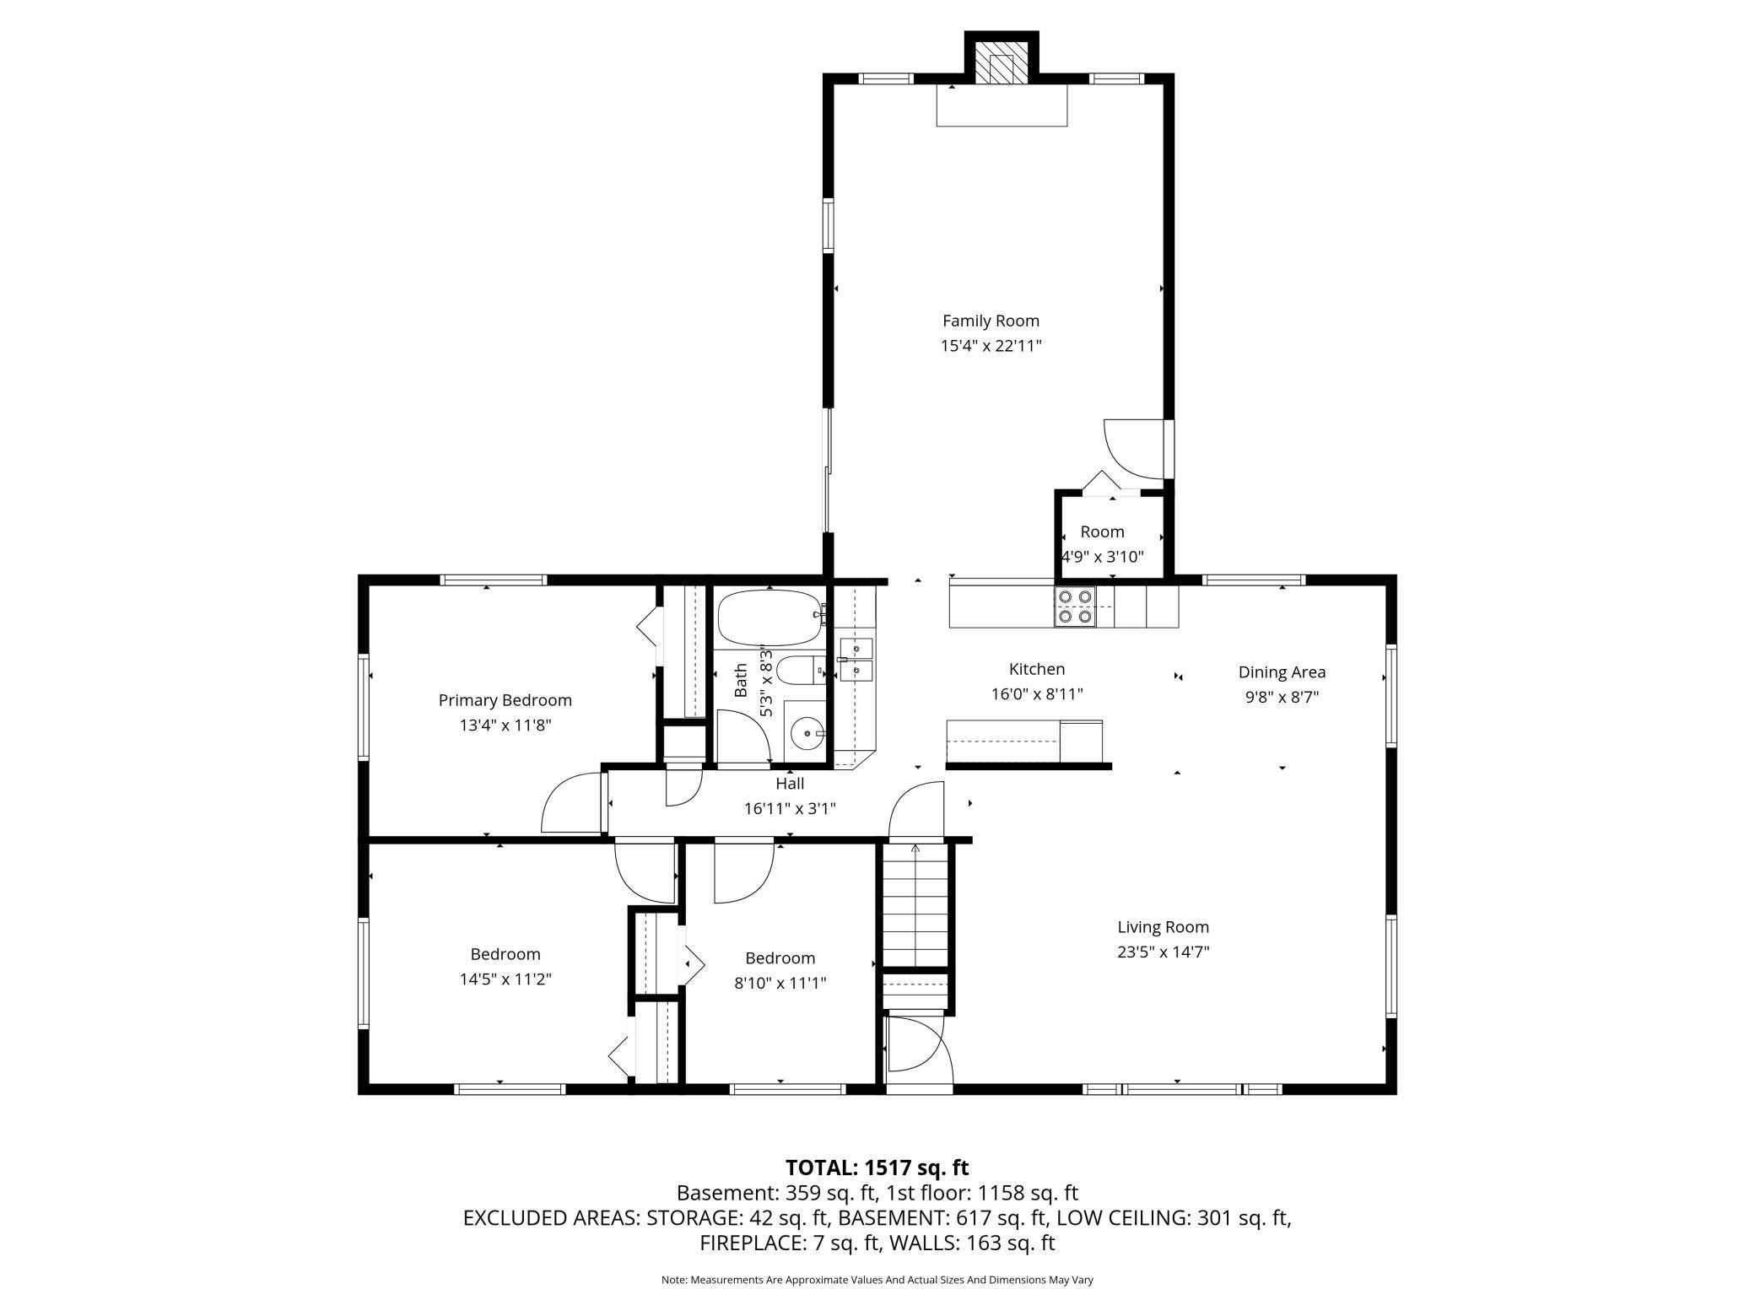
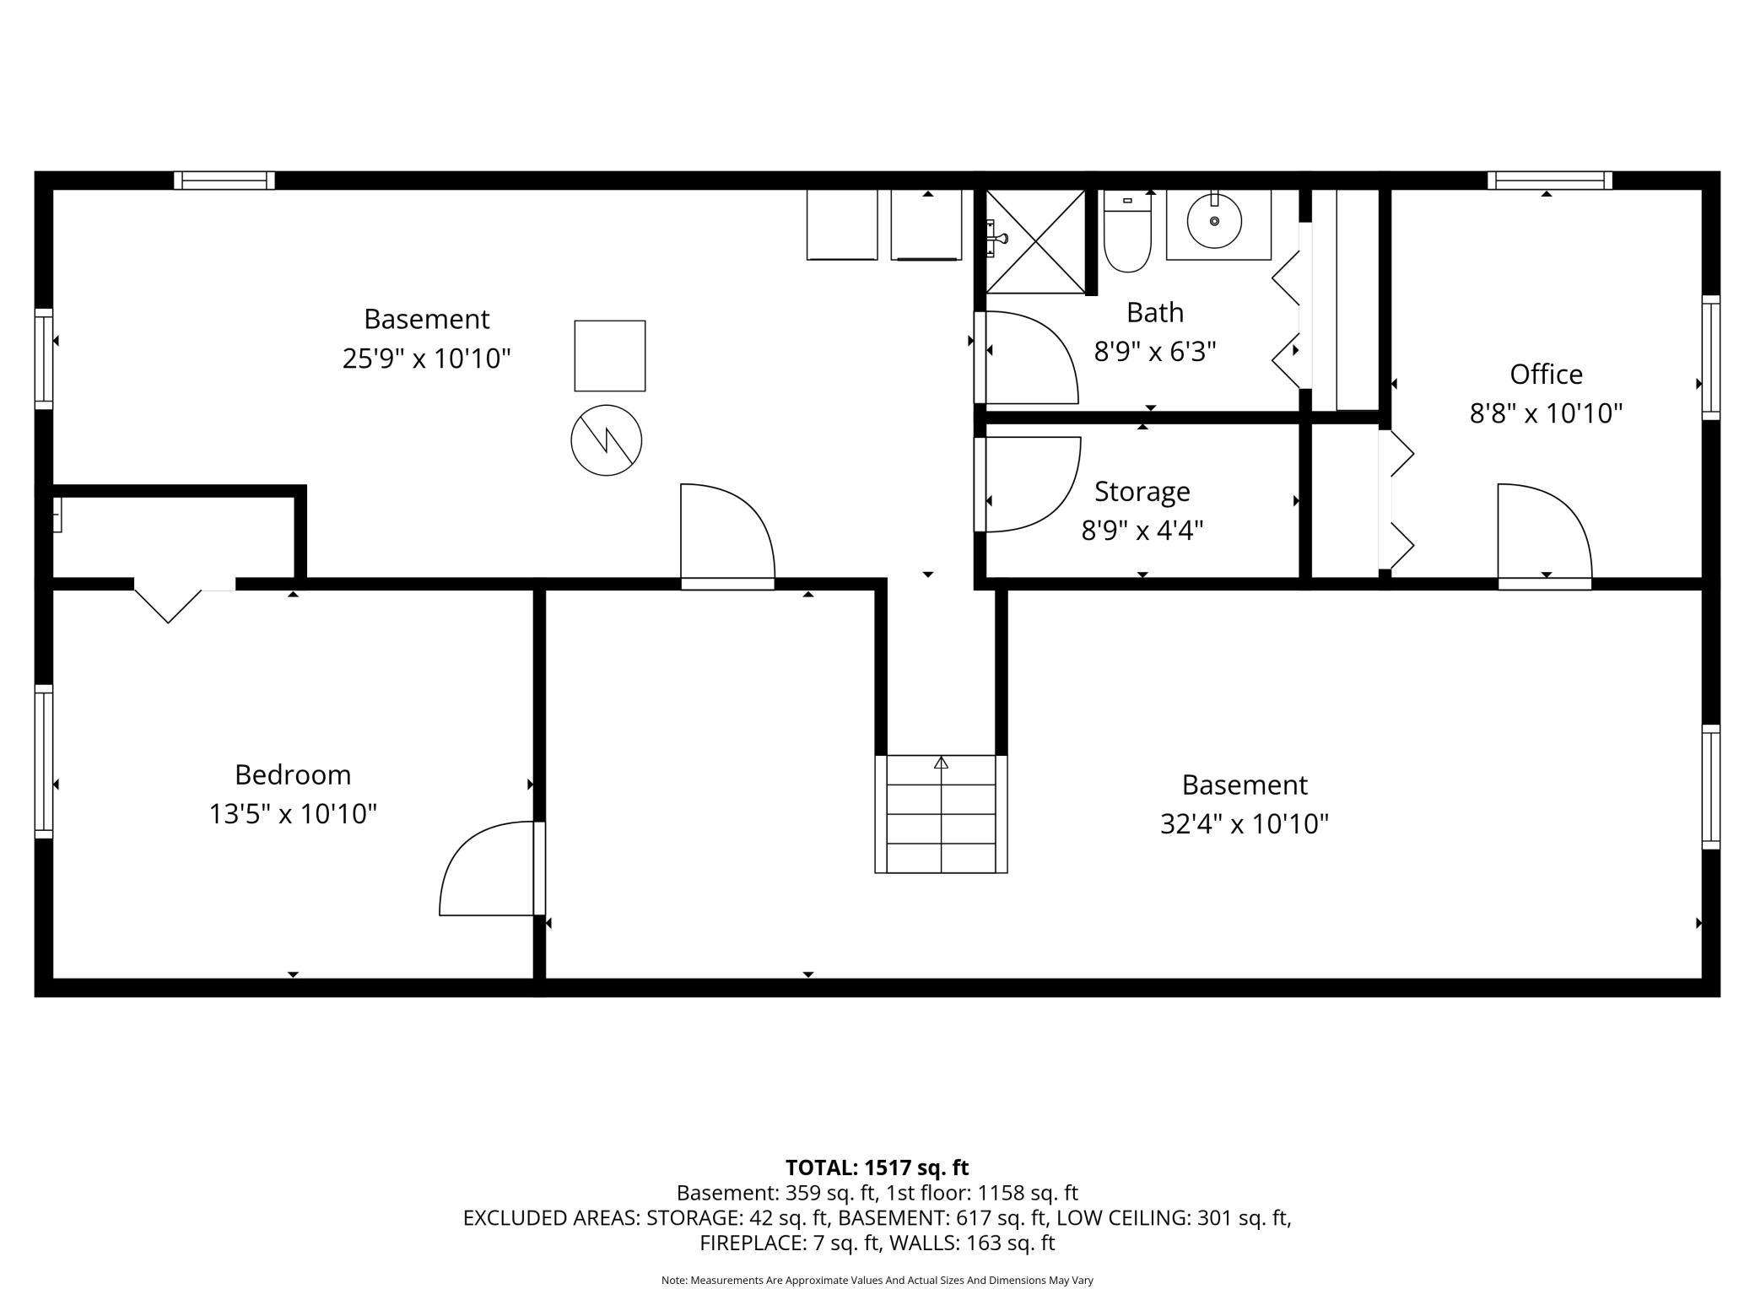
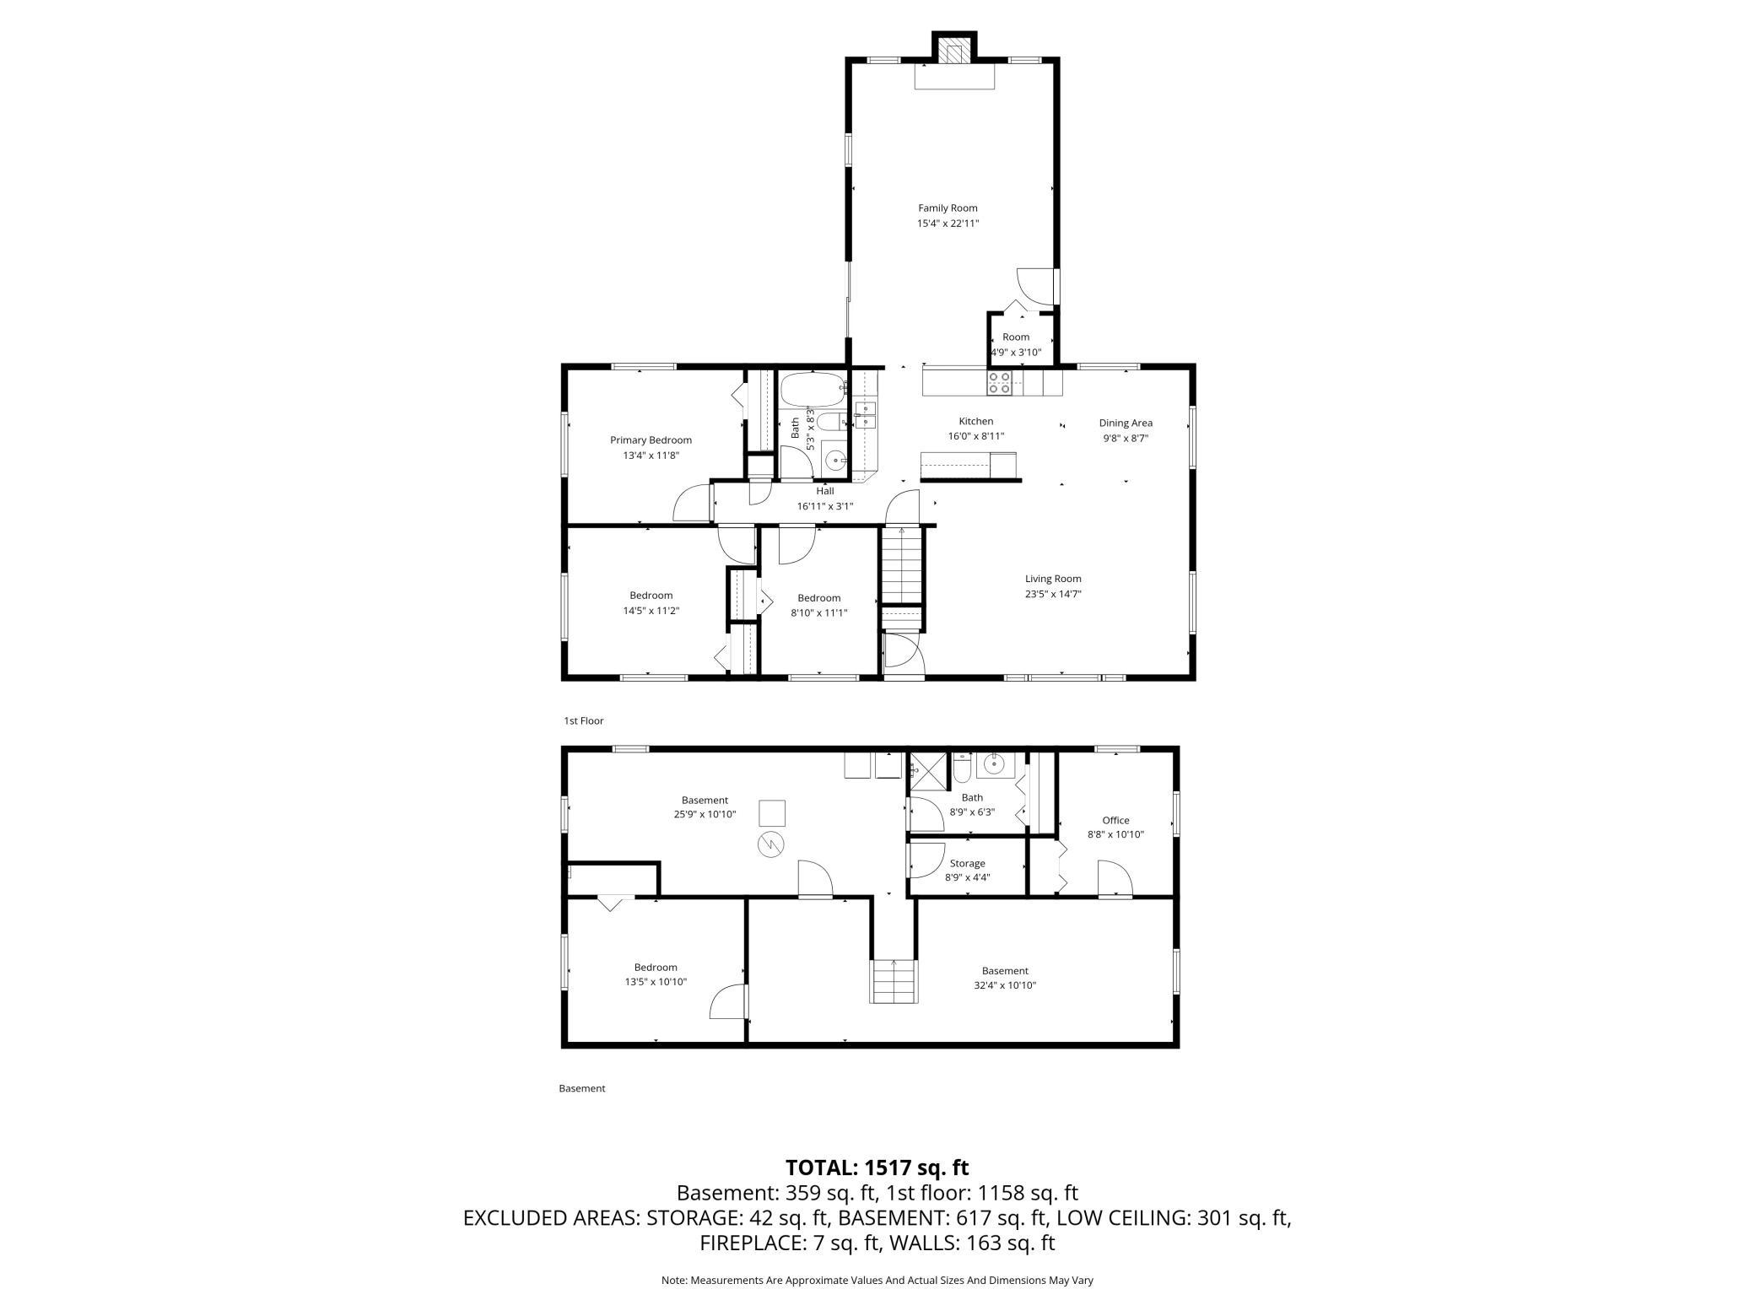
This inviting, one-owner home offers 4 beds, 2 baths and more space than meets the eye--thoughtfully updated and meticulously maintained throughout the years! The main level features a bright, open living and dining area that flows seamlessly into the kitchen with custom cabinetry and continues into a cozy family room centered around a wood-burning fireplace. Sliding doors lead to a 14x12 composite deck, creating an ideal space for relaxing or entertaining. Down the hall, you'll find 3 bedrooms, each equipped with closet organizers, along with a full bath. The finished lower level expands your living space with an additional family room, office, 4th bedroom, 3/4 bathroom, storage room and a dedicated laundry/utility area. Outdoor living is just as impressive, featuring two additional composite decks--front & side--along with a composite walkway connecting the home and garage that leads to the backyard. The front yard was enhanced with new sod and landscaping in 2024, adding to the home's curb appeal. The property also includes an oversized 1.5-stall detached garage (16x22) and a convenient 12x14 storage shed. Recent appliance updates include: dryer (2019), microwave (2021), chest freezer (2022), washer (2024), dishwasher (2025), and water softener (2026). Located just two blocks north of Loon Lake, this home offers a serene setting with a warm, welcoming charm!

4
beds

2
baths

2,388 Sq.Ft. LIVING AREA

0.3 Acres lot

Molly  Hendrickson

Molly Hendrickson

Features & Amenities

Interior

  • total bedrooms4
  • Total bathrooms2
  • full bathroom1
  • three quarter bathroom1
  • Laundry room In Basement
  • Fireplace Family Room, Wood Burning
  • APPLIANCES Dishwasher, Dryer, Microwave, Range, Refrigerator, Washer, Water Softener Owned

Area & Lot

  • Status Sold
  • Date Sold July 31, 2026
  • Living Area2,388 Sq.Ft.
  • Total Area2,688 Sq.Ft.
  • Lot Area0.3 Acres
  • MLS® ID7064086
  • TypeResidential
  • YEAR BUILT1976
  • NeighborhoodWaseca
  • School DistrictWaseca

Exterior

  • STORIES1
  • Garage Space1.0
  • water SourceCity Water/Connected
  • roofAsphalt
  • lot featuresIrregular Lot, Tree Coverage - Light
  • parkingDetached Garage, Asphalt, Garage Door Opener
  • HEAT TYPEBaseboard, Boiler, Fireplace(s)
  • AIR CONDITIONINGCentral Air, Wall Unit(s)
  • sewerCity Sewer/Connected
  • Disability FeaturesNone

Financial

  • Sales Price$265,900
  • Real Estate Tax $3,256/yr

Waseca

Explore

Let’s Work Together

Whether you're buying, selling, or ready to grow your real estate career—we’re here to help you move forward.

Follow Us on Instagram