Leave a Message

Thank you for your message. We will be in touch with you shortly.

935 3rd Street NE
935 3rd Street NE
935 3rd Street NE
935 3rd Street NE
935 3rd Street NE
935 3rd Street NE
935 3rd Street NE
935 3rd Street NE
935 3rd Street NE
935 3rd Street NE
935 3rd Street NE
935 3rd Street NE
935 3rd Street NE
935 3rd Street NE
935 3rd Street NE
935 3rd Street NE
935 3rd Street NE
935 3rd Street NE
935 3rd Street NE
935 3rd Street NE
935 3rd Street NE
935 3rd Street NE
935 3rd Street NE
935 3rd Street NE
935 3rd Street NE
935 3rd Street NE
935 3rd Street NE
935 3rd Street NE
935 3rd Street NE
935 3rd Street NE
935 3rd Street NE
935 3rd Street NE
935 3rd Street NE
935 3rd Street NE
935 3rd Street NE
935 3rd Street NE
935 3rd Street NE
935 3rd Street NE
935 3rd Street NE
935 3rd Street NE
935 3rd Street NE
935 3rd Street NE
935 3rd Street NE
935 3rd Street NE
935 3rd Street NE
935 3rd Street NE
935 3rd Street NE
935 3rd Street NE
935 3rd Street NE
935 3rd Street NE
935 3rd Street NE
935 3rd Street NE
935 3rd Street NE
SEE ALL PHOTOS
935 3rd Street NE
935 3rd Street NE
935 3rd Street NE
935 3rd Street NE
935 3rd Street NE
935 3rd Street NE
935 3rd Street NE
935 3rd Street NE
935 3rd Street NE
935 3rd Street NE
935 3rd Street NE
935 3rd Street NE
935 3rd Street NE
935 3rd Street NE
935 3rd Street NE
935 3rd Street NE
935 3rd Street NE
935 3rd Street NE
935 3rd Street NE
935 3rd Street NE
935 3rd Street NE
935 3rd Street NE
935 3rd Street NE
935 3rd Street NE
935 3rd Street NE
935 3rd Street NE
935 3rd Street NE
935 3rd Street NE
935 3rd Street NE
935 3rd Street NE
935 3rd Street NE
935 3rd Street NE
935 3rd Street NE
935 3rd Street NE
935 3rd Street NE
935 3rd Street NE
935 3rd Street NE
935 3rd Street NE
935 3rd Street NE
935 3rd Street NE
935 3rd Street NE
935 3rd Street NE
935 3rd Street NE
935 3rd Street NE
935 3rd Street NE
935 3rd Street NE
935 3rd Street NE
935 3rd Street NE
935 3rd Street NE
935 3rd Street NE
935 3rd Street NE
935 3rd Street NE
935 3rd Street NE
Courtesy of RE/MAX Venture, Rachel Gasner Listing Contact:  
Sold

935 3rd Street NE

935 3rd Street NE, Faribault, MN 55021

$315,000
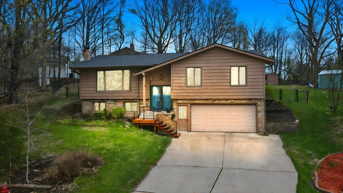
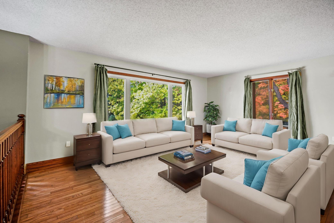
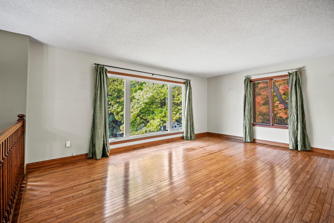
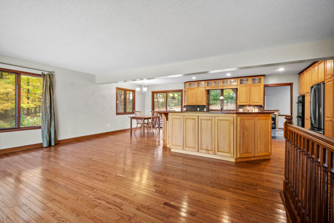
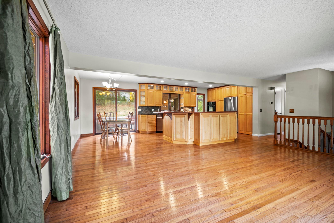
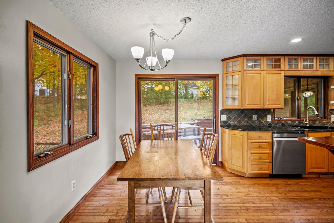
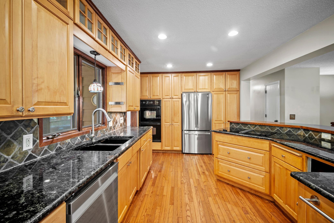
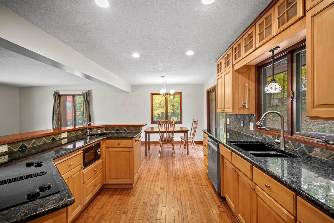
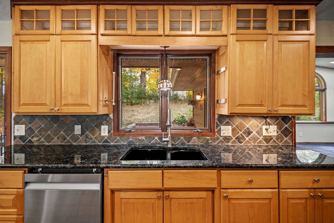
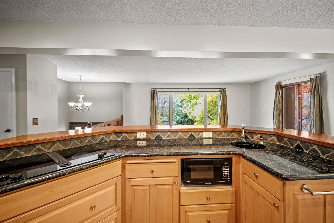
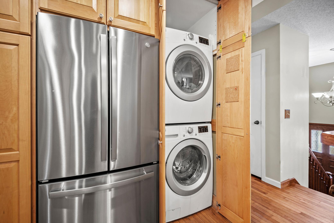
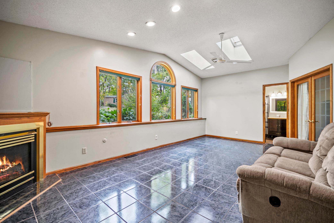
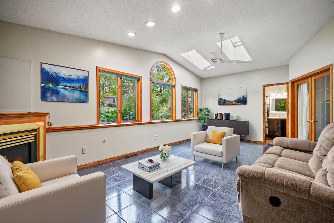
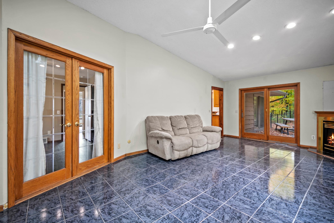
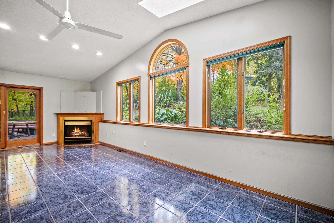
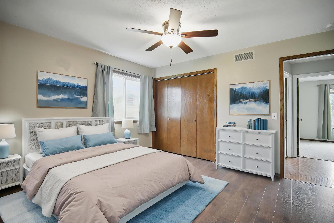
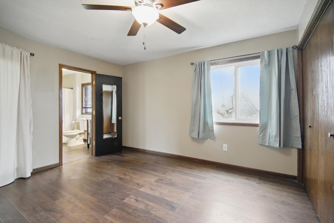
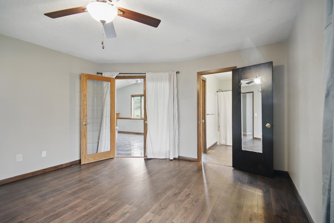
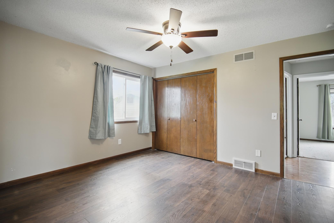
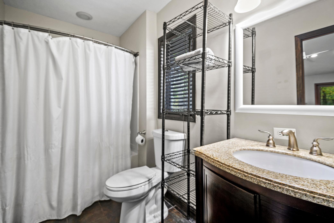
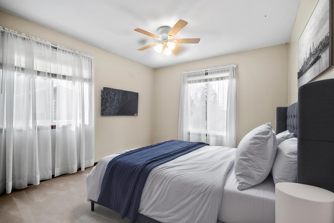
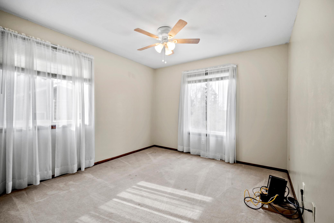
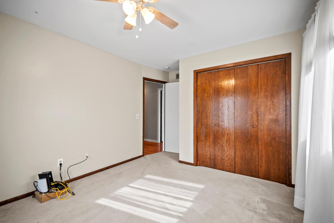
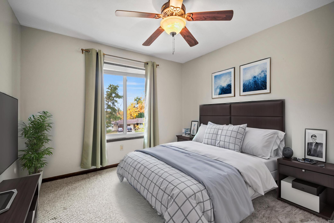
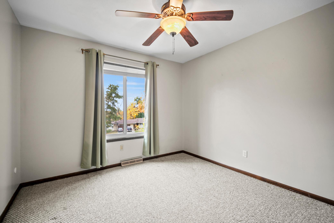
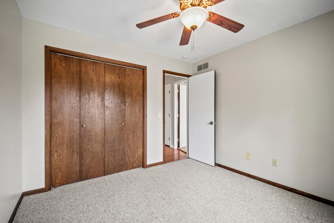
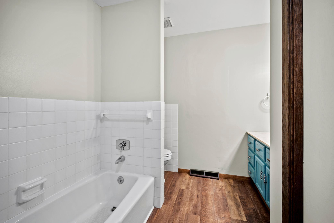
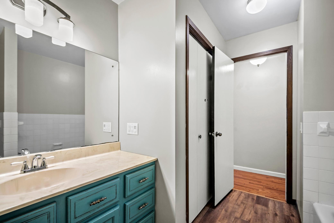
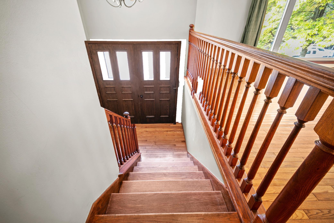
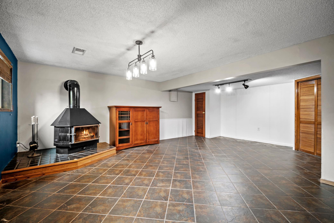
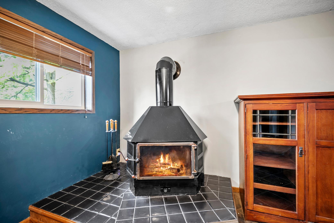
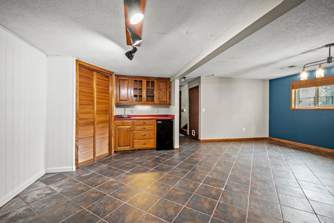
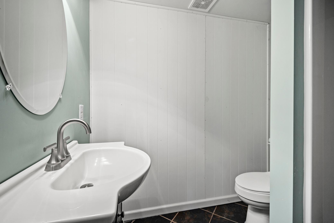
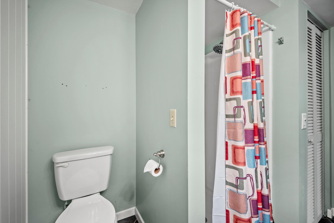
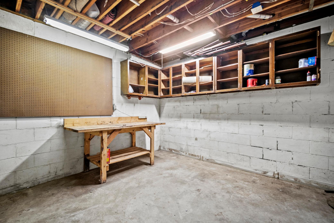
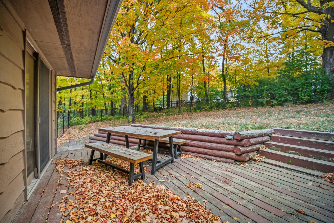
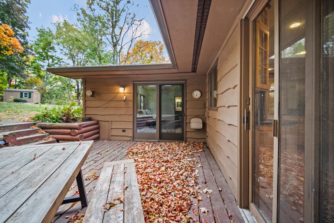
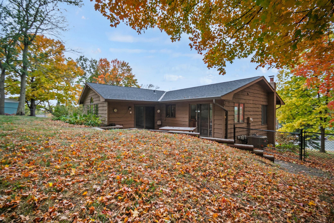
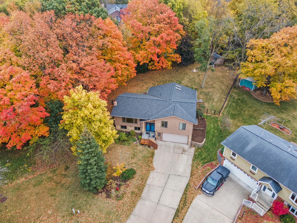
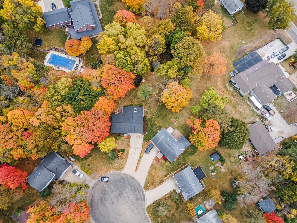
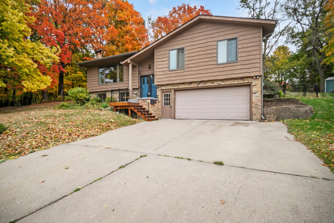
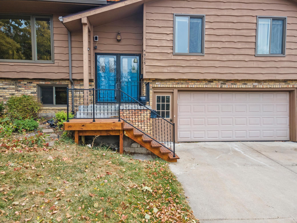
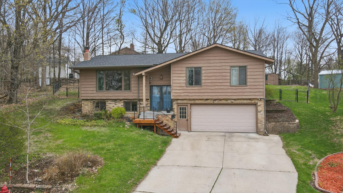
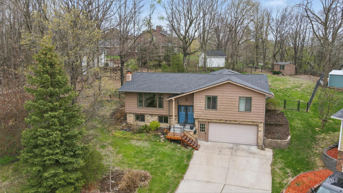
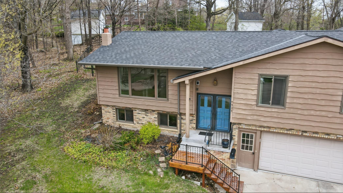
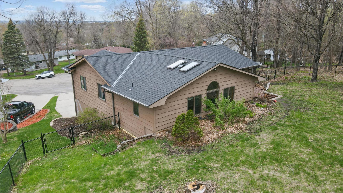
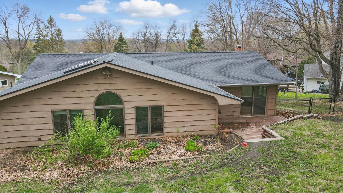
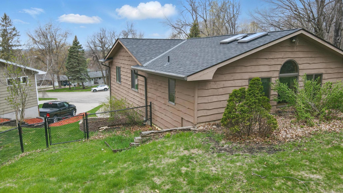
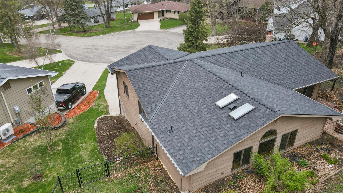
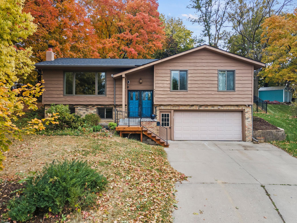
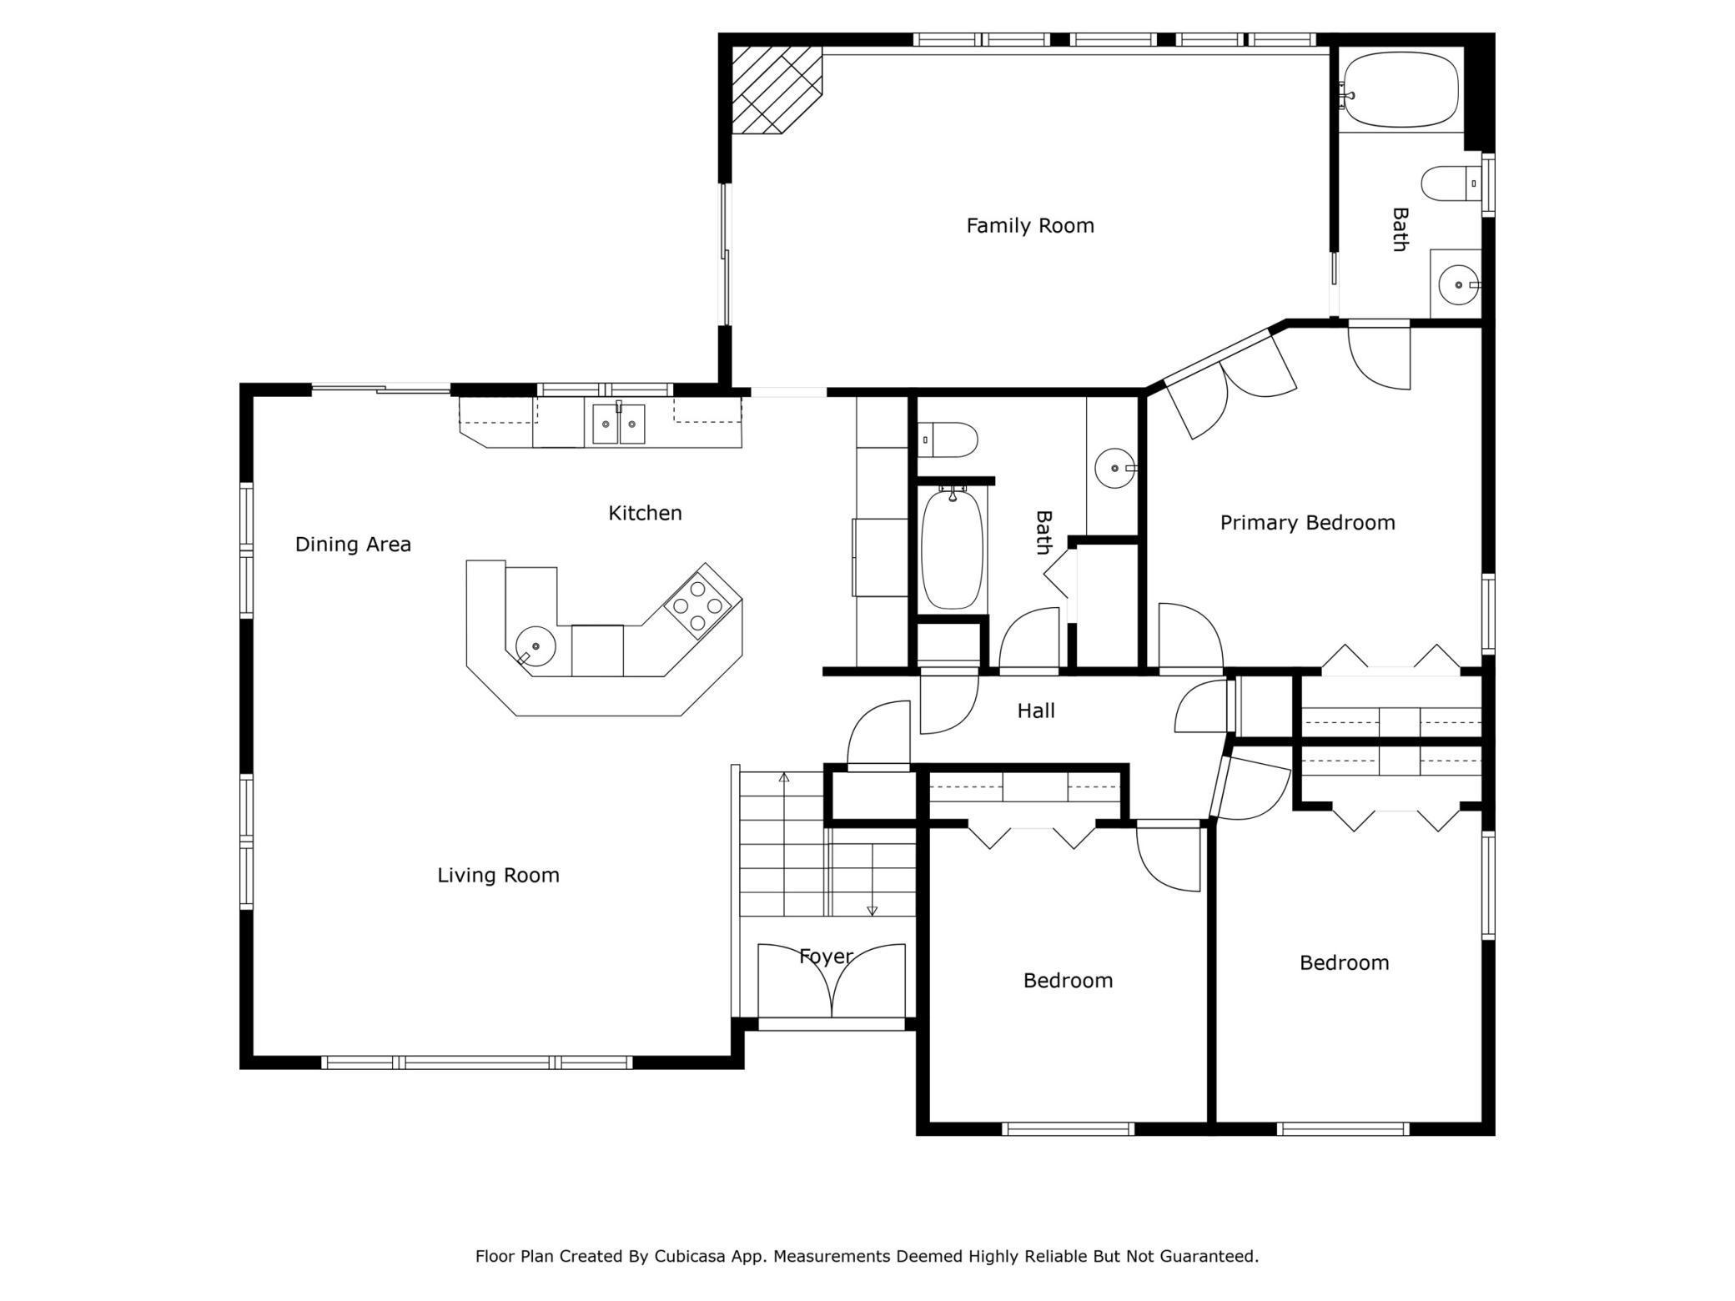
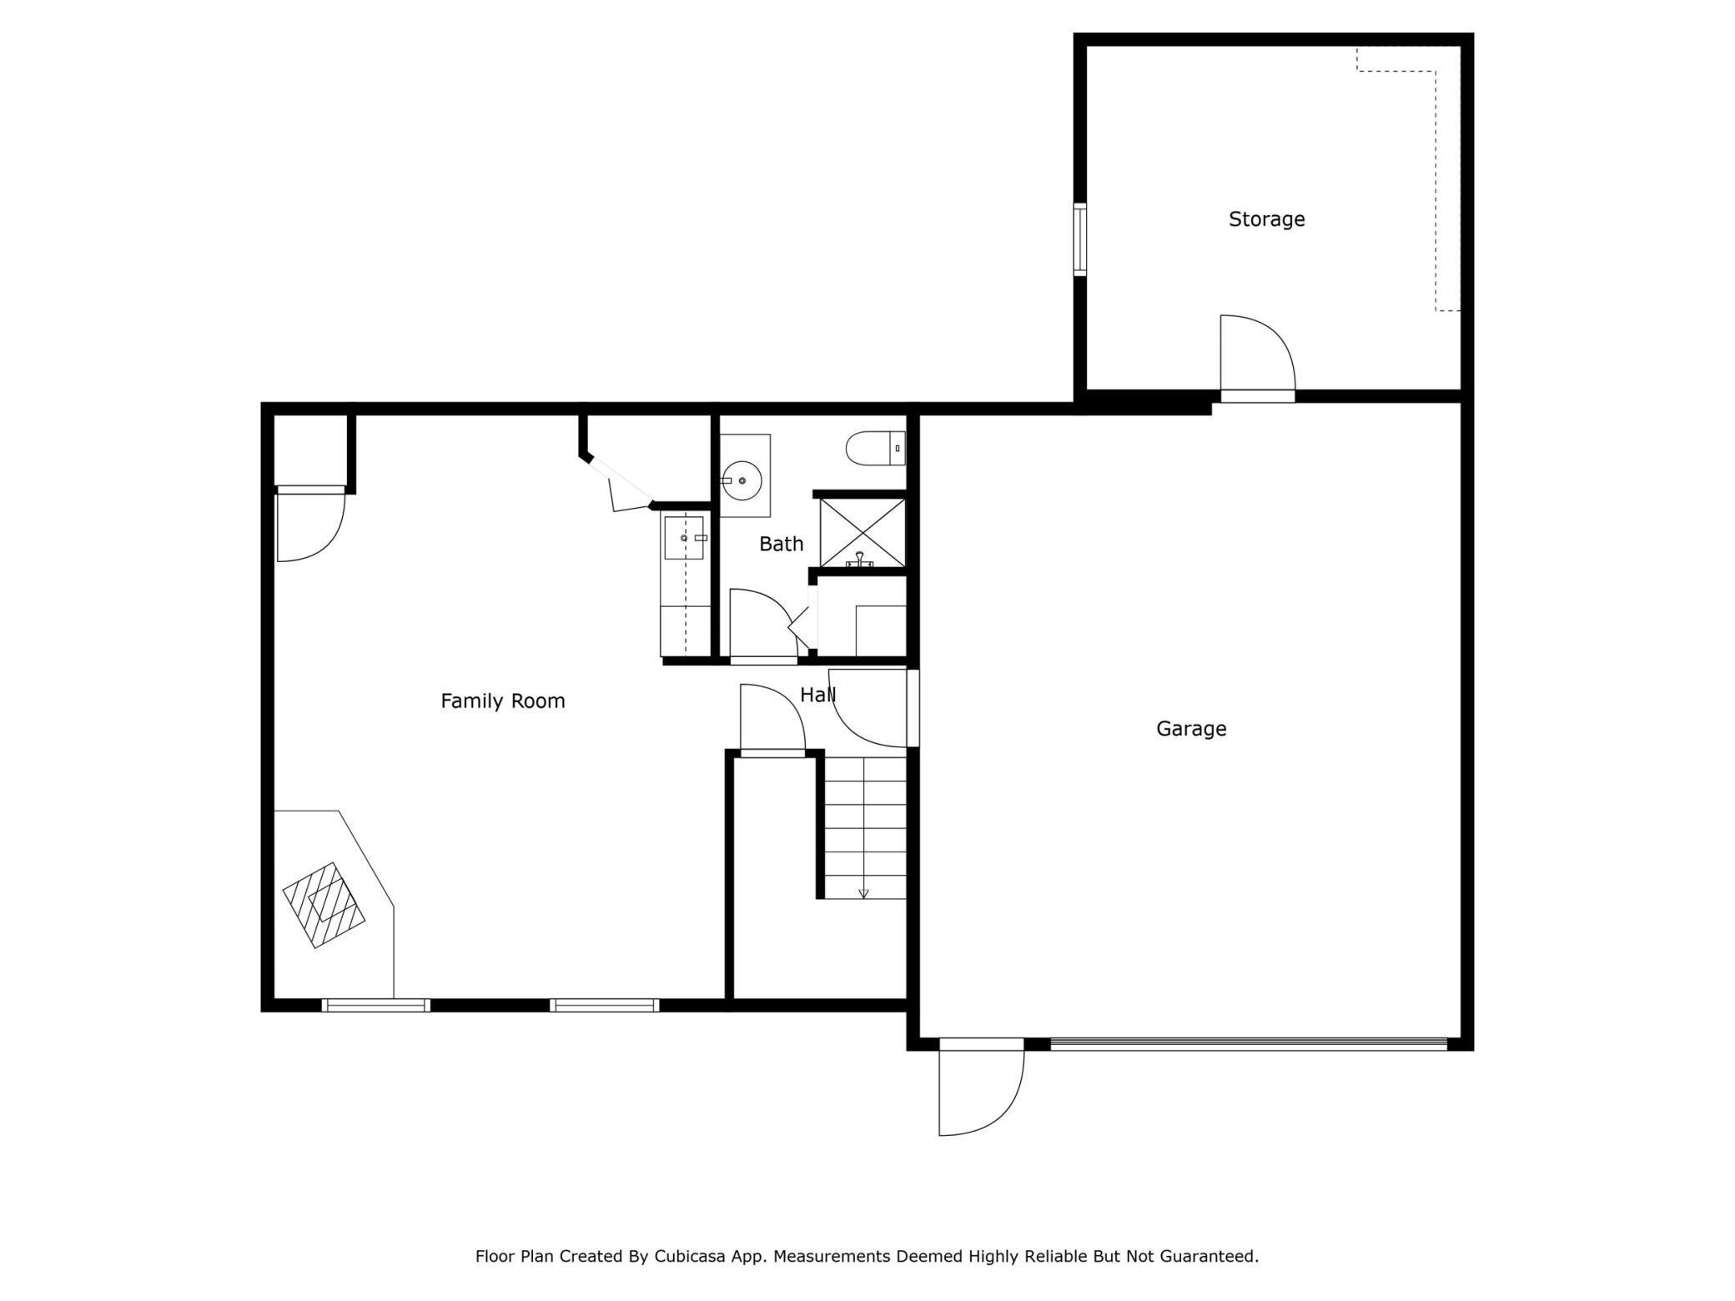
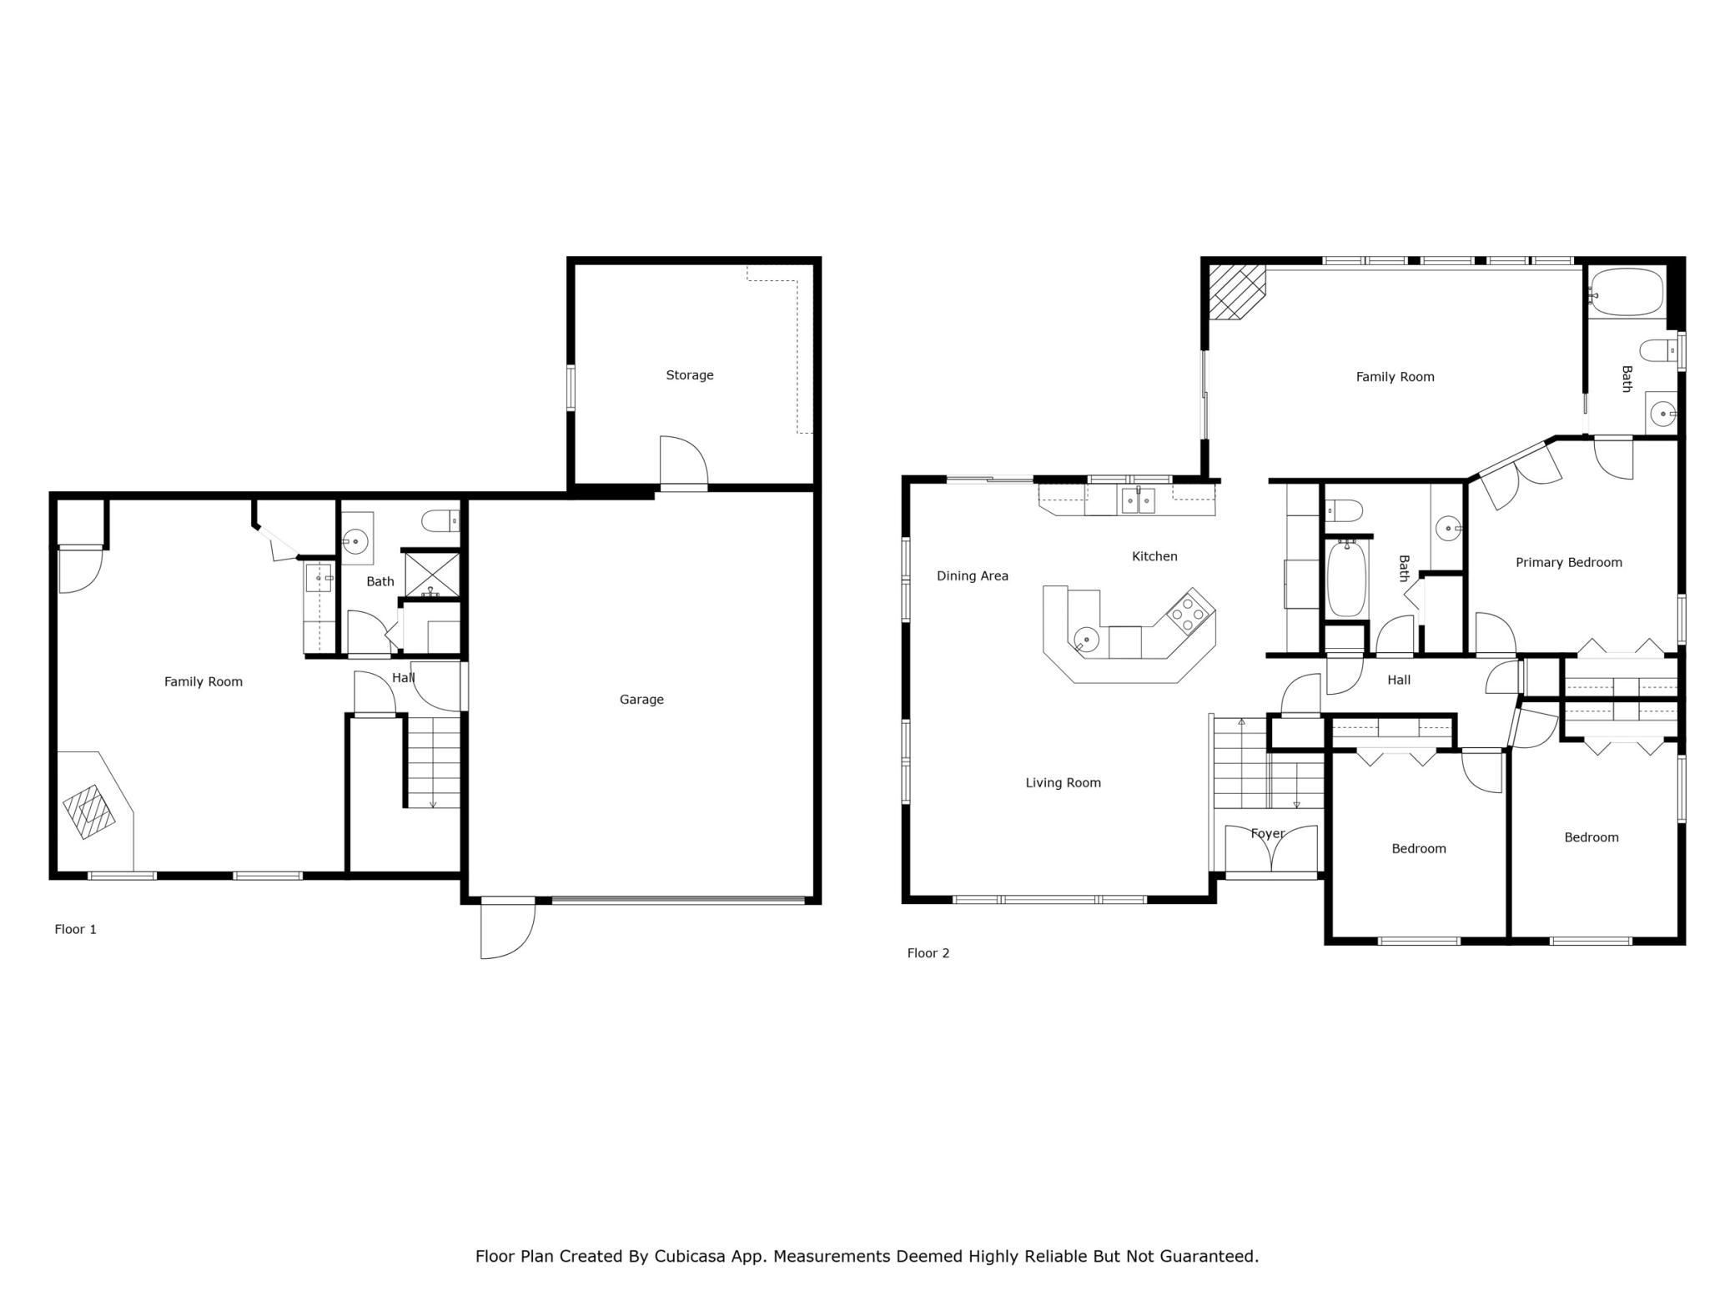
This inviting split-level home is nestled in a peaceful cul-de-sac, offering an ideal setting for all. The main level features three bedrooms, including a primary suite with a full bathroom with in-floor heat for added comfort. The updated kitchen boasts maple cabinets with pull-out shelves, granite countertops, newer appliances, and a hidden laundry area, making daily routines seamless. A bright family room with vaulted ceilings and a fireplace provides ample space for gatherings, with views of the fenced backyard and direct access to the deck--perfect for outdoor grilling and entertaining. The lower level includes a second family room with a wet bar and wood stove, ideal for movie nights or play. The heated garage comes with a bonus workshop, offering extra space for hobbies or storage. With many updated windows and a new roof, this home is move-in ready, and perfectly placed being close to Shattuck Saint Mary's, the Minnesota State Academies for the Deaf and Blind, and District One Hospital.

3
beds

3
baths

2,355 Sq.Ft. LIVING AREA

0.3 Acres lot

 Rachel Gasner

Rachel Gasner

Features & Amenities

Interior

  • total bedrooms3
  • Total bathrooms3
  • full bathroom1
  • three quarter bathrooms2
  • Laundry room In Kitchen, Main Level
  • Fireplace Family Room, Gas, Wood Burning Stove
  • APPLIANCES Cooktop, Dishwasher, Disposal, Double Oven, Dryer, Gas Water Heater, Microwave, Refrigerator, Wall Oven, Washer

Area & Lot

  • Status Sold
  • Date Sold August 1, 2025
  • Living Area2,355 Sq.Ft.
  • Total Area2,355 Sq.Ft.
  • Lot Area0.3 Acres
  • MLS® ID6714458
  • TypeResidential
  • YEAR BUILT1974
  • School DistrictFaribault

Exterior

  • STORIES2
  • Garage Space2.0
  • water SourceCity Water/Connected
  • roofAge 8 Years or Less, Architectural Shingle
  • lot featuresIrregular Lot, Tree Coverage - Medium
  • parkingAttached Garage, Concrete, Garage Door Opener, Insulated Garage, Tuckunder Garage
  • HEAT TYPEForced Air, Fireplace(s), In-Floor Heating, Wood Stove
  • AIR CONDITIONINGCentral Air
  • sewerCity Sewer/Connected
  • Disability FeaturesNone

Financial

  • Sales Price$315,000
  • Real Estate Tax $3,732/yr

Let’s Work Together

Whether you're buying, selling, or ready to grow your real estate career—we’re here to help you move forward.

Follow Us on Instagram