Leave a Message

Thank you for your message. We will be in touch with you shortly.

845 Hilltop Place
845 Hilltop Place
845 Hilltop Place
845 Hilltop Place
845 Hilltop Place
845 Hilltop Place
845 Hilltop Place
845 Hilltop Place
845 Hilltop Place
845 Hilltop Place
845 Hilltop Place
845 Hilltop Place
845 Hilltop Place
845 Hilltop Place
845 Hilltop Place
845 Hilltop Place
845 Hilltop Place
845 Hilltop Place
845 Hilltop Place
845 Hilltop Place
845 Hilltop Place
845 Hilltop Place
845 Hilltop Place
845 Hilltop Place
845 Hilltop Place
845 Hilltop Place
845 Hilltop Place
845 Hilltop Place
845 Hilltop Place
845 Hilltop Place
845 Hilltop Place
845 Hilltop Place
845 Hilltop Place
845 Hilltop Place
845 Hilltop Place
845 Hilltop Place
845 Hilltop Place
845 Hilltop Place
845 Hilltop Place
845 Hilltop Place
845 Hilltop Place
845 Hilltop Place
845 Hilltop Place
845 Hilltop Place
845 Hilltop Place
845 Hilltop Place
845 Hilltop Place
845 Hilltop Place
845 Hilltop Place
845 Hilltop Place
845 Hilltop Place
845 Hilltop Place
SEE ALL PHOTOS
845 Hilltop Place
845 Hilltop Place
845 Hilltop Place
845 Hilltop Place
845 Hilltop Place
845 Hilltop Place
845 Hilltop Place
845 Hilltop Place
845 Hilltop Place
845 Hilltop Place
845 Hilltop Place
845 Hilltop Place
845 Hilltop Place
845 Hilltop Place
845 Hilltop Place
845 Hilltop Place
845 Hilltop Place
845 Hilltop Place
845 Hilltop Place
845 Hilltop Place
845 Hilltop Place
845 Hilltop Place
845 Hilltop Place
845 Hilltop Place
845 Hilltop Place
845 Hilltop Place
845 Hilltop Place
845 Hilltop Place
845 Hilltop Place
845 Hilltop Place
845 Hilltop Place
845 Hilltop Place
845 Hilltop Place
845 Hilltop Place
845 Hilltop Place
845 Hilltop Place
845 Hilltop Place
845 Hilltop Place
845 Hilltop Place
845 Hilltop Place
845 Hilltop Place
845 Hilltop Place
845 Hilltop Place
845 Hilltop Place
845 Hilltop Place
845 Hilltop Place
845 Hilltop Place
845 Hilltop Place
845 Hilltop Place
845 Hilltop Place
845 Hilltop Place
845 Hilltop Place
Courtesy of RE/MAX Venture, Listing Contact:  
Sold

845 Hilltop Place

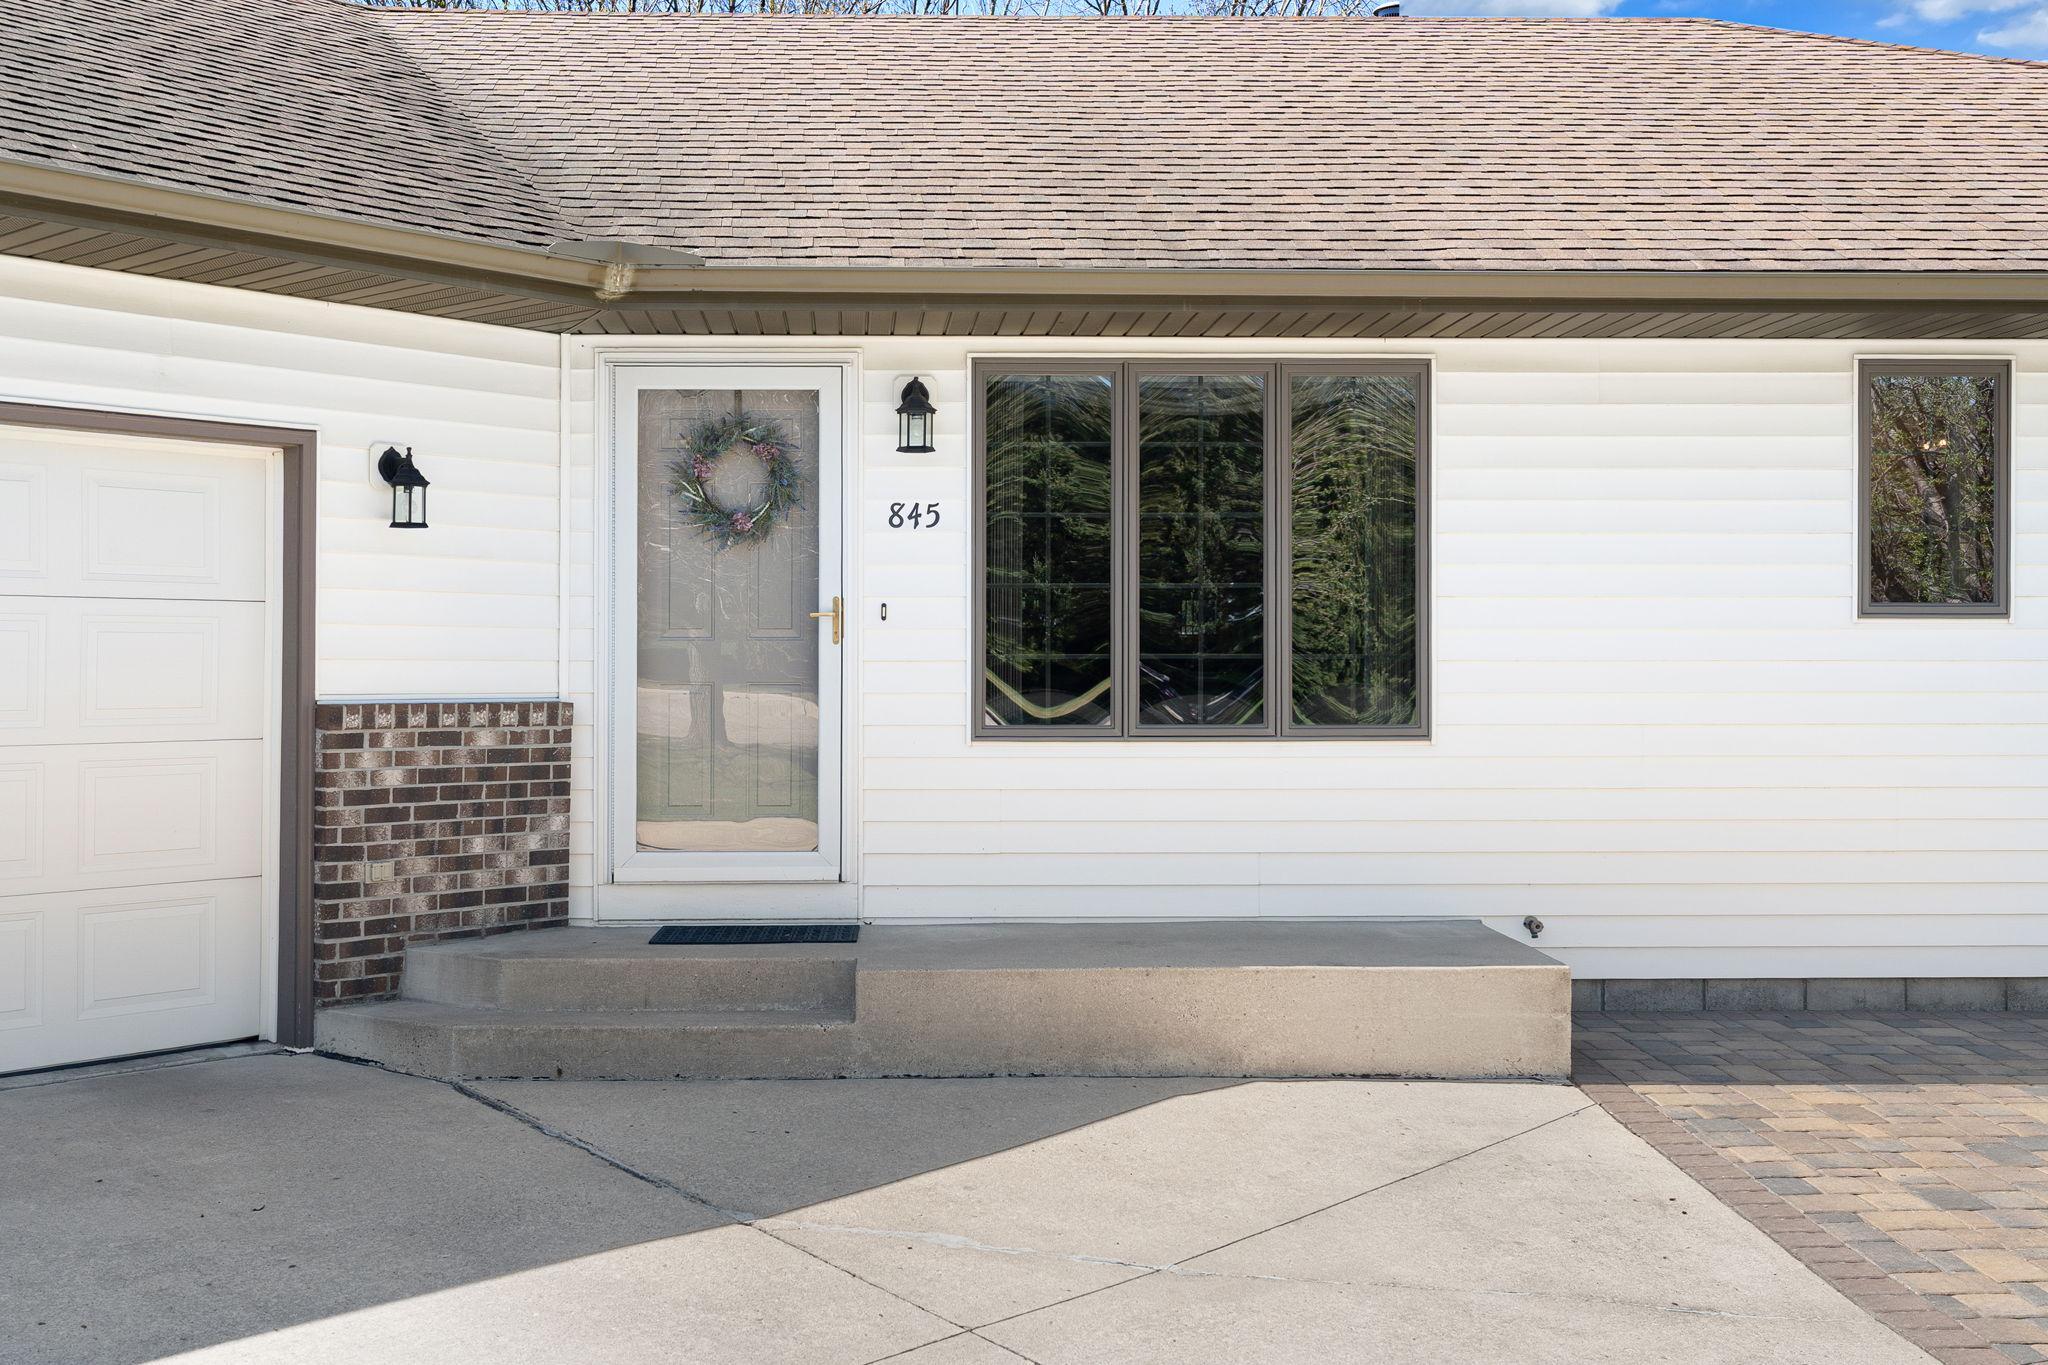
845 Hilltop Place, Owatonna, MN 55060

$424,000
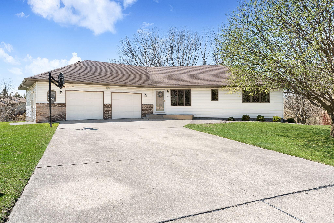
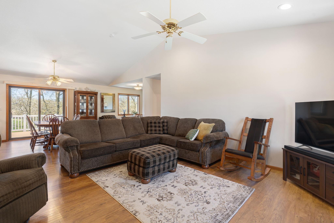
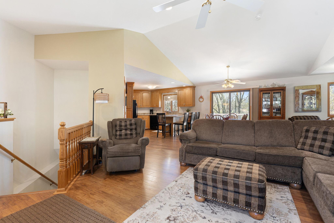
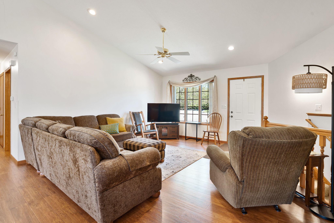
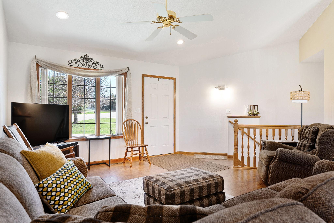
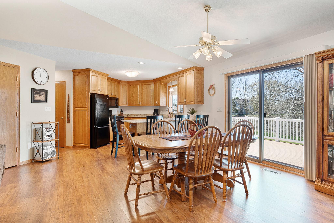
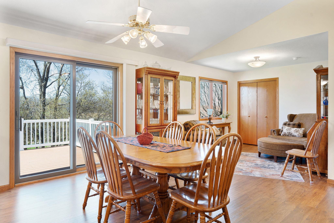
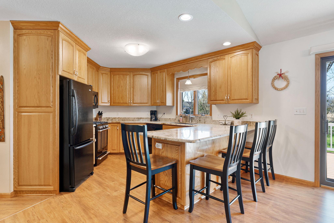
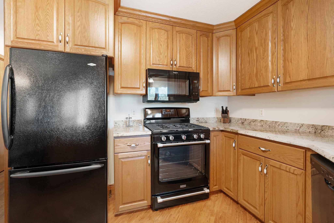
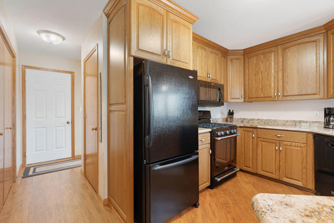
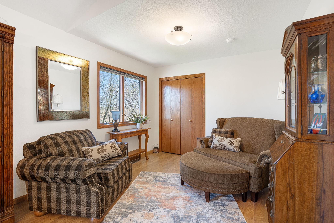
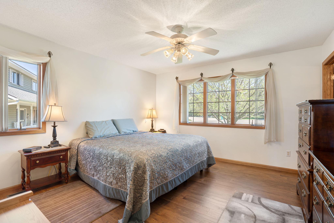
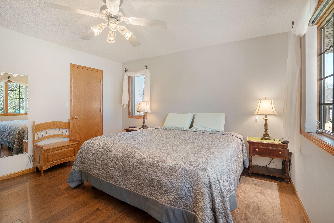
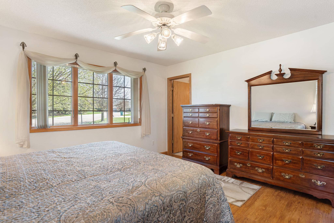
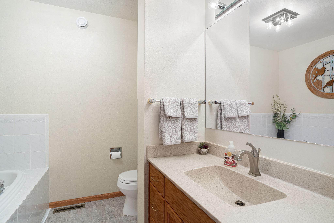
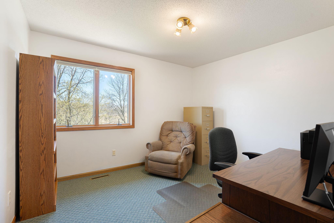
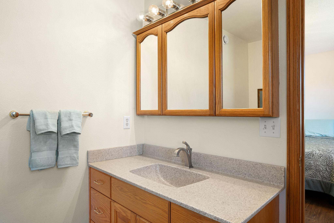
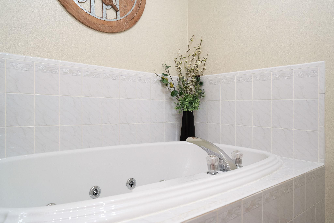
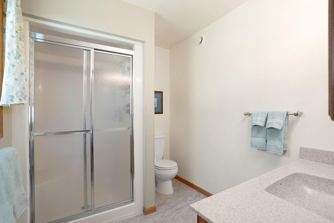
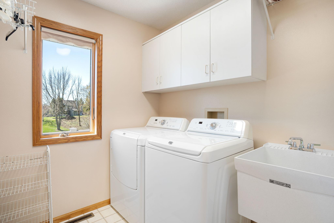
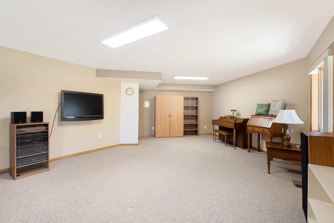
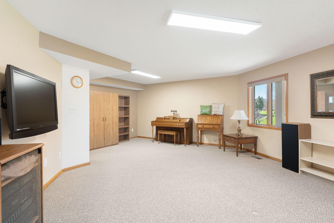
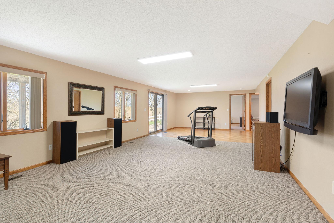
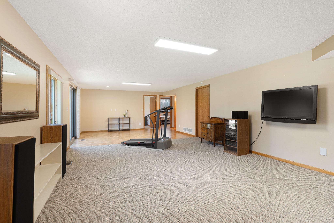
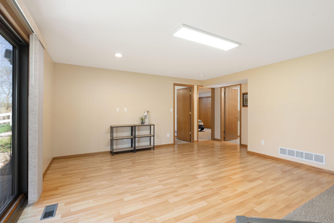
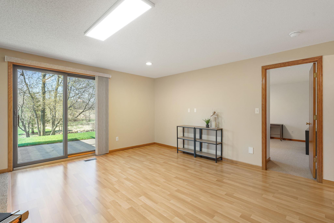
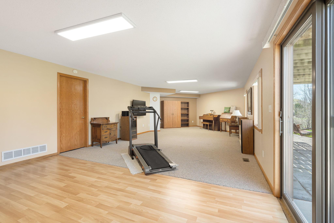
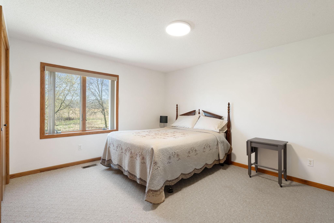
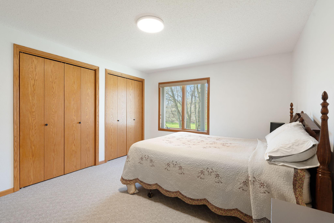
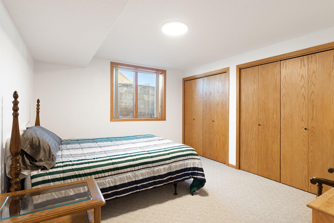
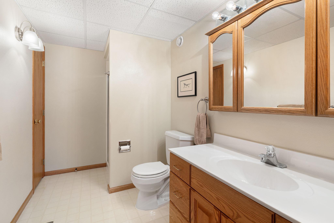
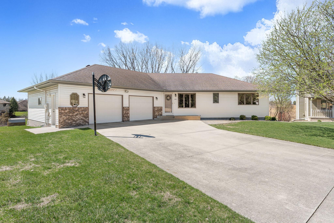
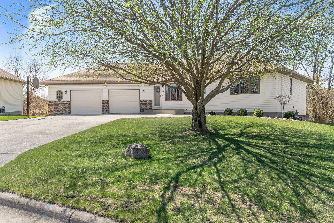
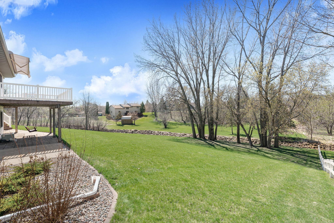
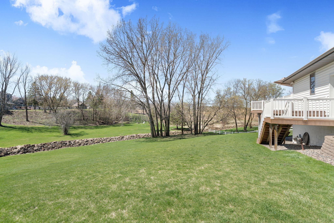
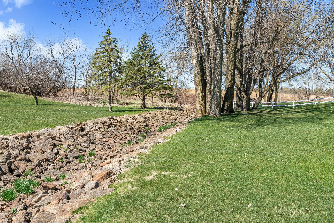
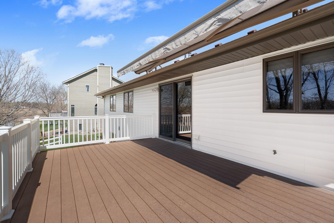
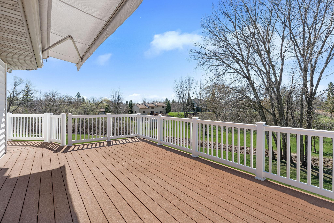
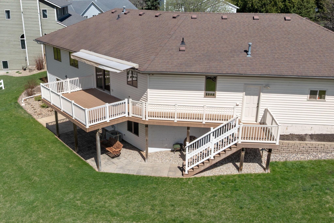
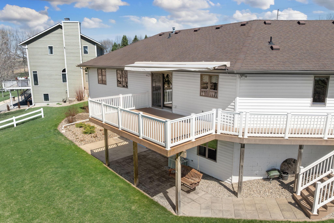
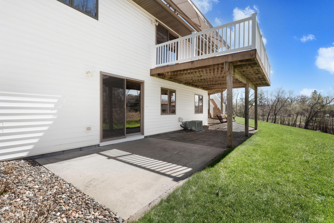
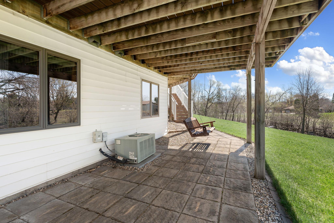
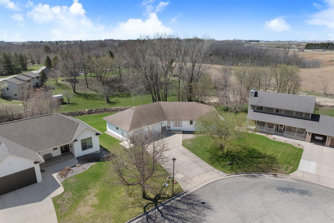
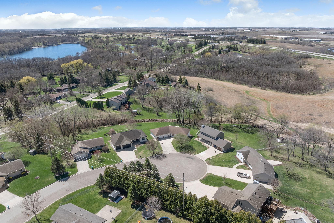
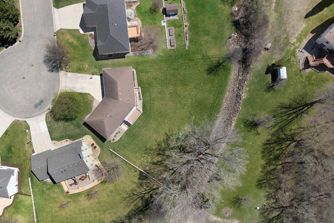
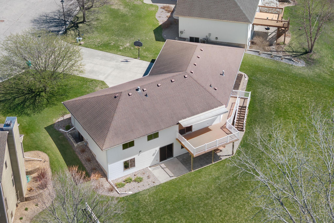
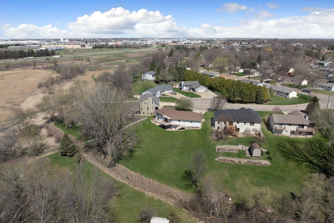
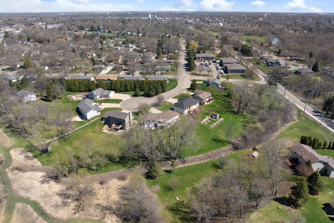
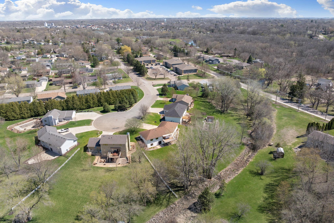
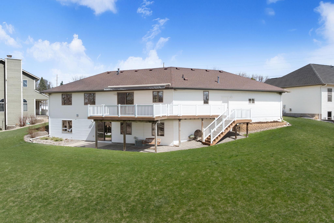
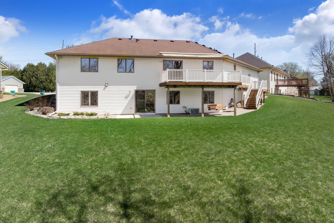
A one owner home can be a rare find! This walk out ranch style home is located on an over a 1/2 acre lot and you will love what this home offers! The main floor is an open layout living room, dining area and kitchen. The kitchen has been updated with granite countertops and has a gas range. The engineered wood flooring is a beautiful touch. The bonus area off the dining space offers a great space for a play area, reading space or open den. This space was once a 5th bedroom and the wall could be added in if needed. The primary bedroom offers a large walk-in closet and ensuite bath with an updated shower. The main floor bathroom has been updated with a jetted tub. The lower level offers a large family room that walks out to the amazing backyard. Want a fireplace? There is a capped gas line that is run through the wall for a future addition. Two additional bedrooms are located in the lower level. Want another bonus? A Central Vacuum runs throughout the home. The 872 square foot garage has room for 2 cars and is sheet rocked, insulated, heated and with bright lighting. There are hanging shelves above 2 walls and there are two heavy duty built-in benches for all your projects. The large backyard can be enjoyed from the 12x20 deck or the patio. This home will provide you with in town access to all the amenities and have the rural feel with the large open backyard.

4
beds

3
baths

2,694 Sq.Ft. LIVING AREA

0.57 Acres lot

Diane Holland

Diane Holland

Features & Amenities

Interior

  • total bedrooms4
  • Total bathrooms3
  • full bathroom1
  • three quarter bathrooms2
  • Laundry room Main Level
  • APPLIANCES Central Vacuum, Dishwasher, Disposal, Dryer, Gas Water Heater, Microwave, Range, Refrigerator, Washer, Water Softener Owned

Area & Lot

  • Status Sold
  • Date Sold May 27, 2026
  • Living Area2,694 Sq.Ft.
  • Total Area2,950 Sq.Ft.
  • Lot Area0.57 Acres
  • MLS® ID7055706
  • TypeResidential
  • YEAR BUILT1996
  • NeighborhoodOwatonna
  • School DistrictOwatonna

Exterior

  • STORIES1
  • Garage Space2.0
  • water SourceCity Water/Connected
  • roofAsphalt
  • lot featuresIrregular Lot
  • parkingAttached Garage, Concrete, Floor Drain, Garage Door Opener
  • HEAT TYPEForced Air
  • AIR CONDITIONINGCentral Air
  • sewerCity Sewer/Connected
  • Disability FeaturesNone

Financial

  • Sales Price$424,000
  • Real Estate Tax $5,964/yr

Owatonna

Explore

Let’s Work Together

Whether you're buying, selling, or ready to grow your real estate career—we’re here to help you move forward.

Follow Us on Instagram