Leave a Message

Thank you for your message. We will be in touch with you shortly.

646 E Rose Street
646 E Rose Street
646 E Rose Street
646 E Rose Street
646 E Rose Street
646 E Rose Street
646 E Rose Street
646 E Rose Street
646 E Rose Street
646 E Rose Street
646 E Rose Street
646 E Rose Street
646 E Rose Street
646 E Rose Street
646 E Rose Street
646 E Rose Street
646 E Rose Street
646 E Rose Street
646 E Rose Street
646 E Rose Street
646 E Rose Street
646 E Rose Street
646 E Rose Street
SEE ALL PHOTOS
646 E Rose Street
646 E Rose Street
646 E Rose Street
646 E Rose Street
646 E Rose Street
646 E Rose Street
646 E Rose Street
646 E Rose Street
646 E Rose Street
646 E Rose Street
646 E Rose Street
646 E Rose Street
646 E Rose Street
646 E Rose Street
646 E Rose Street
646 E Rose Street
646 E Rose Street
646 E Rose Street
646 E Rose Street
646 E Rose Street
646 E Rose Street
646 E Rose Street
646 E Rose Street
Courtesy of RE/MAX Venture, Diane Holland Listing Contact:  
Sold

646 E Rose Street

646 E Rose Street, Owatonna, MN 55060

$148,000
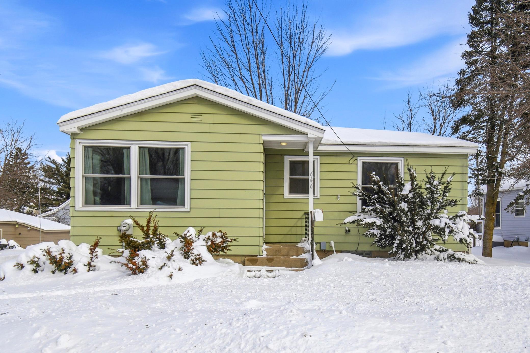
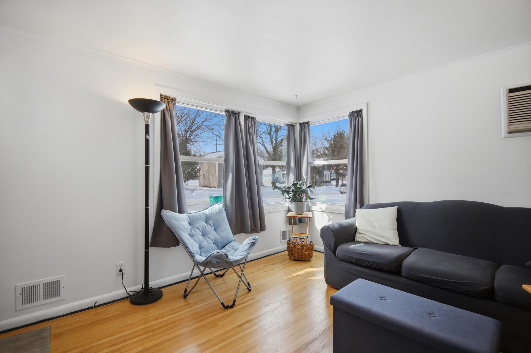
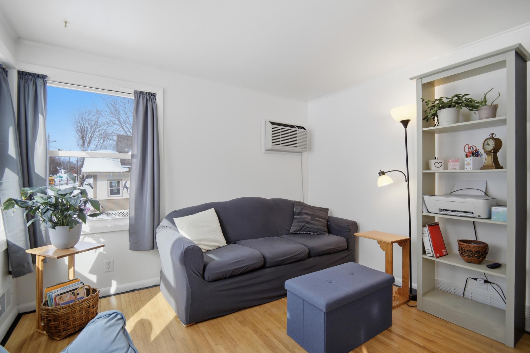
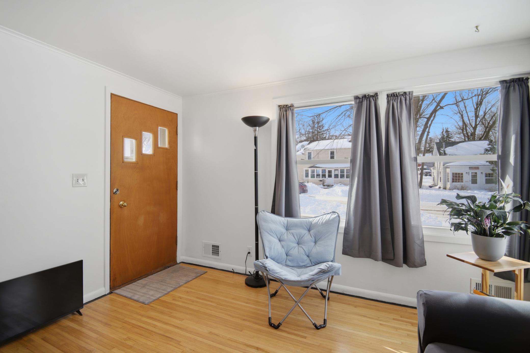
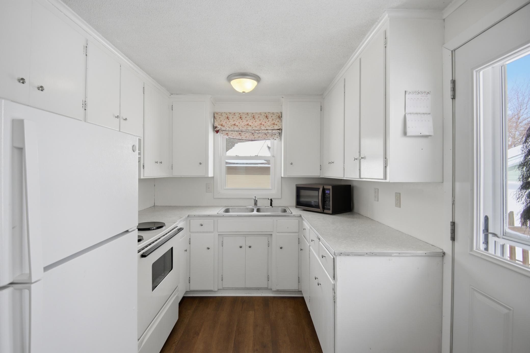
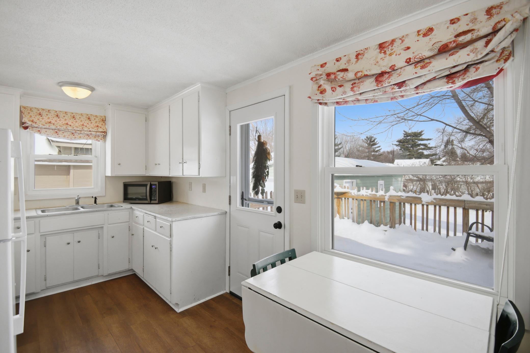
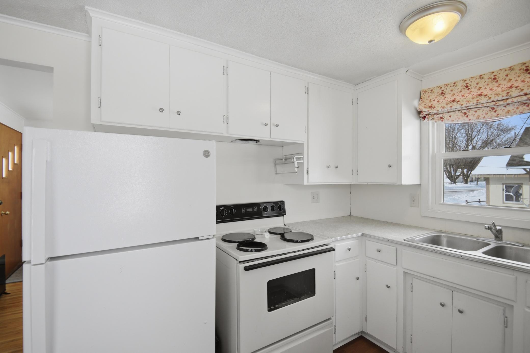
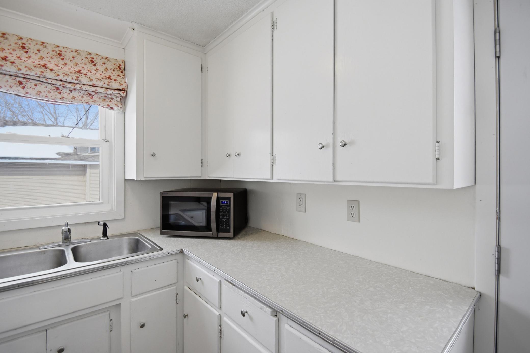
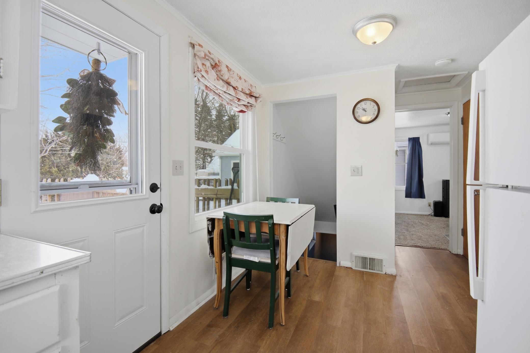
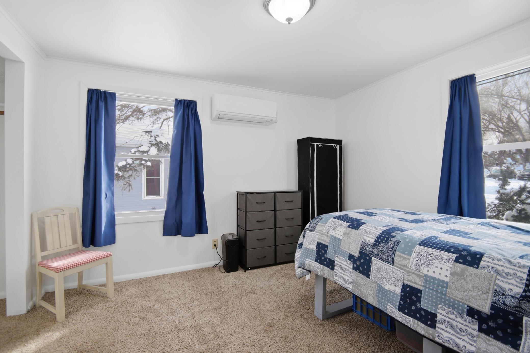
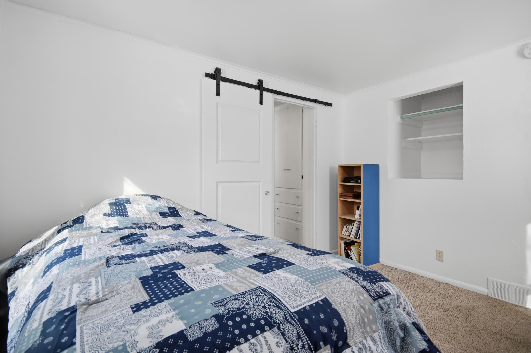
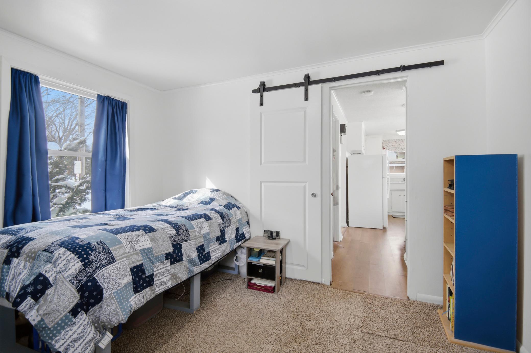
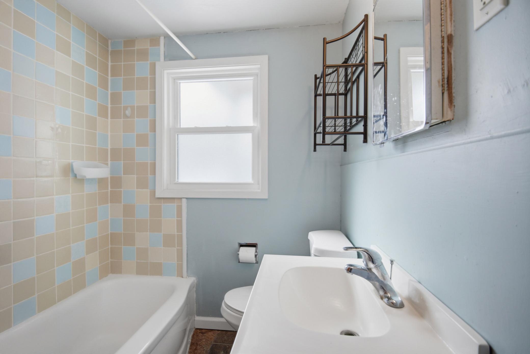
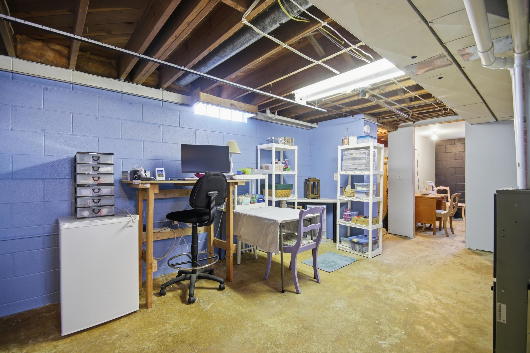
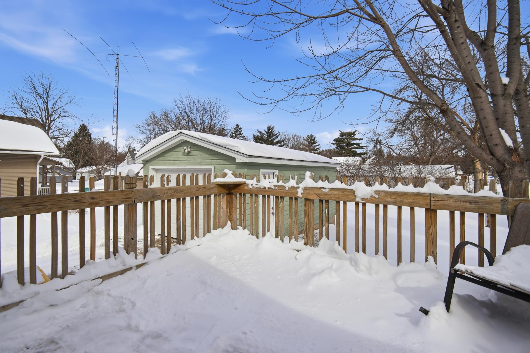
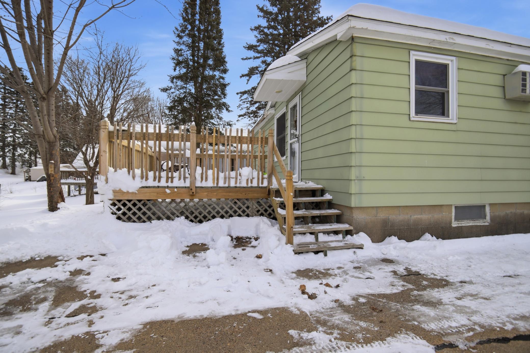
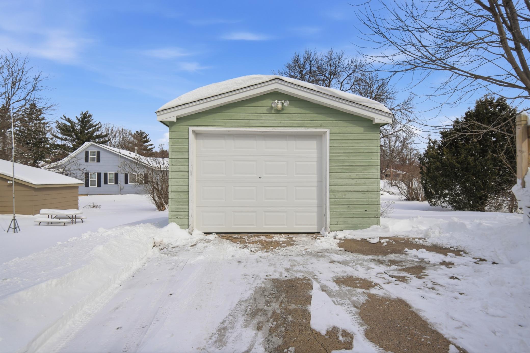
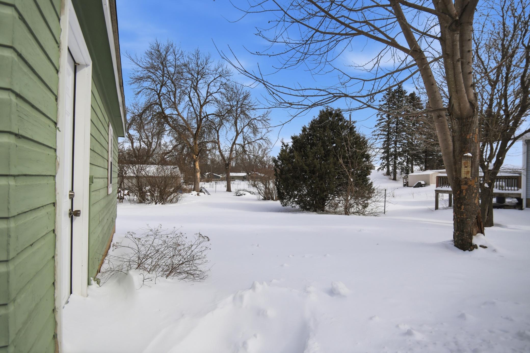
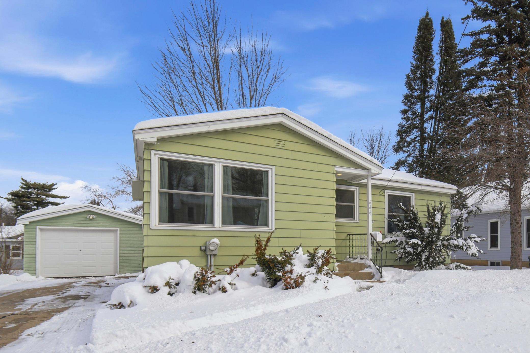
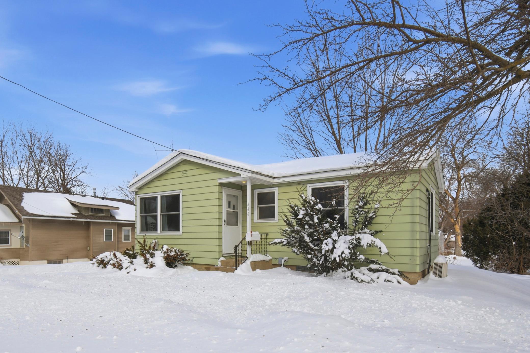
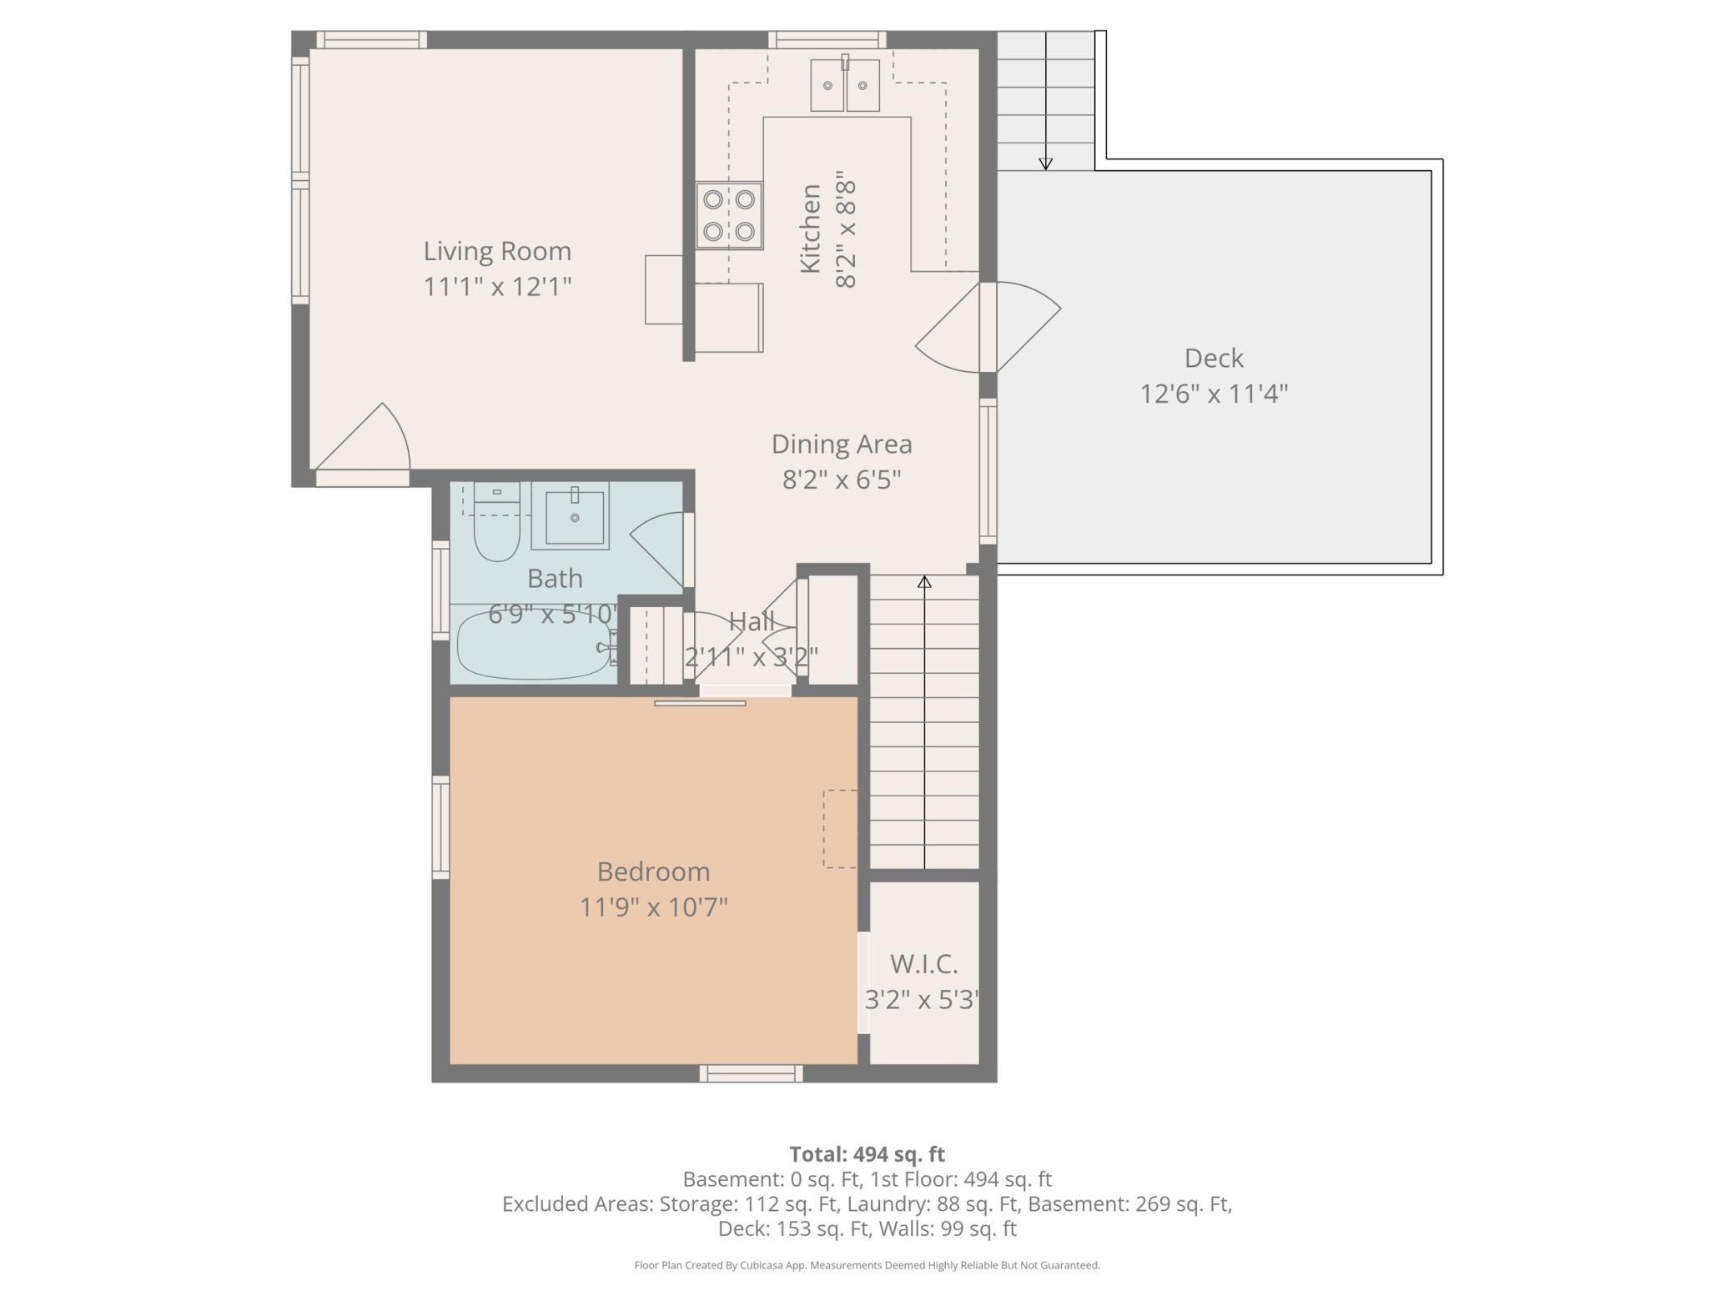
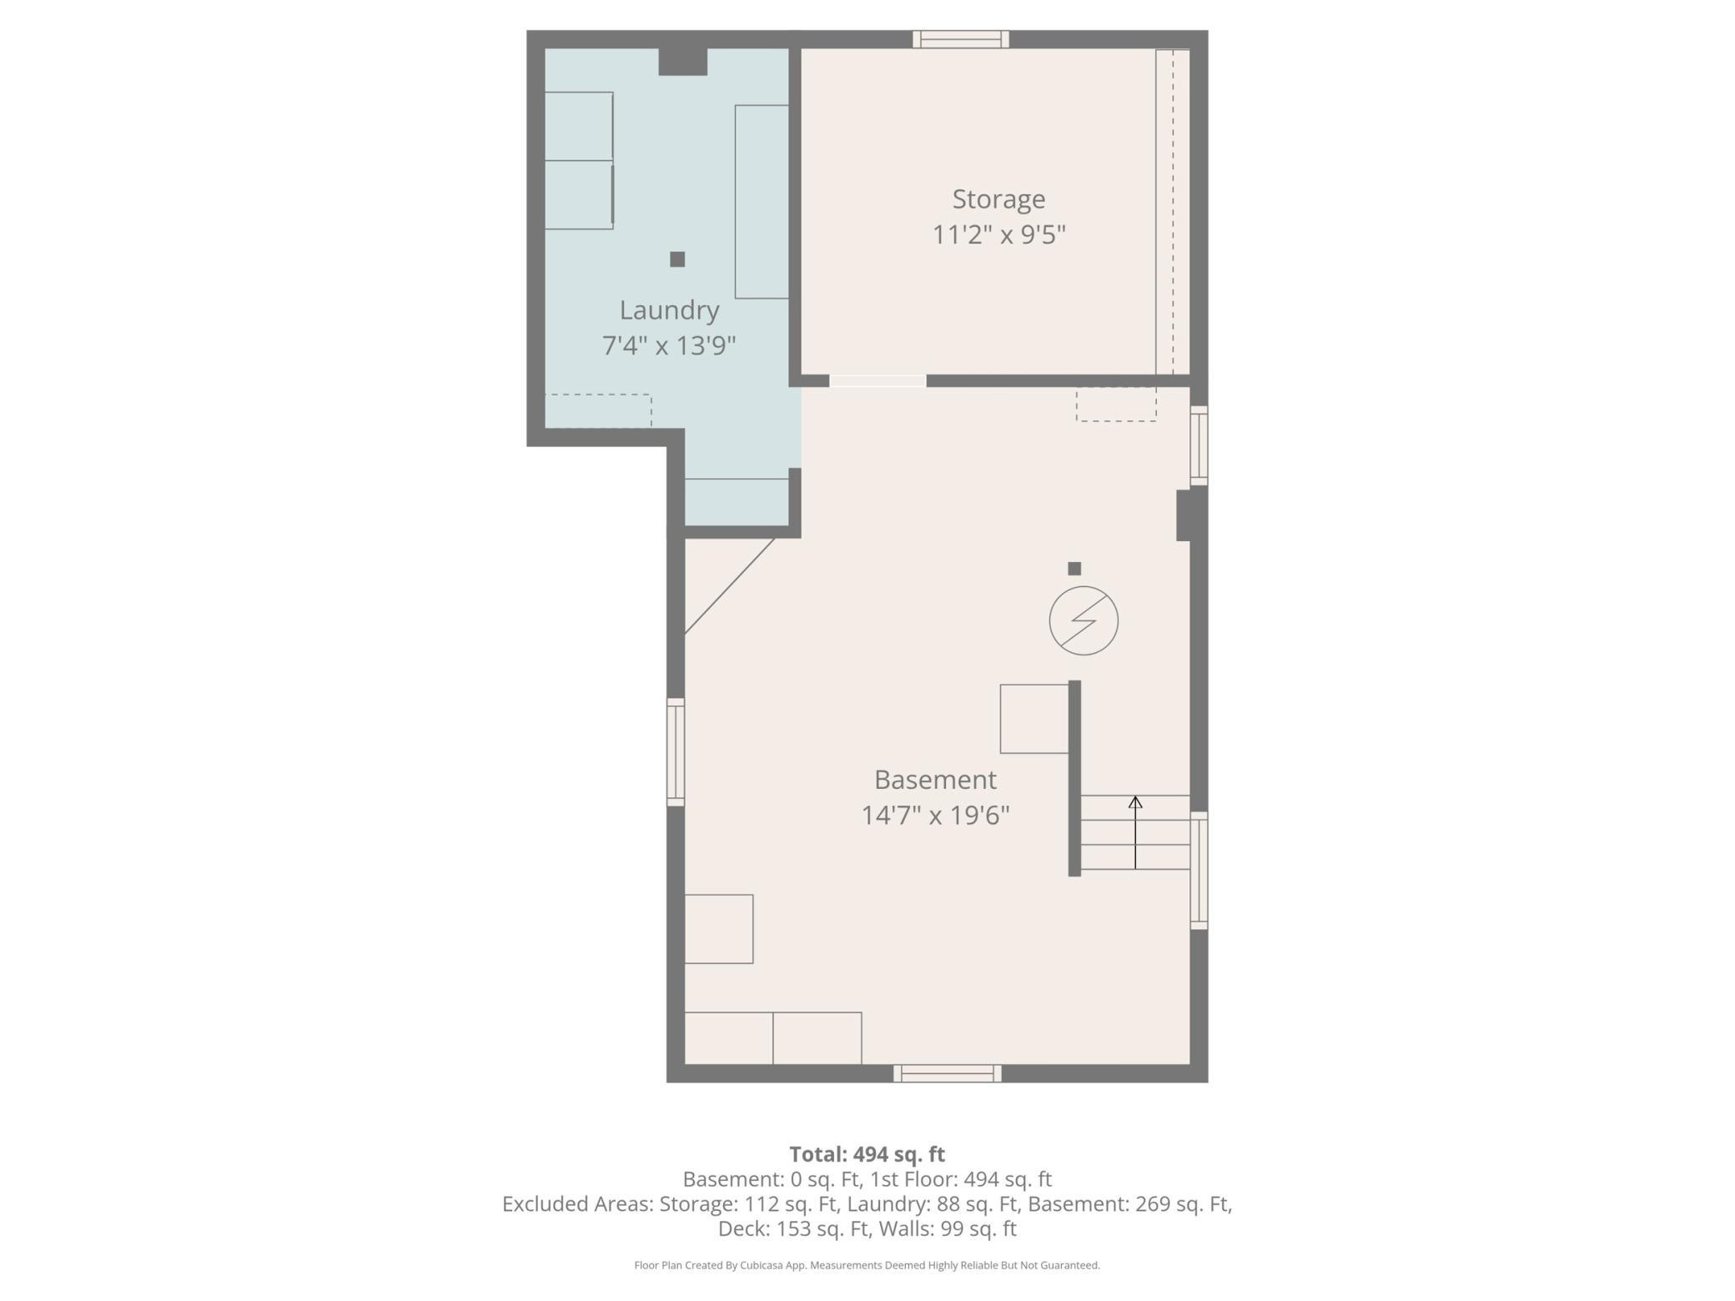
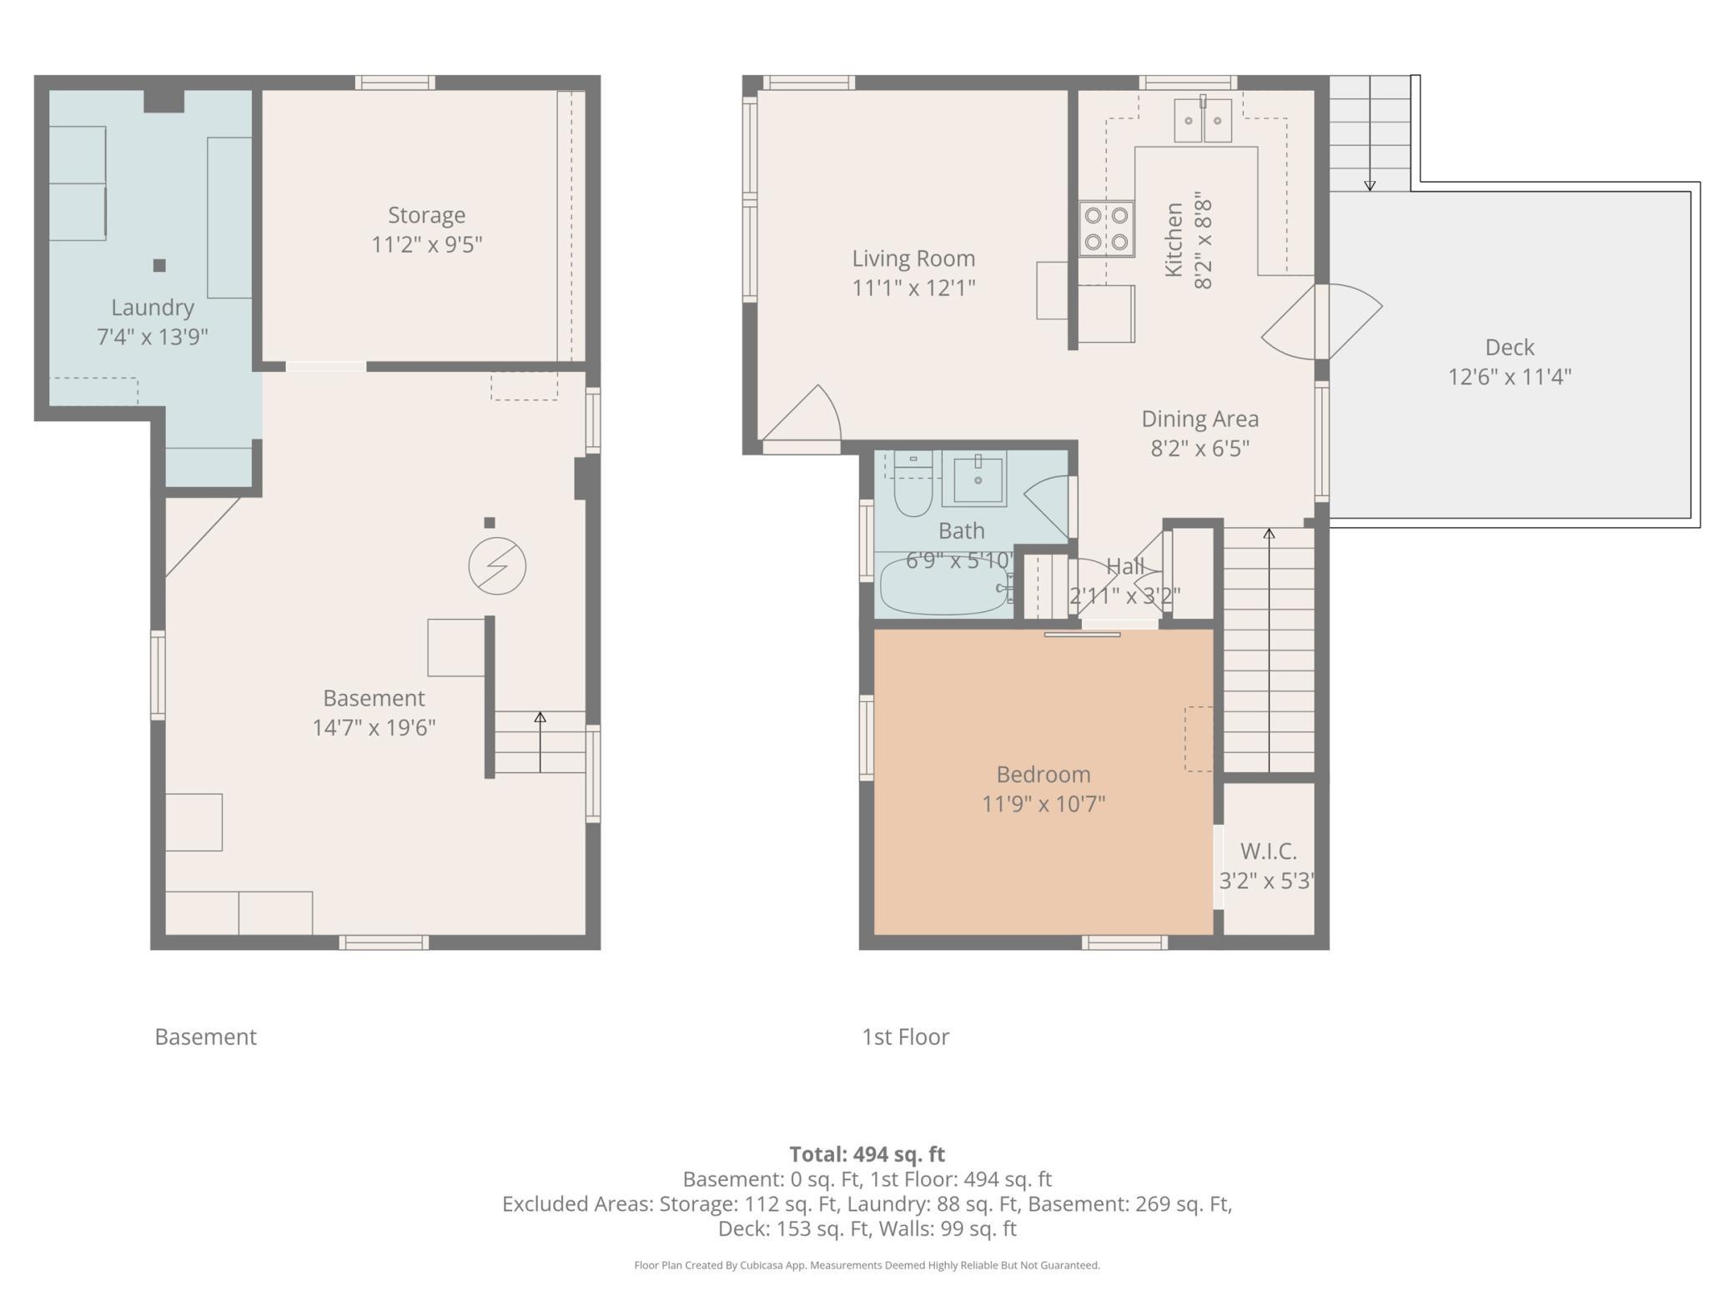
Small in size but full of potential! This cozy 1-bedroom home offers simple, efficient living with everything you need on the main level. The layout includes a comfortable living room, a kitchen with an eat-in dining space, one bedroom, and a full bathroom. The partially finished lower level provides extra space for storage, hobbies, or a small family room. Step outside to a deck off the back--perfect for enjoying your morning coffee or relaxing on warm evenings. The home features durable steel siding for low-maintenance exterior care. Outside, you'll find a detached one-stall garage and a manageable yard--perfect for low-maintenance living. Whether you're looking for an affordable first home, a rental investment, or a place to downsize, this charming property is worth a look!

1
bed

1
bath

527 Sq.Ft. LIVING AREA

8,668.44 Sq.Ft. lot

Diane Holland

Diane Holland

Features & Amenities

Interior

  • total bedrooms1
  • Total bathroom1
  • full bathroom1
  • Laundry room In Basement
  • APPLIANCES Dishwasher, Dryer, Gas Water Heater, Range, Refrigerator, Washer

Area & Lot

  • Status Sold
  • Date Sold May 15, 2026
  • Living Area527 Sq.Ft.
  • Total Area1,054 Sq.Ft.
  • Lot Area8,668.44 Sq.Ft.
  • MLS® ID7038213
  • TypeResidential
  • YEAR BUILT1958
  • NeighborhoodOwatonna
  • School DistrictOwatonna

Exterior

  • STORIES1
  • Garage Space1.0
  • water SourceCity Water/Connected
  • roofAsphalt
  • lot featuresTree Coverage - Light
  • parkingDetached Garage, Concrete, Garage Door Opener
  • HEAT TYPEForced Air
  • AIR CONDITIONINGDuctless Mini-Split
  • sewerCity Sewer/Connected
  • Disability FeaturesNone

Financial

  • Sales Price$148,000
  • Real Estate Tax $1,232/yr

Owatonna

Explore

Let’s Work Together

Whether you're buying, selling, or ready to grow your real estate career—we’re here to help you move forward.

Follow Us on Instagram