Leave a Message

Thank you for your message. We will be in touch with you shortly.

607 Northwood Place
607 Northwood Place
607 Northwood Place
607 Northwood Place
607 Northwood Place
607 Northwood Place
607 Northwood Place
607 Northwood Place
607 Northwood Place
607 Northwood Place
607 Northwood Place
607 Northwood Place
607 Northwood Place
607 Northwood Place
607 Northwood Place
607 Northwood Place
607 Northwood Place
607 Northwood Place
607 Northwood Place
607 Northwood Place
607 Northwood Place
607 Northwood Place
607 Northwood Place
607 Northwood Place
607 Northwood Place
607 Northwood Place
607 Northwood Place
607 Northwood Place
607 Northwood Place
607 Northwood Place
607 Northwood Place
607 Northwood Place
SEE ALL PHOTOS
607 Northwood Place
607 Northwood Place
607 Northwood Place
607 Northwood Place
607 Northwood Place
607 Northwood Place
607 Northwood Place
607 Northwood Place
607 Northwood Place
607 Northwood Place
607 Northwood Place
607 Northwood Place
607 Northwood Place
607 Northwood Place
607 Northwood Place
607 Northwood Place
607 Northwood Place
607 Northwood Place
607 Northwood Place
607 Northwood Place
607 Northwood Place
607 Northwood Place
607 Northwood Place
607 Northwood Place
607 Northwood Place
607 Northwood Place
607 Northwood Place
607 Northwood Place
607 Northwood Place
607 Northwood Place
607 Northwood Place
607 Northwood Place
Courtesy of Landmark Realtors, LLC, Molly Hendrickson Listing Contact:  
Sold

607 Northwood Place

607 Northwood Place, Janesville, MN 56048

$289,900
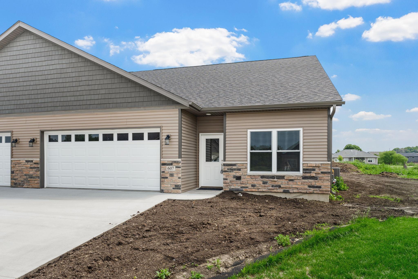
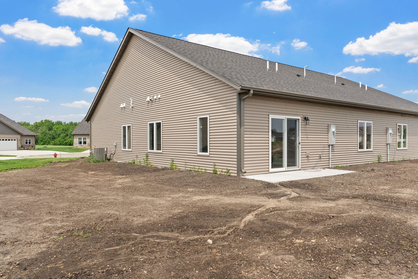
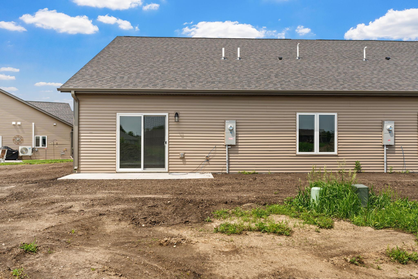
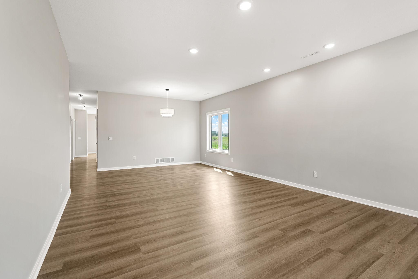
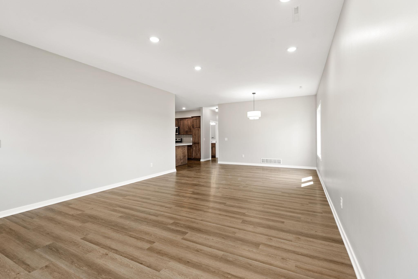
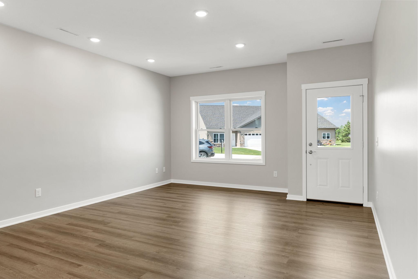
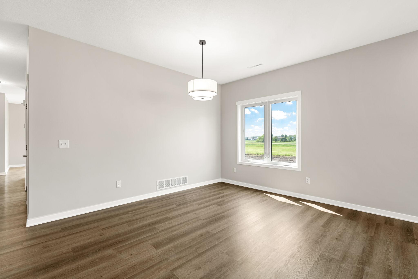
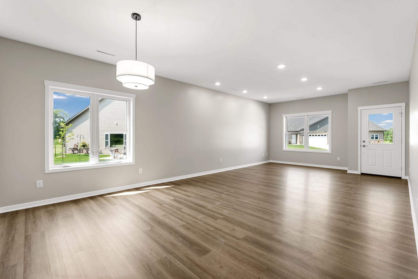
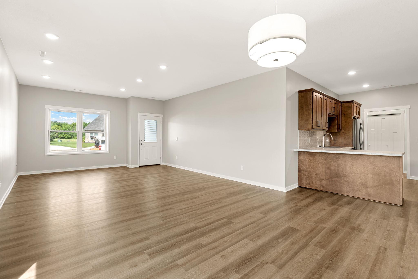
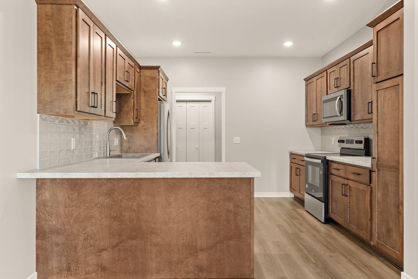
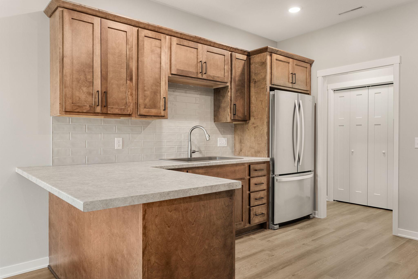
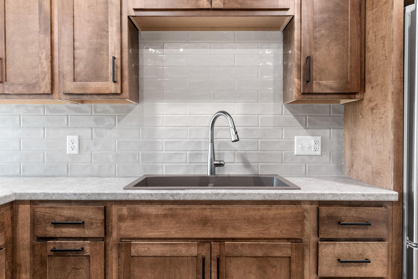
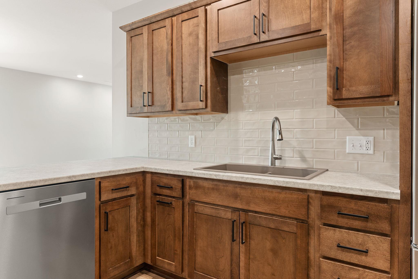
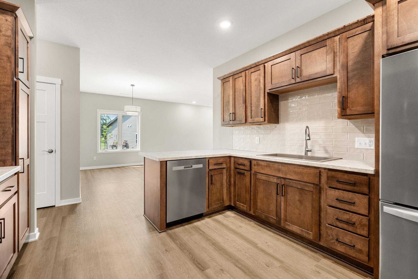
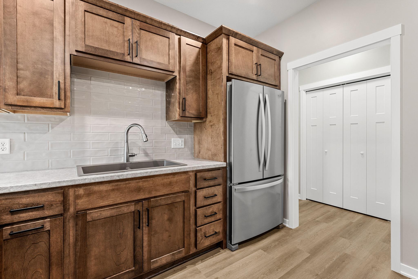
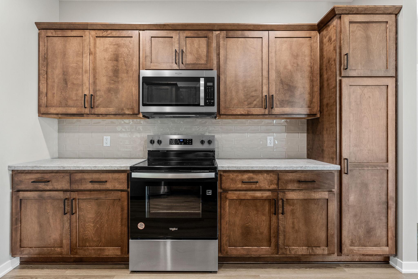
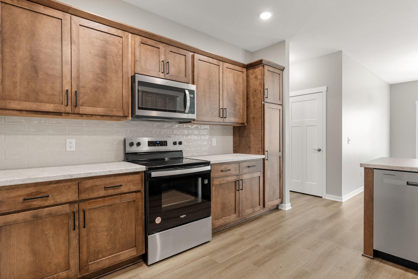
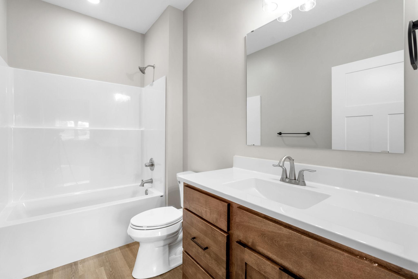
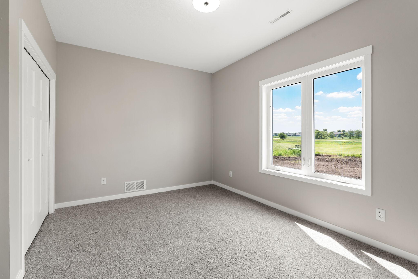
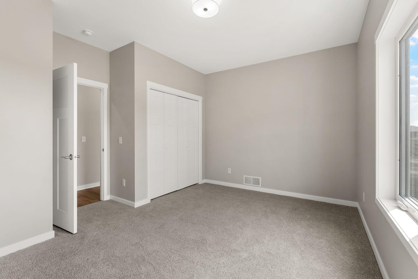
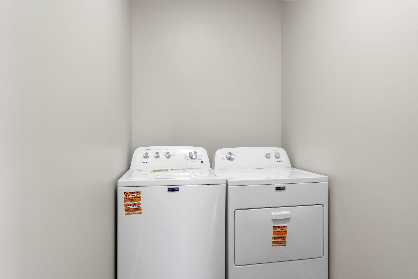
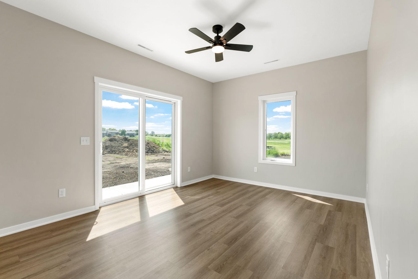
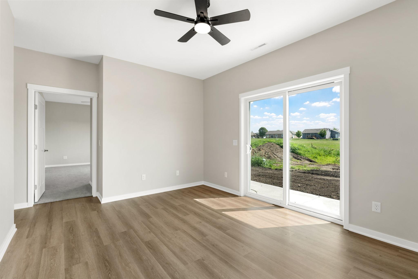
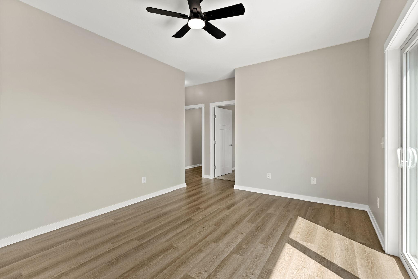
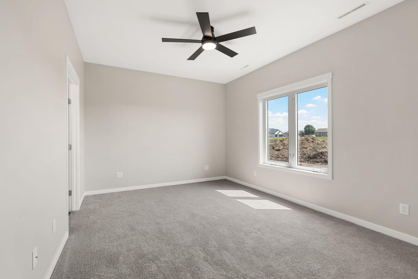
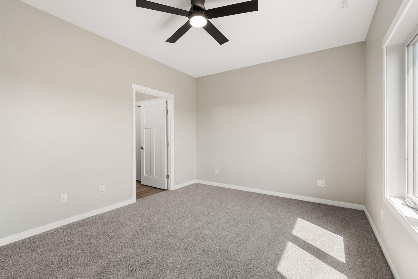
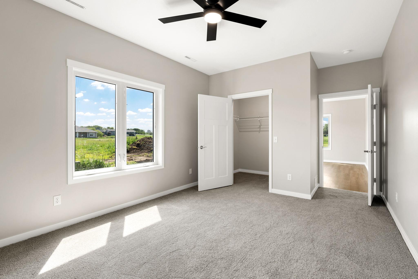
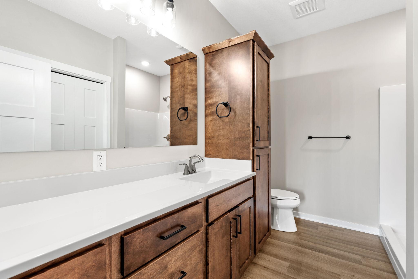
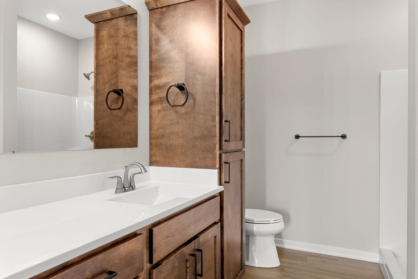
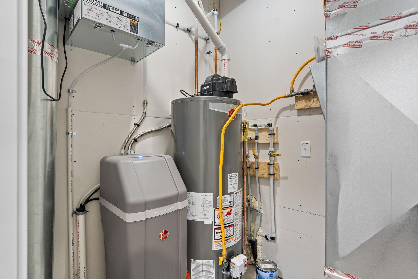
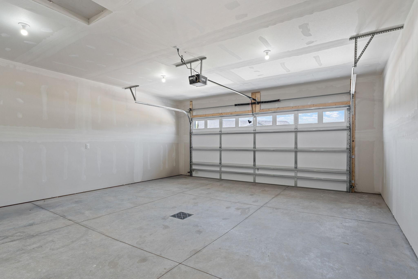
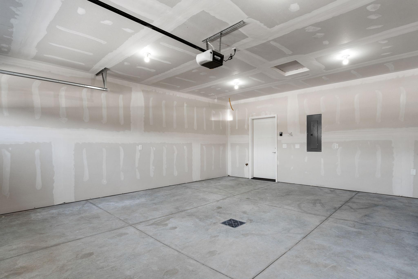
NEW PATIO TOWNHOME - COMPLETED JUNE 2025 - Tucked away on a quiet cul-de-sac in Janesville's Northwood Addition, this 2 bed + den/office, 2 bath haven is a true gem with beautiful neutral colors & warm wood tones! No steps to worry about, you'll walk right into the open living/dining room, flowing into the kitchen with soft close cupboards reaching to the ceiling, stainless appliances, tiled back splash & pantry. Down the hall is a carpeted bedroom, full bath, laundry room (washer/dryer included), office/den with sliding doors to the concrete patio, primary bedroom with walk in closet & private 3/4 bath with large vanity. The 2-stall attached garage is insulated, plumbed for a garage heater & has a floor drain. The $250/month association fee covering lawn care, snow removal & exterior insurance. Stainless Whirlpool kitchen appliances, Maytag washer/dryer & Rheem water softener included! Start packing & delight in one level living today!

2
beds

2
baths

1,604 Sq.Ft. LIVING AREA

3,049.2 Sq.Ft. lot

Molly  Hendrickson

Molly Hendrickson

Features & Amenities

Interior

  • total bedrooms2
  • Total bathrooms2
  • full bathroom1
  • three quarter bathroom1

Area & Lot

  • Status Sold
  • Living Area1,604 Sq.Ft.
  • Lot Area3,049.2 Sq.Ft.
  • MLS® ID6735863
  • TypeTownhouse
  • YEAR BUILT2024
  • School DistrictJanesville-Waldorf-Pemberton

Exterior

  • STORIES1
  • Garage Space2.0
  • water SourceCity Water/Connected
  • parkingAttached Garage, Concrete
  • HEAT TYPEForced Air
  • AIR CONDITIONINGCentral Air
  • sewerCity Sewer/Connected
  • Disability FeaturesDoors 36, No Stairs External, No Stairs Internal

Financial

  • Sales Price$289,900
  • Real Estate Tax $392/yr
  • HOA $250/mo

Let’s Work Together

Whether you're buying, selling, or ready to grow your real estate career—we’re here to help you move forward.

Follow Us on Instagram