Leave a Message

Thank you for your message. We will be in touch with you shortly.

576 Phelps Street
576 Phelps Street
576 Phelps Street
576 Phelps Street
576 Phelps Street
576 Phelps Street
576 Phelps Street
576 Phelps Street
576 Phelps Street
576 Phelps Street
576 Phelps Street
576 Phelps Street
576 Phelps Street
576 Phelps Street
576 Phelps Street
576 Phelps Street
576 Phelps Street
576 Phelps Street
576 Phelps Street
576 Phelps Street
576 Phelps Street
576 Phelps Street
576 Phelps Street
576 Phelps Street
576 Phelps Street
576 Phelps Street
576 Phelps Street
576 Phelps Street
576 Phelps Street
576 Phelps Street
576 Phelps Street
576 Phelps Street
576 Phelps Street
576 Phelps Street
576 Phelps Street
576 Phelps Street
576 Phelps Street
576 Phelps Street
576 Phelps Street
576 Phelps Street
576 Phelps Street
576 Phelps Street
576 Phelps Street
576 Phelps Street
576 Phelps Street
576 Phelps Street
576 Phelps Street
SEE ALL PHOTOS
576 Phelps Street
576 Phelps Street
576 Phelps Street
576 Phelps Street
576 Phelps Street
576 Phelps Street
576 Phelps Street
576 Phelps Street
576 Phelps Street
576 Phelps Street
576 Phelps Street
576 Phelps Street
576 Phelps Street
576 Phelps Street
576 Phelps Street
576 Phelps Street
576 Phelps Street
576 Phelps Street
576 Phelps Street
576 Phelps Street
576 Phelps Street
576 Phelps Street
576 Phelps Street
576 Phelps Street
576 Phelps Street
576 Phelps Street
576 Phelps Street
576 Phelps Street
576 Phelps Street
576 Phelps Street
576 Phelps Street
576 Phelps Street
576 Phelps Street
576 Phelps Street
576 Phelps Street
576 Phelps Street
576 Phelps Street
576 Phelps Street
576 Phelps Street
576 Phelps Street
576 Phelps Street
576 Phelps Street
576 Phelps Street
576 Phelps Street
576 Phelps Street
576 Phelps Street
576 Phelps Street
Courtesy of RE/MAX Venture, Diane Holland Listing Contact:  
For Sale

576 Phelps Street

576 Phelps Street, Owatonna, MN 55060

$340,000
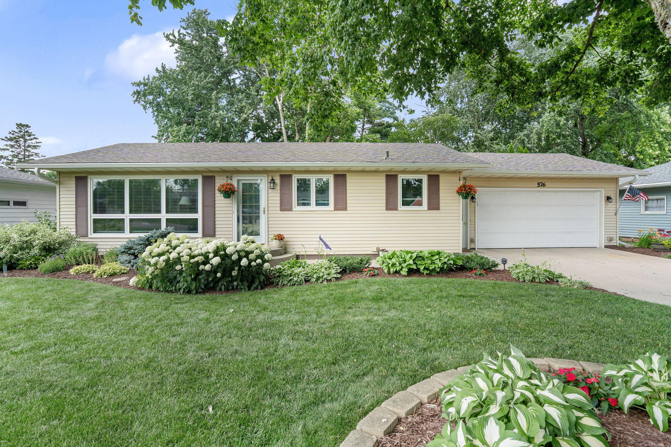
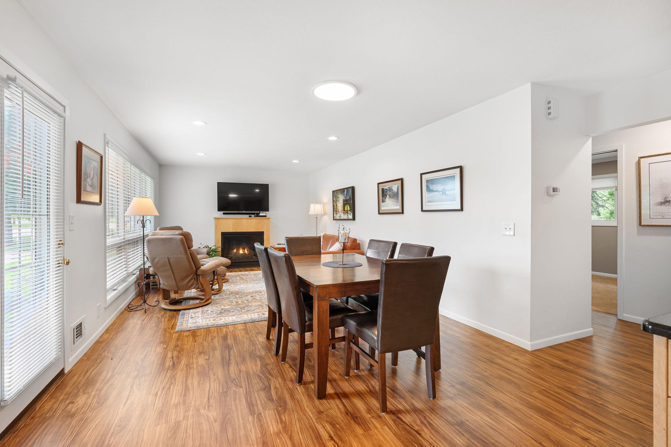
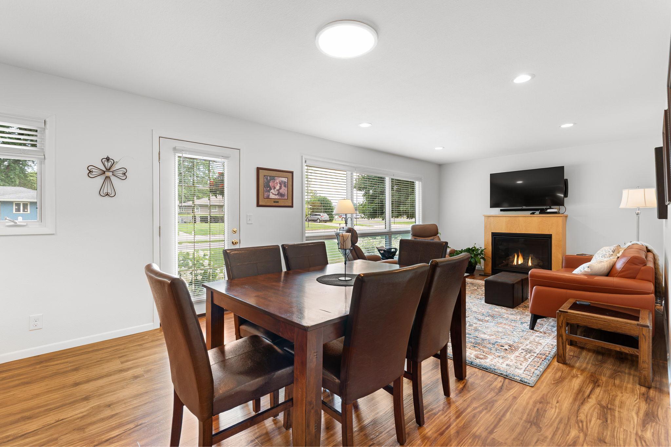
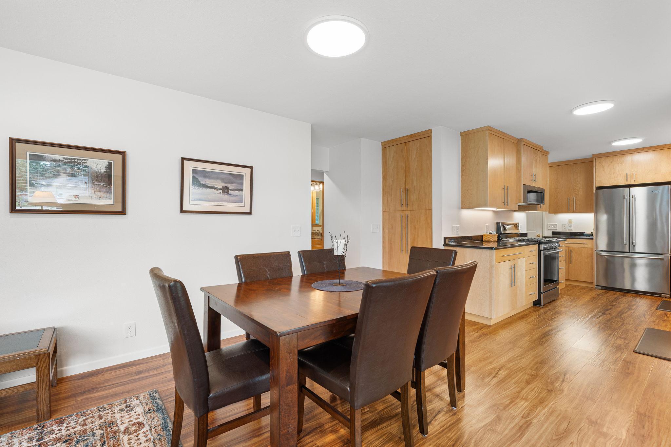
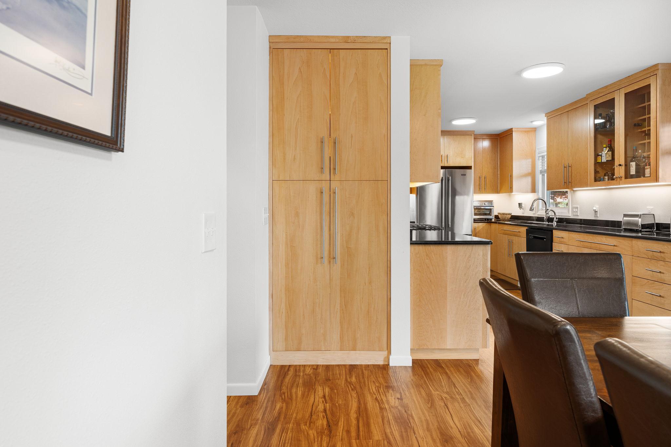
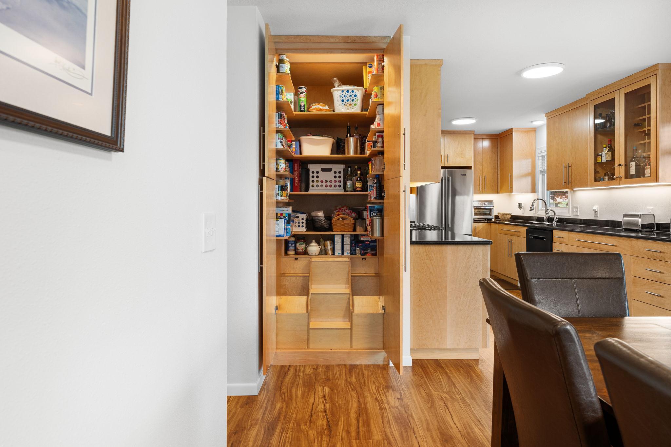
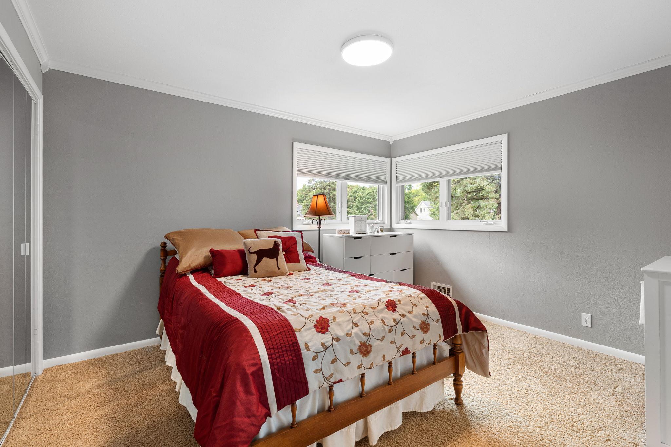
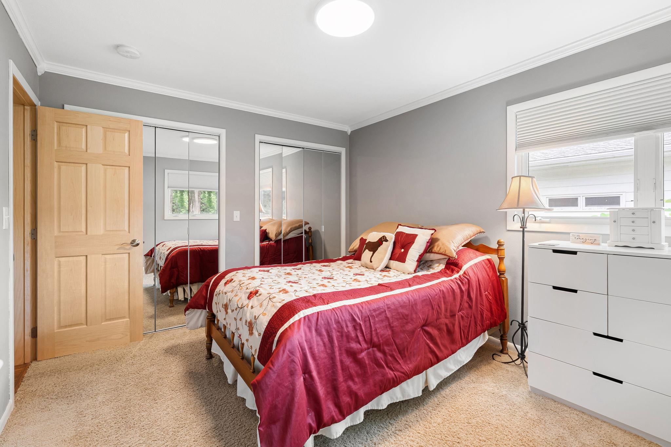
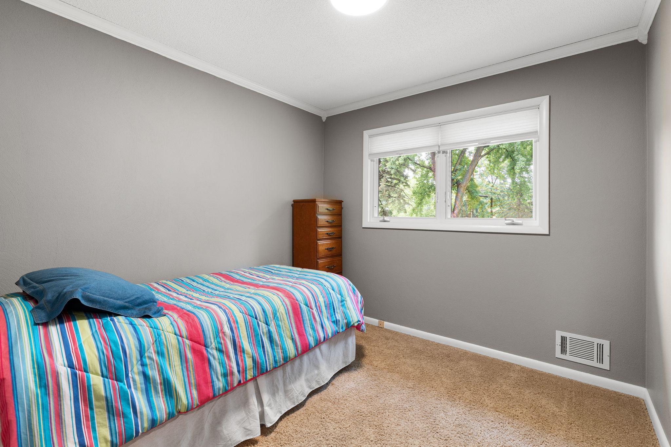
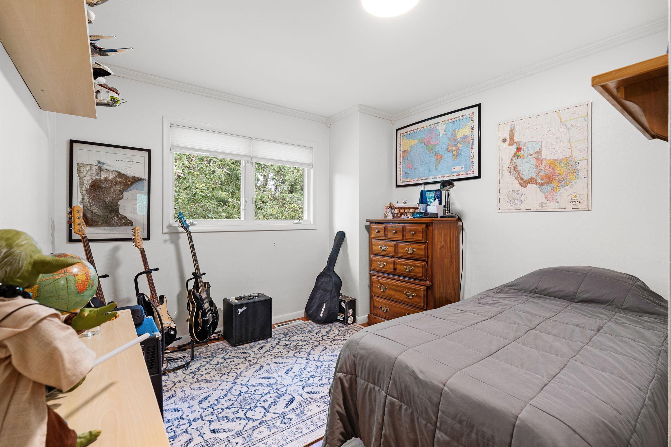
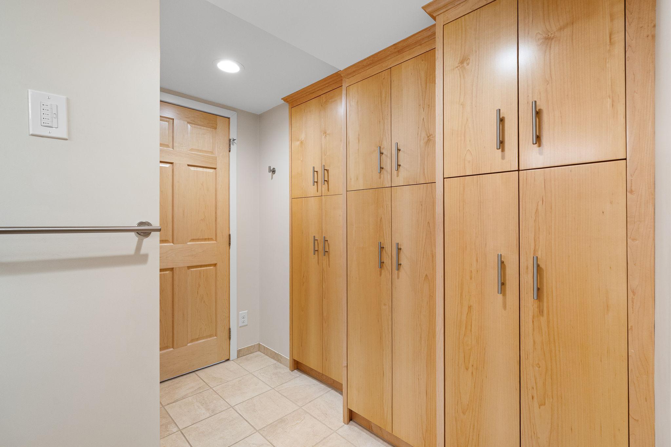
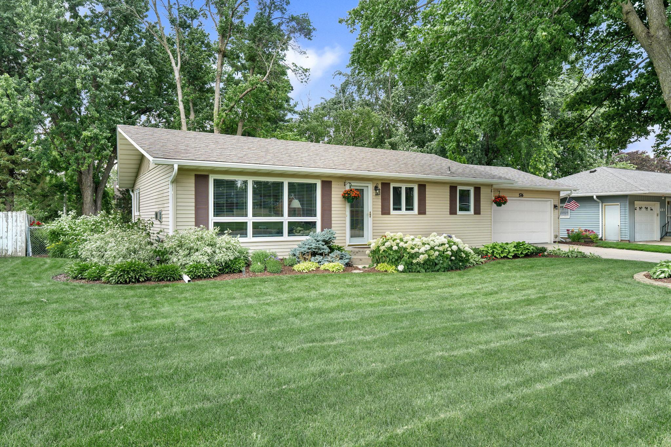
Just say WOW!! Welcome home to this beautifully maintained 1958 ranch offering timeless craftsmanship and an impressive list of updates completed over the years. Custom cabinetry throughout the home showcases exceptional quality and provides abundant storage, while thoughtful renovations have created a warm, inviting space that is truly move-in ready.


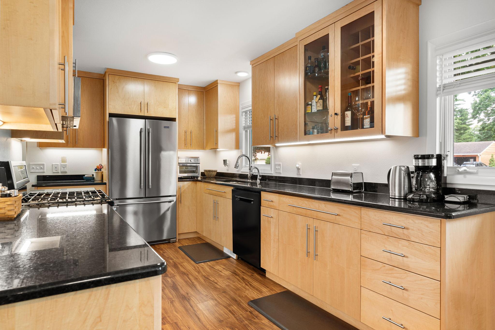
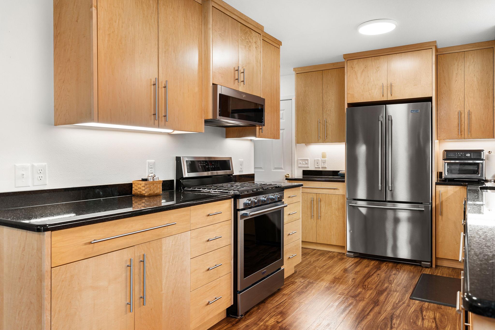
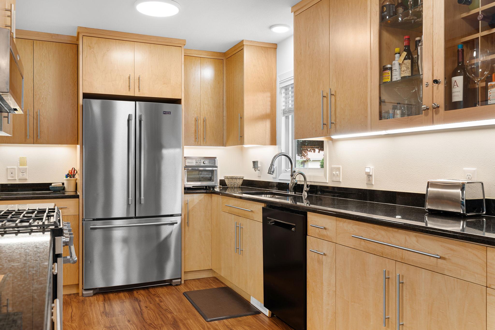
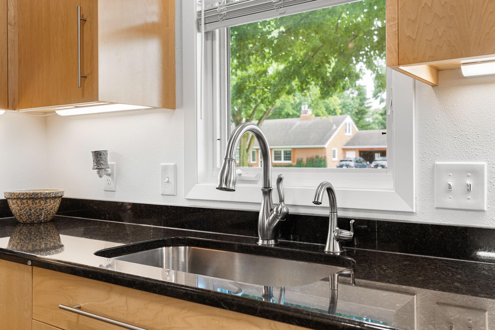
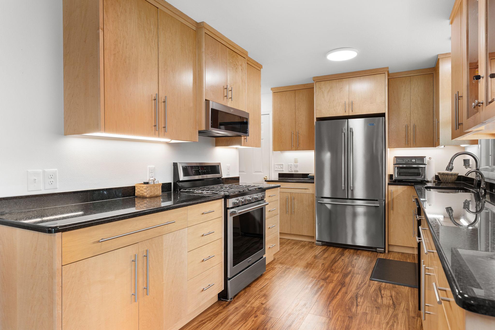
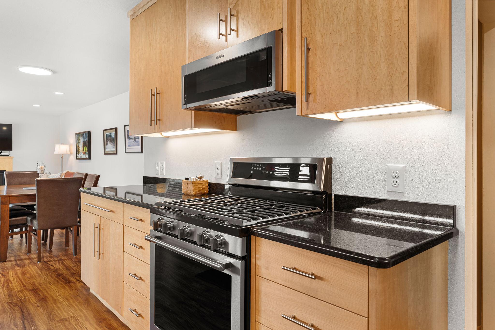
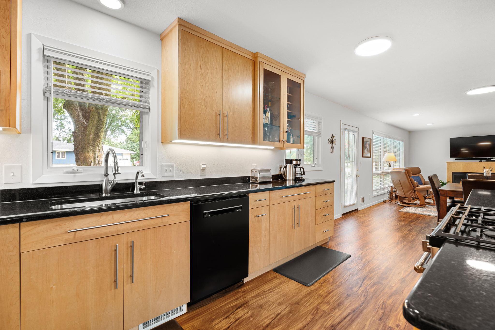
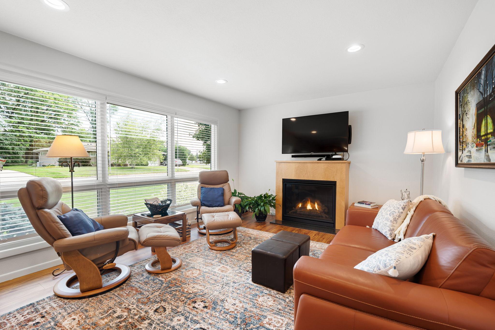
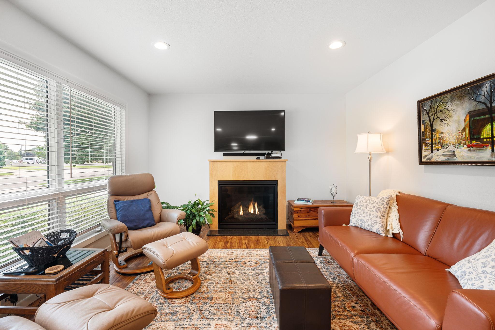
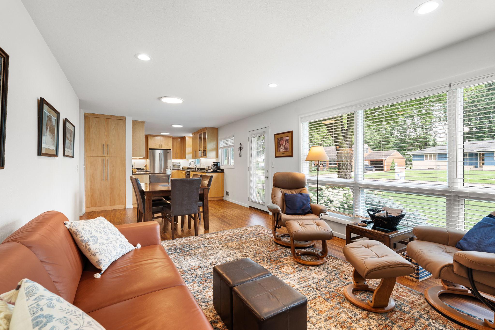
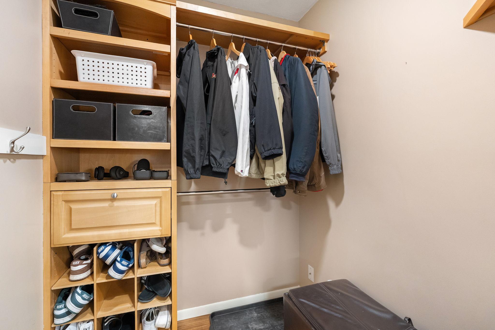
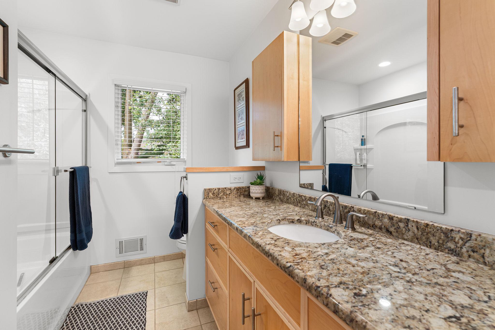
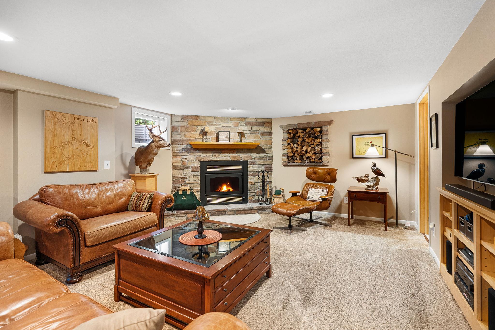
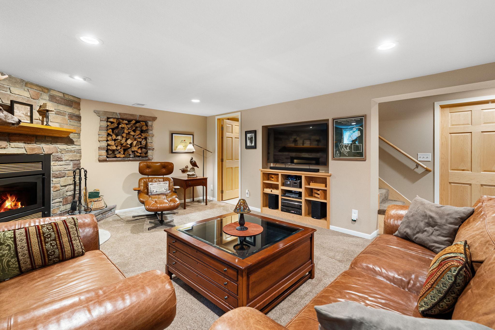
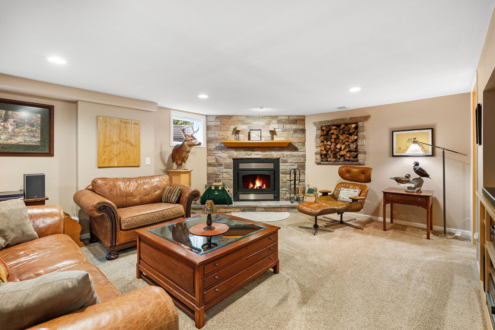
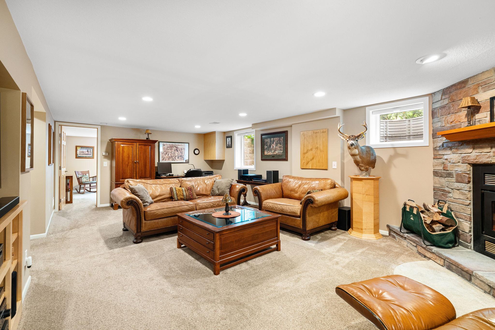
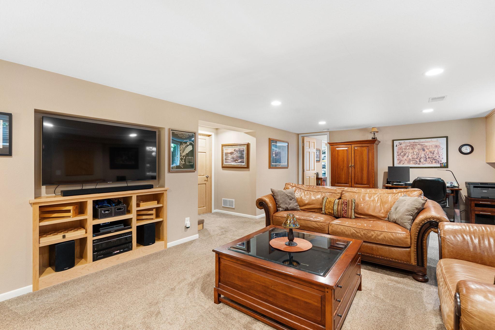
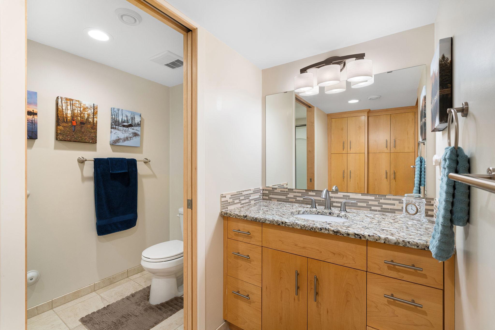
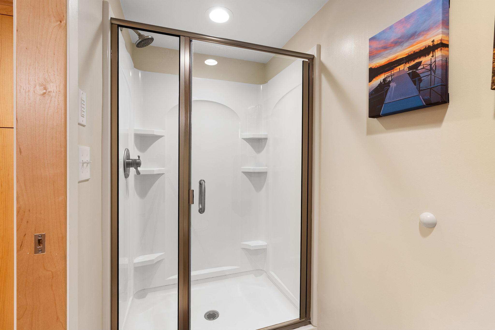
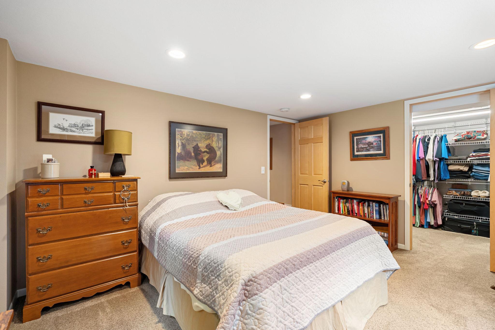
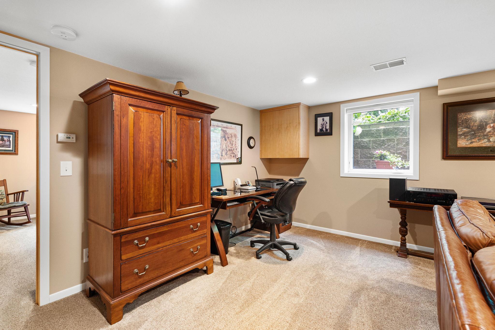
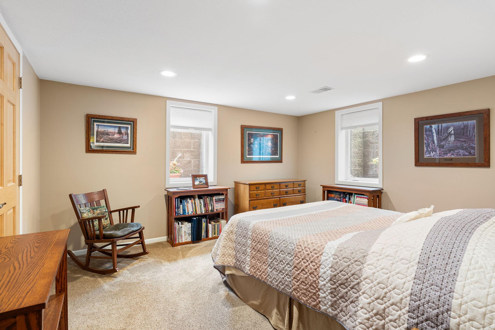
The remodeled kitchen features custom cabinetry, updated flooring, modern appliances, and enhanced lighting, opening to comfortable living spaces highlighted by a cozy gas fireplace. Both bathrooms have been beautifully renovated with heated floors, updated fixtures, custom cabinetry, and stylish finishes. The finished lower level offers exceptional additional living space with a spacious family room with wood burning fireplace, updated windows, and extensive built-in storage. The lower level bedroom has a walk-in closet that is an amazing primary bedroom or guest suite.


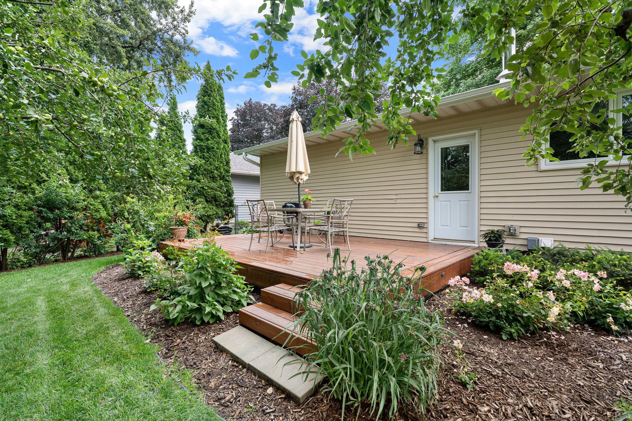
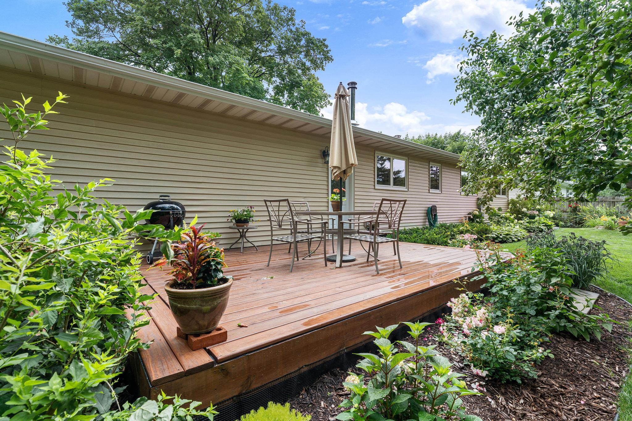
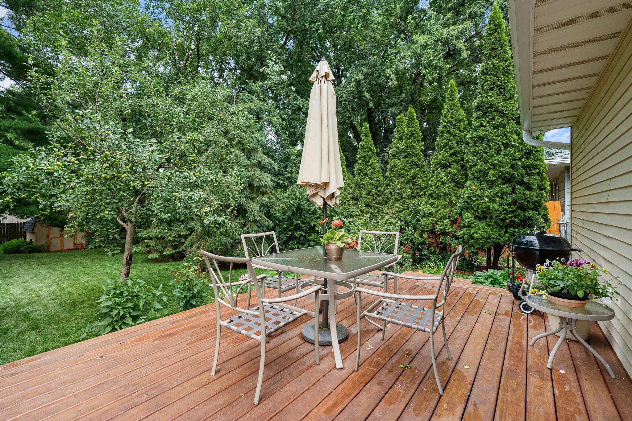
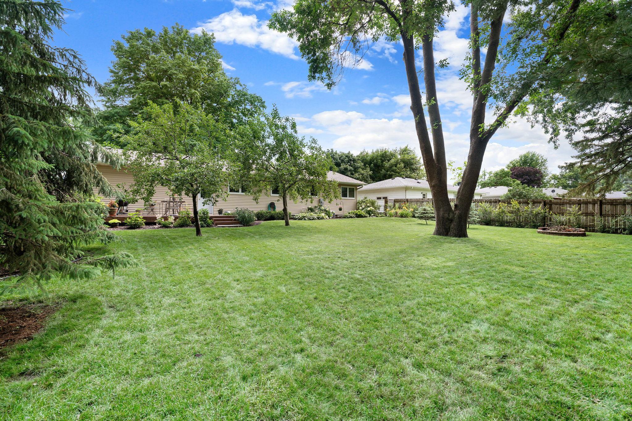
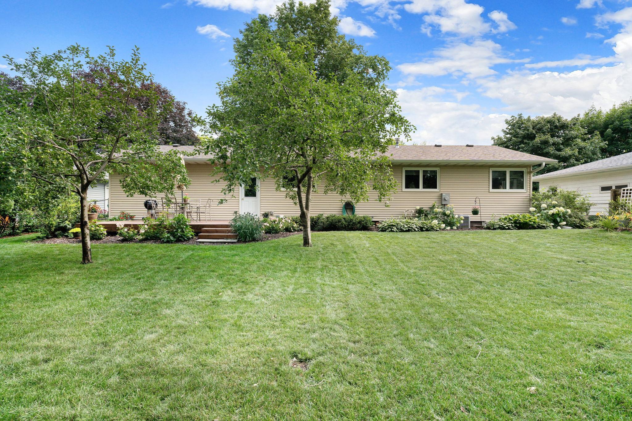
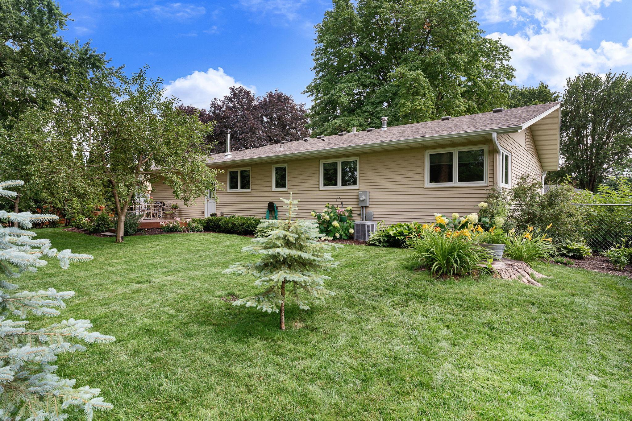
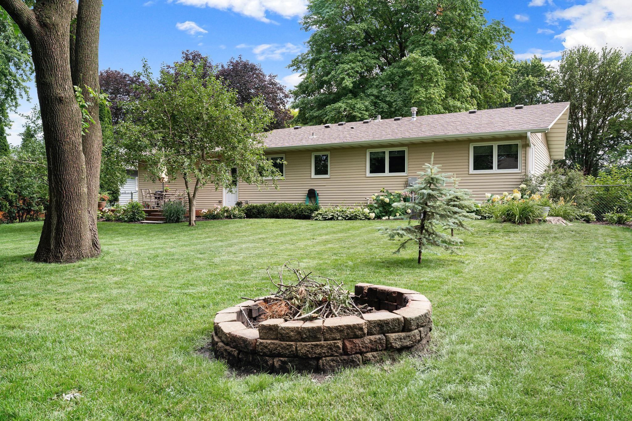
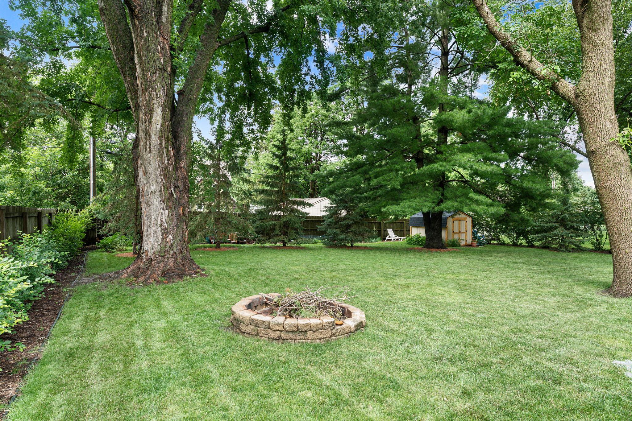
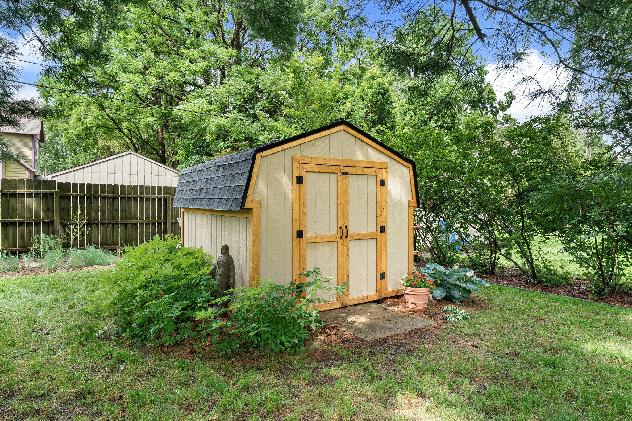
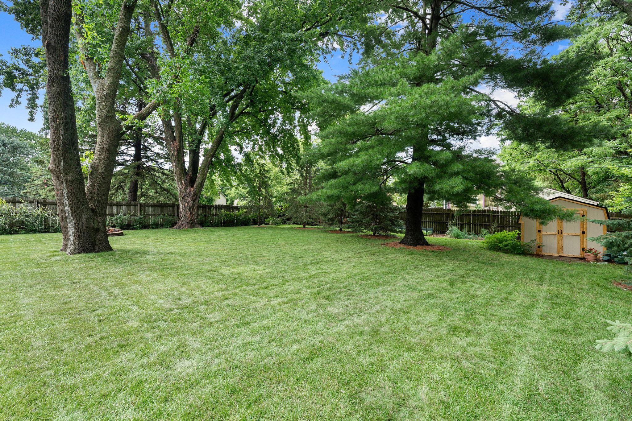
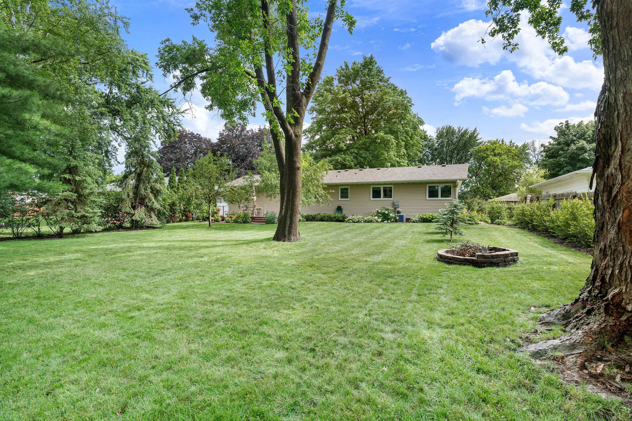
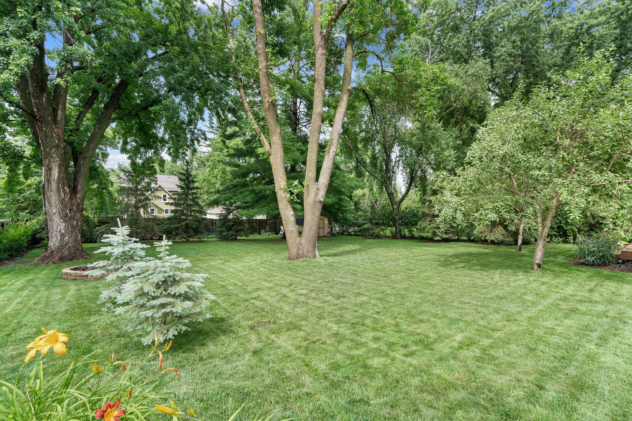
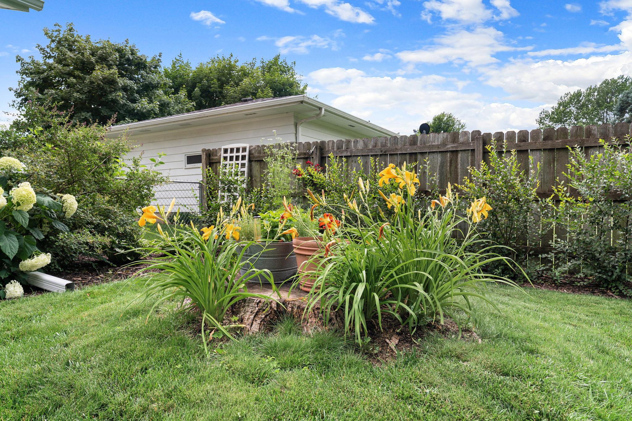
Major mechanical and structural improvements provide peace of mind, including updated windows, furnace, central air, water heater, roof, gutters, soffits, fascia, waterproofed foundation with drain tile and sump system, radon mitigation system, and remodeled insulated garage. Outdoor living is equally impressive with mature landscaping, a fenced backyard, a new deck, rebuilt storage shed, and beautifully maintained yard.


Every detail of this home reflects pride of ownership and careful investment over the years, making it a rare opportunity to own a classic ranch home with modern comfort, quality craftsmanship, and extensive updates already completed.

4
beds

2
baths

1,887 Sq.Ft. LIVING AREA

0.29 Acres lot

Diane Holland

Diane Holland

Features & Amenities

Interior

  • total bedrooms4
  • Total bathrooms2
  • full bathroom1
  • three quarter bathroom1
  • Laundry room Lower Level
  • Fireplace Family Room, Gas, Living Room, Wood Burning
  • APPLIANCES Dishwasher, Disposal, Dryer, Gas Water Heater, Microwave, Range, Refrigerator, Washer, Water Softener Owned

Area & Lot

  • Status For Sale
  • Living Area1,887 Sq.Ft.
  • Total Area2,300 Sq.Ft.
  • Lot Area0.29 Acres
  • MLS® ID7091993
  • TypeResidential
  • YEAR BUILT1958
  • NeighborhoodOwatonna
  • School DistrictOwatonna

Exterior

  • STORIES1
  • Garage Space2.0
  • water SourceCity Water/Connected
  • roofAge 8 Years or Less, Asphalt
  • lot featuresTree Coverage - Medium
  • parkingAttached Garage, Concrete, Finished Garage, Garage Door Opener
  • HEAT TYPEForced Air
  • AIR CONDITIONINGCentral Air
  • sewerCity Sewer/Connected
  • Disability FeaturesNone

Financial

  • Sales Price$340,000
  • Real Estate Tax $3,818/yr
image

Schedule a Showing

We would love to show you our beautiful property. Please select your preferred date and time below. An agent will be in touch shortly to confirm your appointment.

Schedule a Showing

We would love to show you our beautiful property. Please select your preferred date and time below. An agent will be in touch shortly to confirm your appointment.

Thank you for your interest in 576 Phelps Street, Owatonna, MN 55060. We are reviewing your request and will be in touch shortly!

Mortgage Calculator

Estimate your monthly mortgage payment, including the principal and interest, property taxes, and HOA. Adjust the values to generate a more accurate rate.

All estimates are provided for informational purposes only. Actual amounts may vary.
$0,000 Your Payment 20 15 65
$0,000 Your Payment

Owatonna

Explore

Let’s Work Together

Whether you're buying, selling, or ready to grow your real estate career—we’re here to help you move forward.

Follow Us on Instagram