Leave a Message

Thank you for your message. We will be in touch with you shortly.

526 12th Street SE
526 12th Street SE
526 12th Street SE
526 12th Street SE
526 12th Street SE
526 12th Street SE
526 12th Street SE
526 12th Street SE
526 12th Street SE
526 12th Street SE
526 12th Street SE
526 12th Street SE
526 12th Street SE
526 12th Street SE
526 12th Street SE
526 12th Street SE
526 12th Street SE
526 12th Street SE
526 12th Street SE
526 12th Street SE
526 12th Street SE
526 12th Street SE
526 12th Street SE
526 12th Street SE
526 12th Street SE
526 12th Street SE
526 12th Street SE
526 12th Street SE
526 12th Street SE
526 12th Street SE
526 12th Street SE
526 12th Street SE
526 12th Street SE
526 12th Street SE
526 12th Street SE
526 12th Street SE
526 12th Street SE
526 12th Street SE
526 12th Street SE
526 12th Street SE
526 12th Street SE
526 12th Street SE
526 12th Street SE
526 12th Street SE
526 12th Street SE
526 12th Street SE
526 12th Street SE
SEE ALL PHOTOS
526 12th Street SE
526 12th Street SE
526 12th Street SE
526 12th Street SE
526 12th Street SE
526 12th Street SE
526 12th Street SE
526 12th Street SE
526 12th Street SE
526 12th Street SE
526 12th Street SE
526 12th Street SE
526 12th Street SE
526 12th Street SE
526 12th Street SE
526 12th Street SE
526 12th Street SE
526 12th Street SE
526 12th Street SE
526 12th Street SE
526 12th Street SE
526 12th Street SE
526 12th Street SE
526 12th Street SE
526 12th Street SE
526 12th Street SE
526 12th Street SE
526 12th Street SE
526 12th Street SE
526 12th Street SE
526 12th Street SE
526 12th Street SE
526 12th Street SE
526 12th Street SE
526 12th Street SE
526 12th Street SE
526 12th Street SE
526 12th Street SE
526 12th Street SE
526 12th Street SE
526 12th Street SE
526 12th Street SE
526 12th Street SE
526 12th Street SE
526 12th Street SE
526 12th Street SE
526 12th Street SE
Courtesy of Berkshire Hathaway HomeServices Advantage Real Estate, Nancy Sletten Listing Contact:  
Sold

526 12th Street SE

526 12th Street SE, Owatonna, MN 55060

$281,500
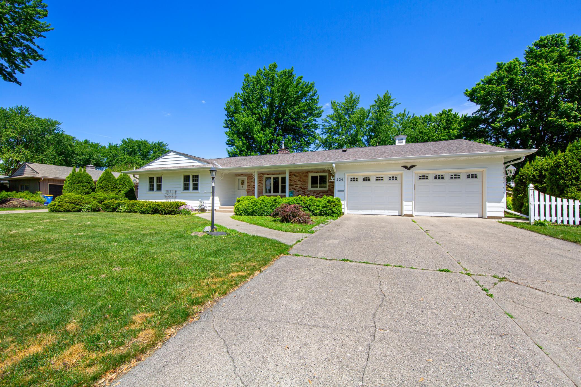
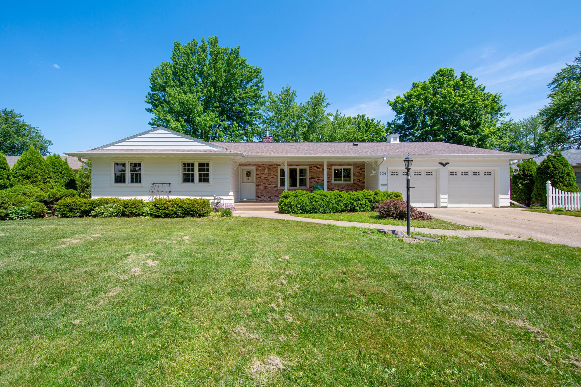
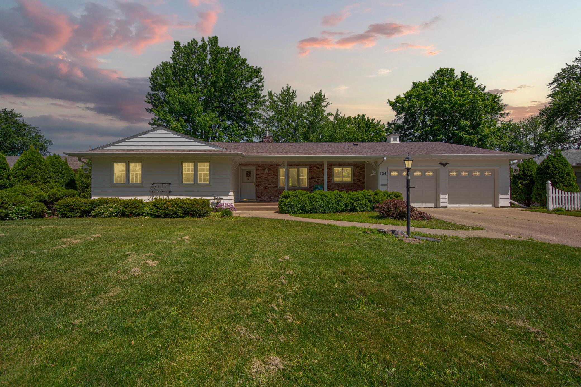
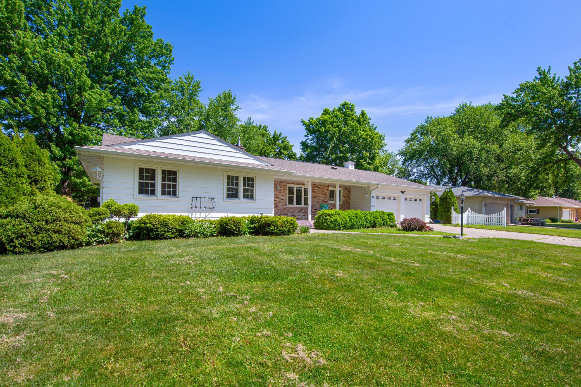
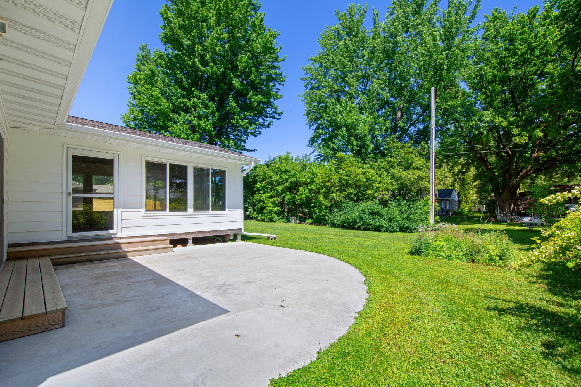
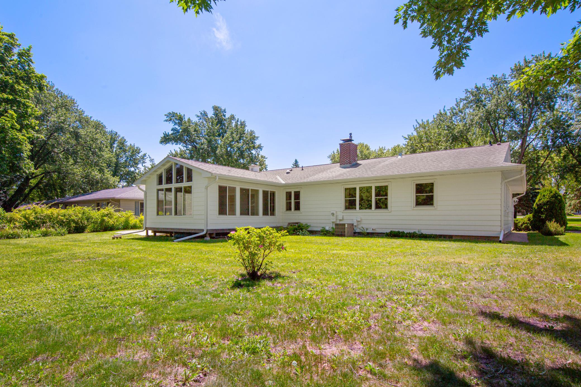
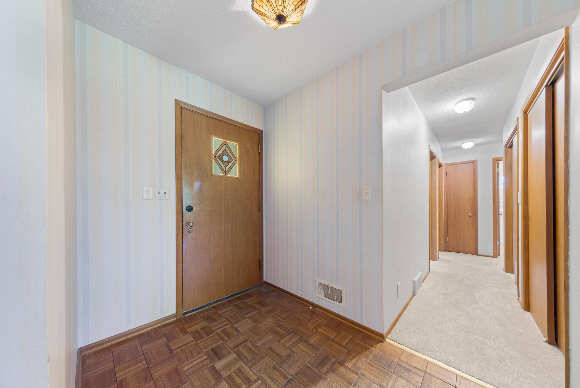
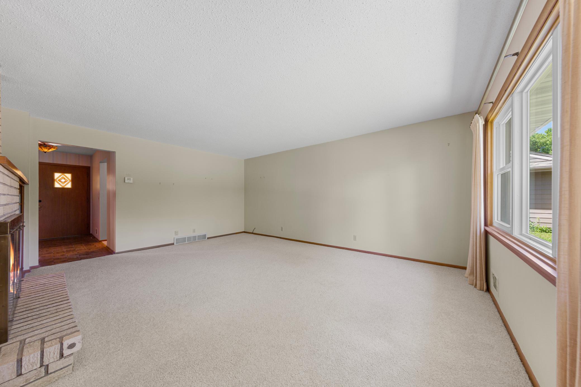
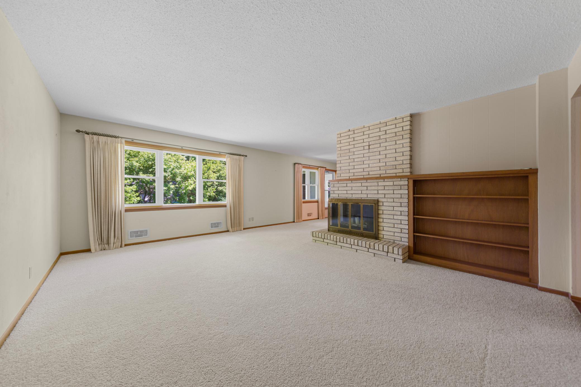
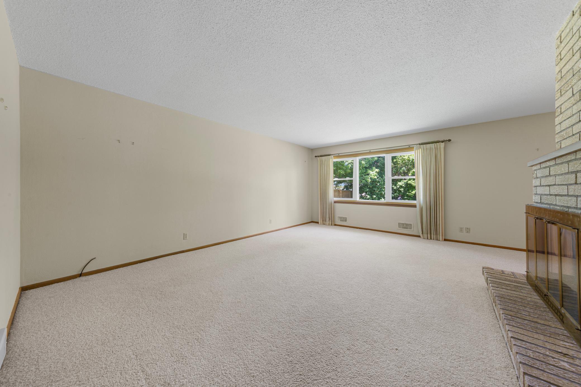
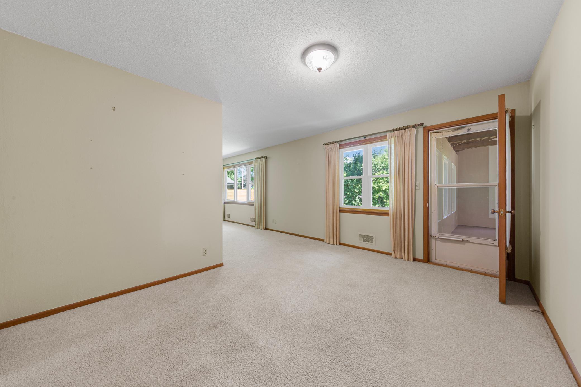
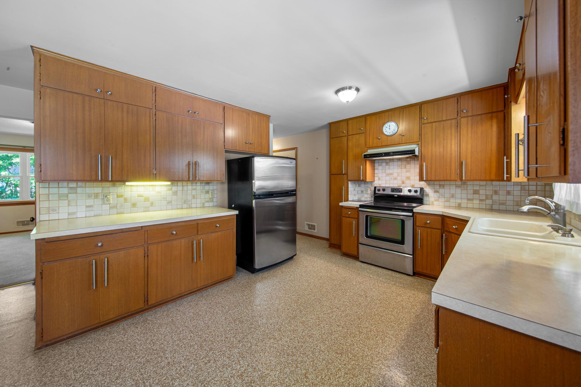
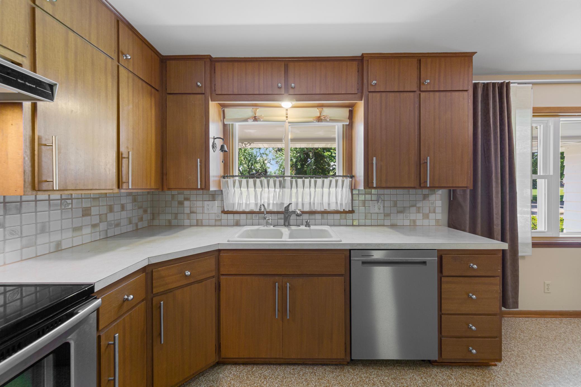

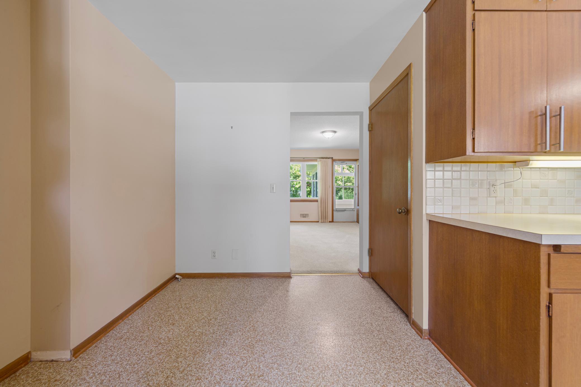
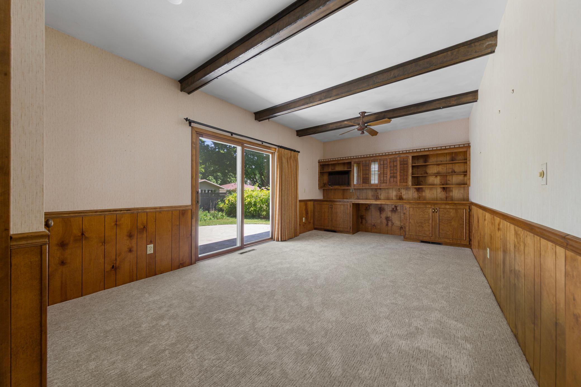
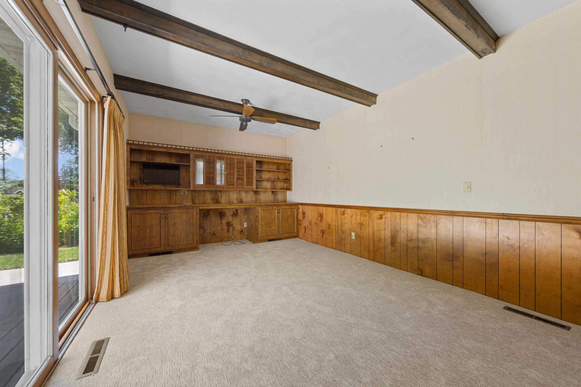
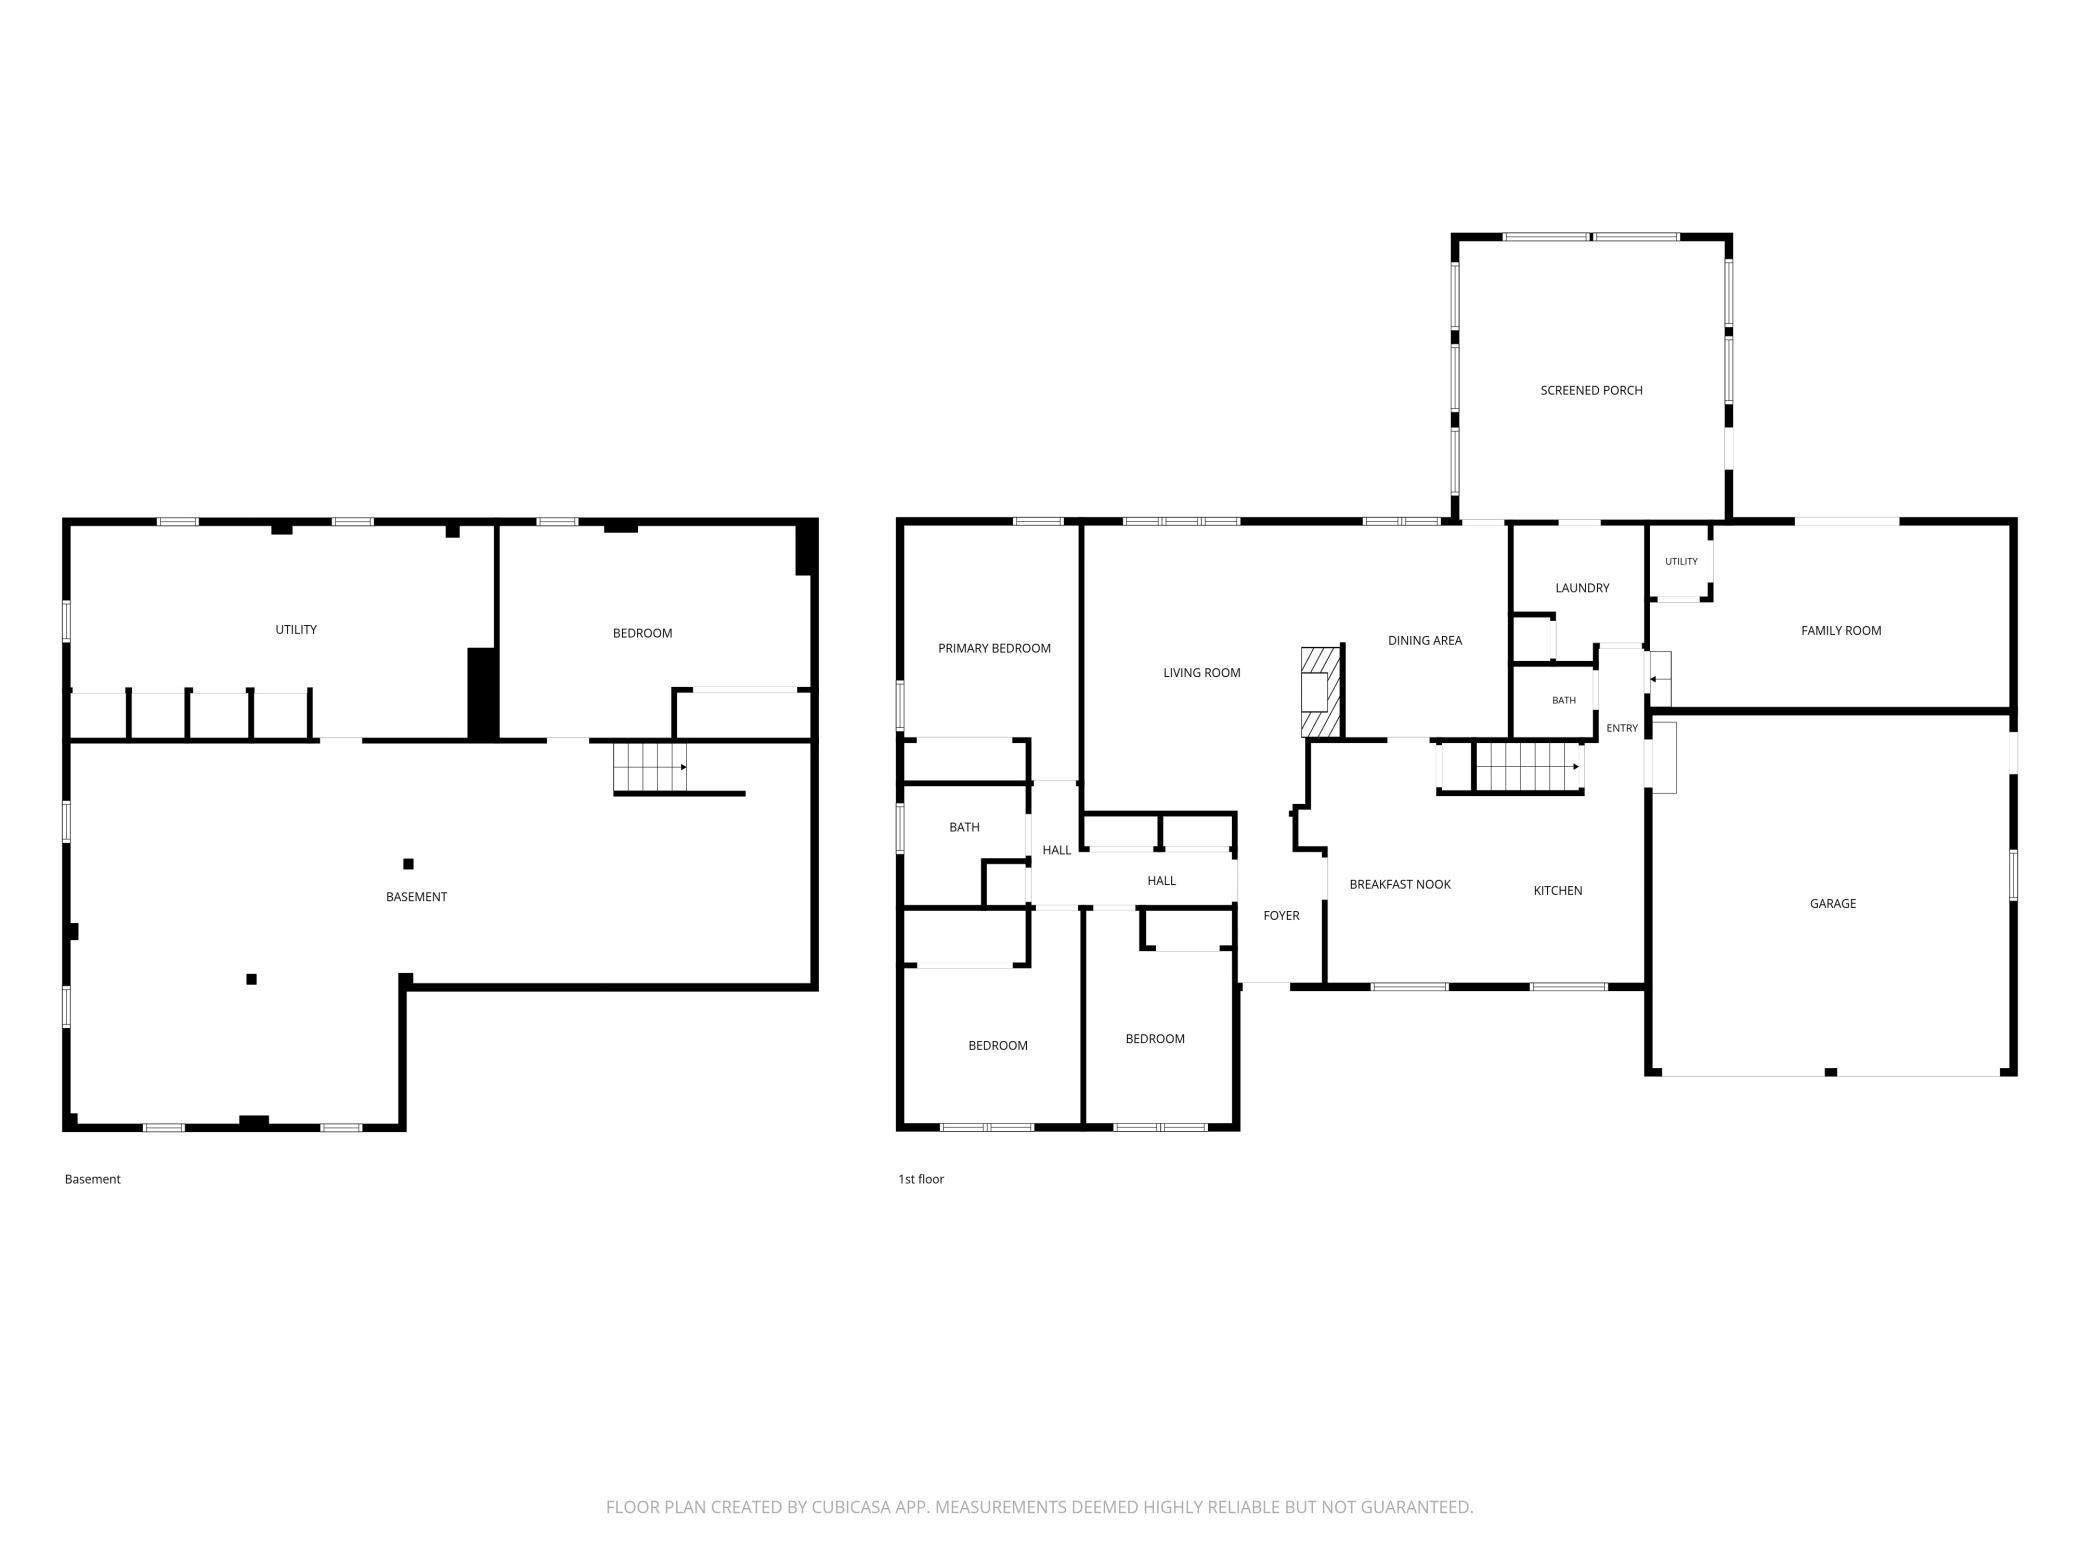
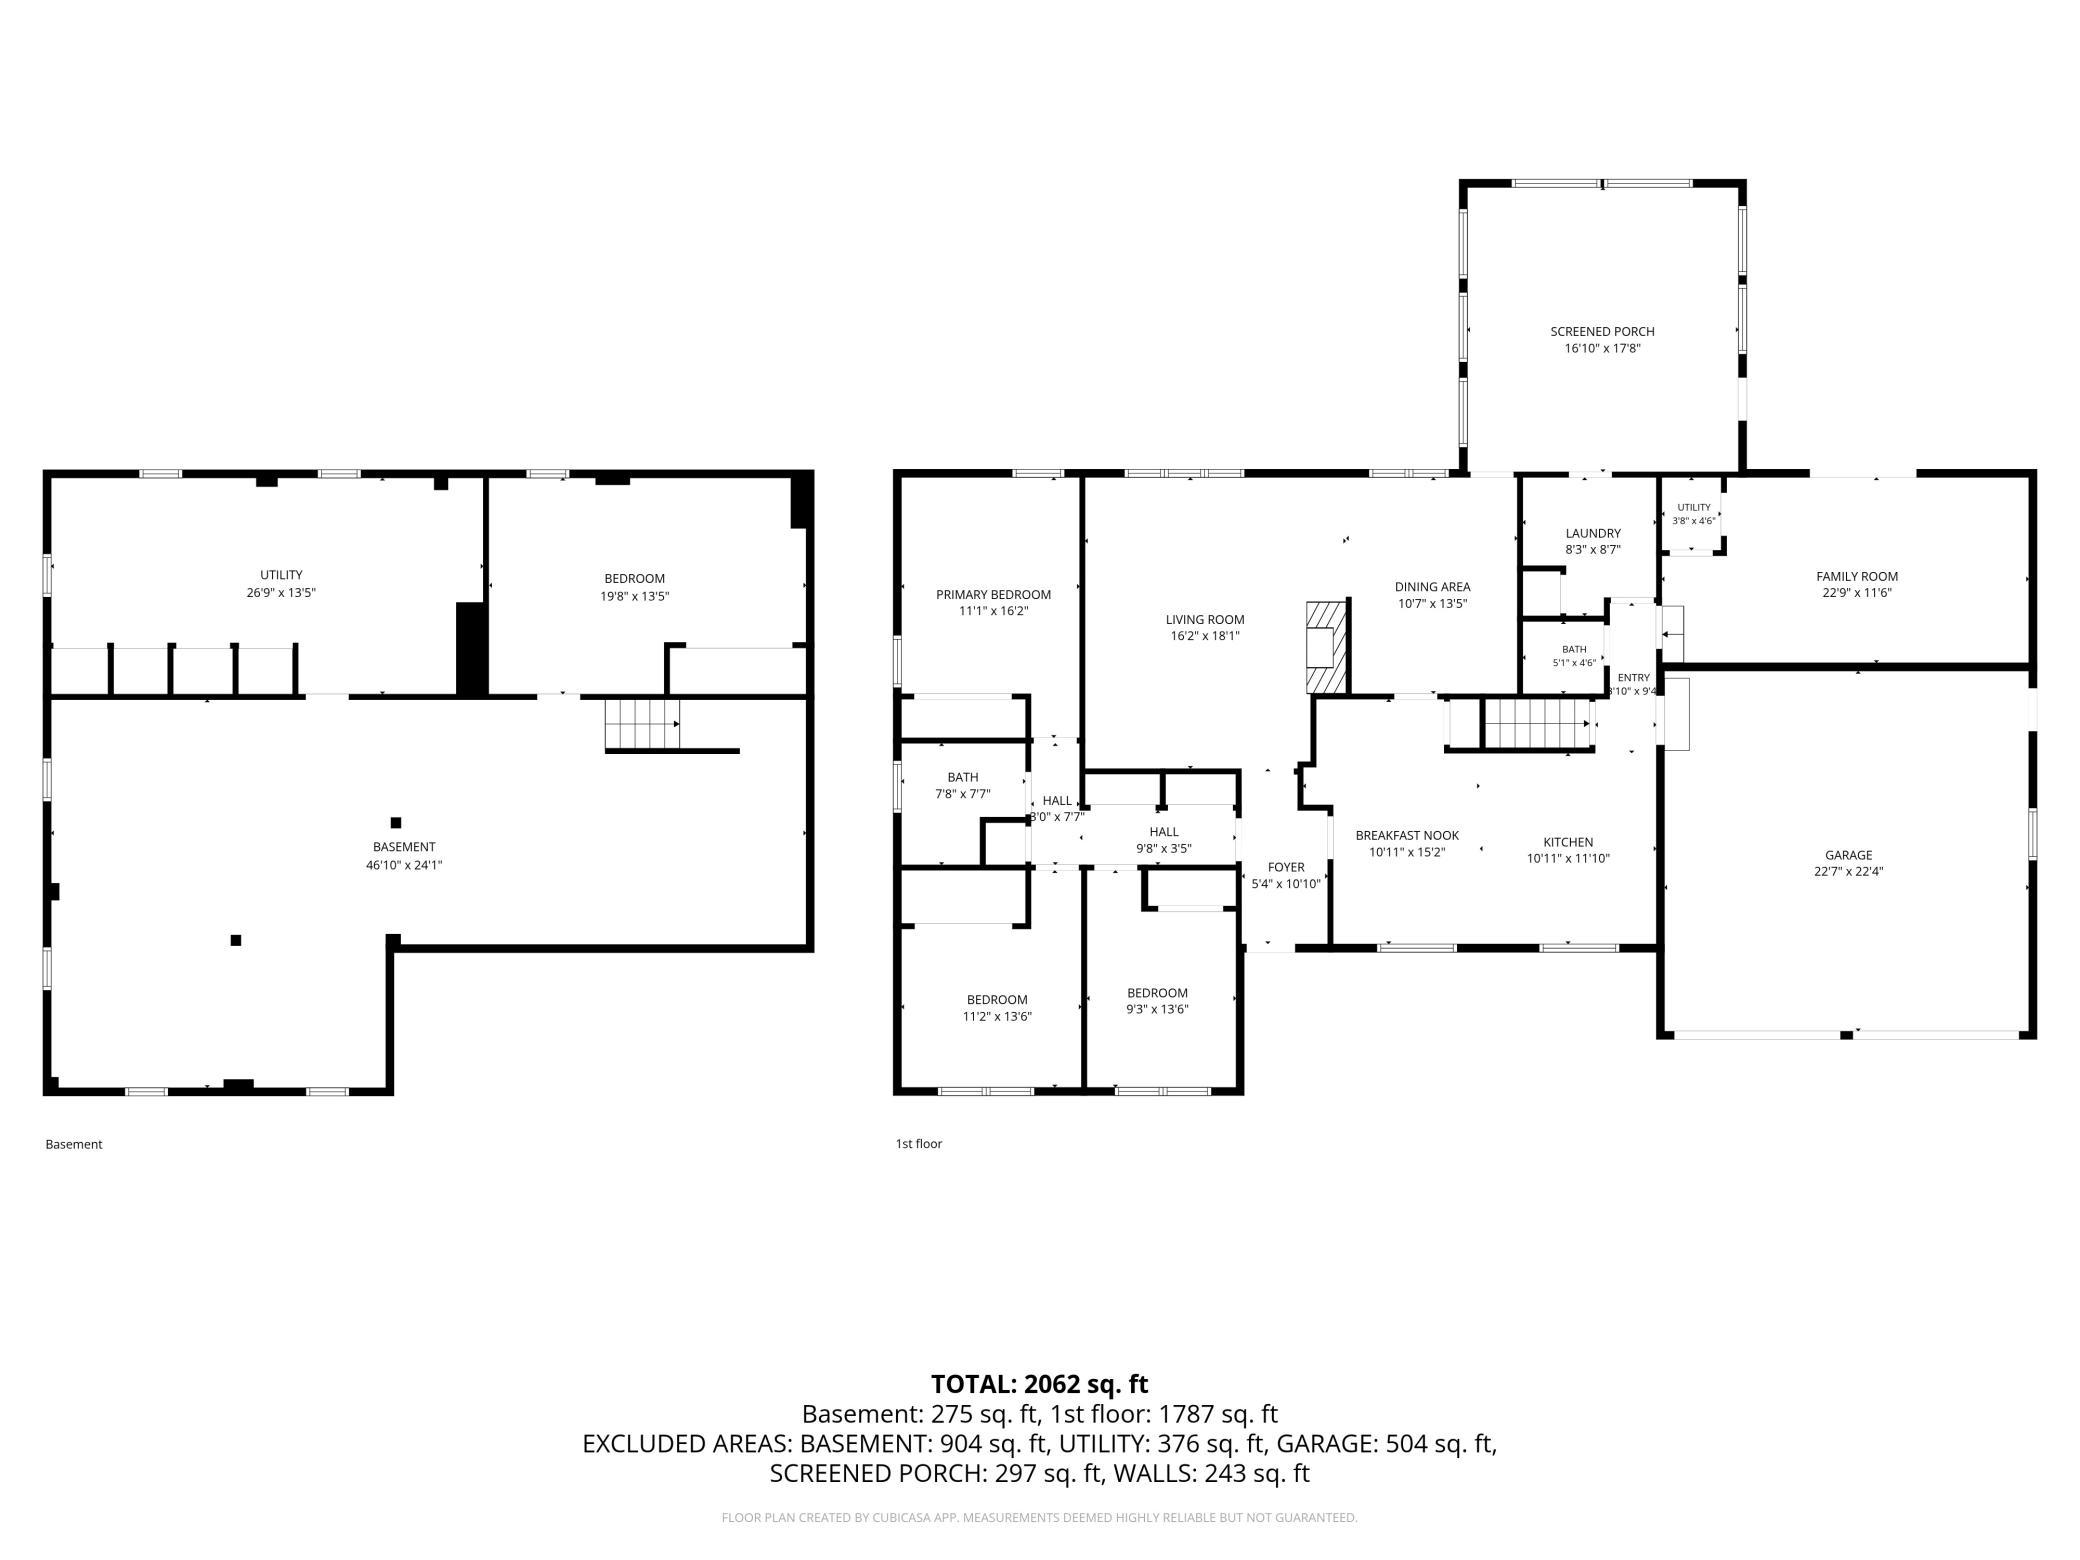
The size may surprise you, and the setting is one you'll appreciate! This spacious ranch-style home offers an abundance of living space both inside and out. The main floor features a generous layout with two separate living areas, including a large living room overlooking the backyard and a comfortable family room with new carpet, built-ins, and direct access to the patio.

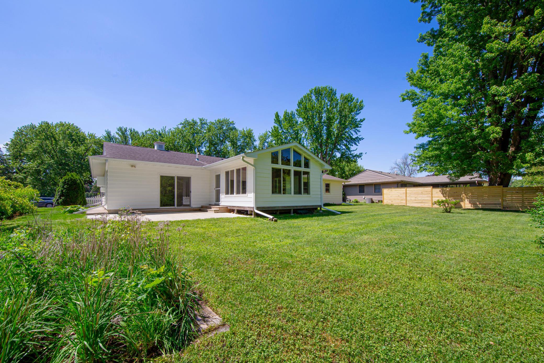
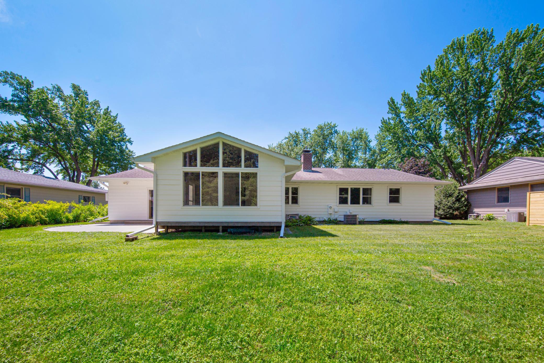
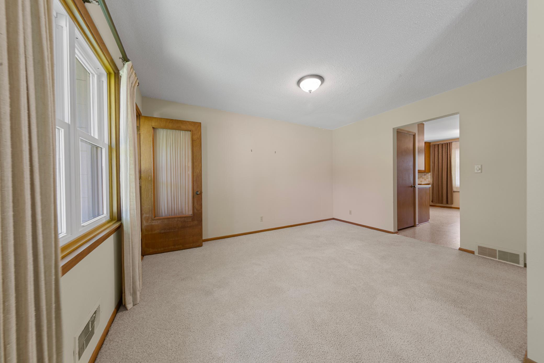
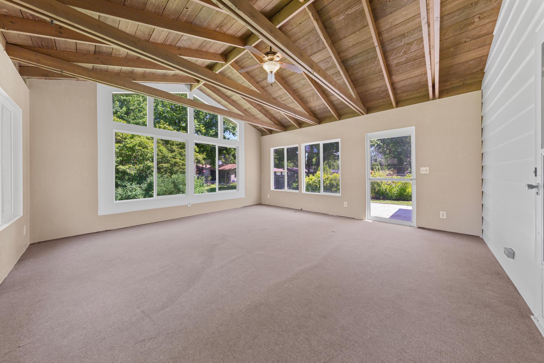
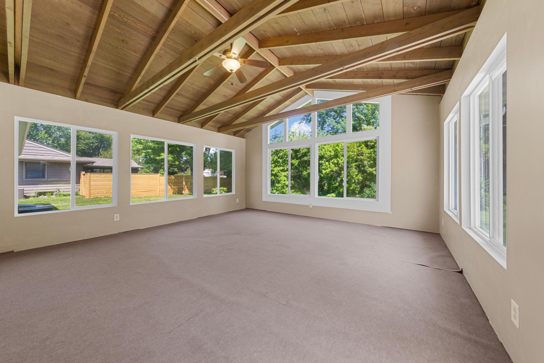
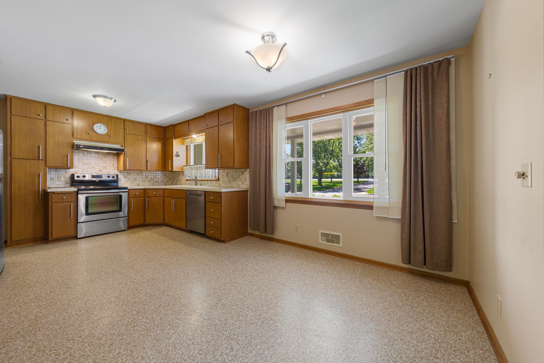
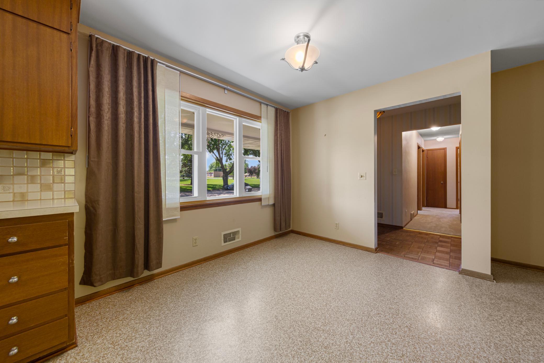
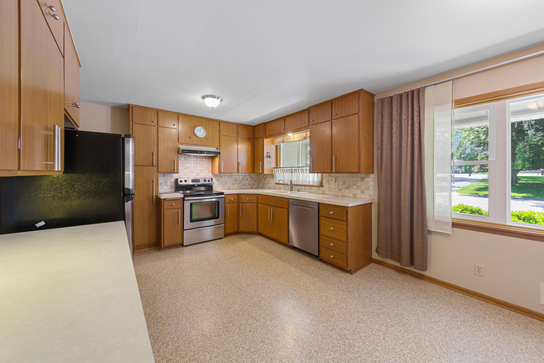
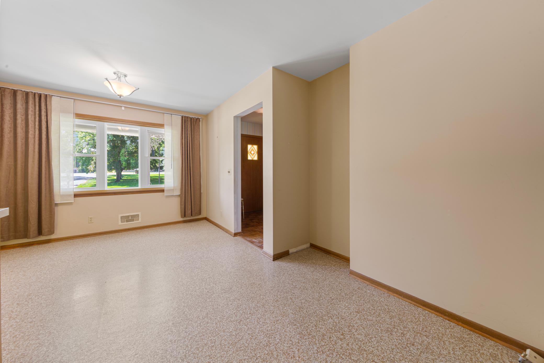
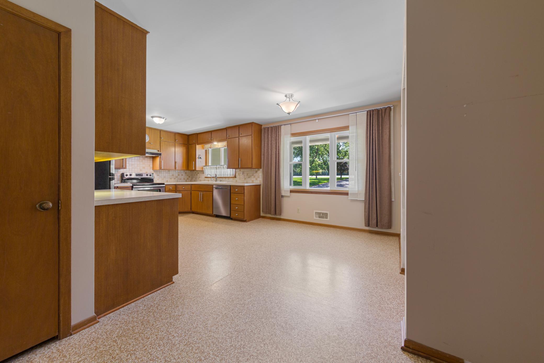
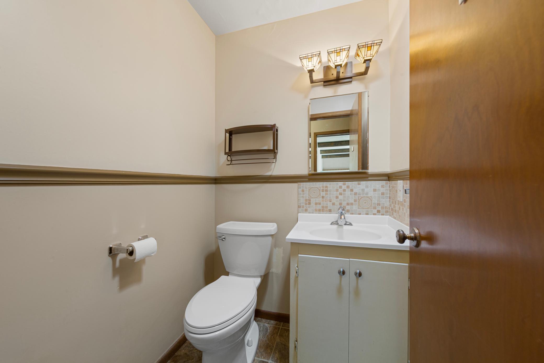
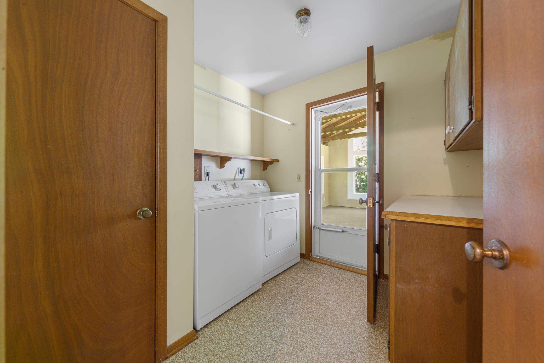
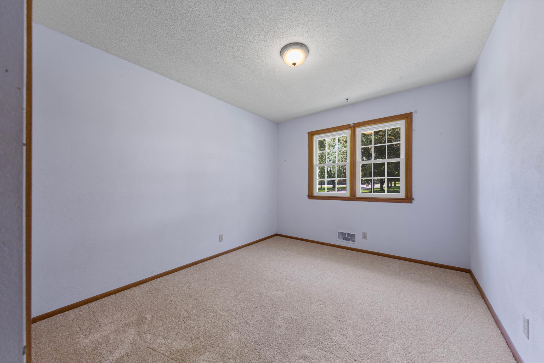
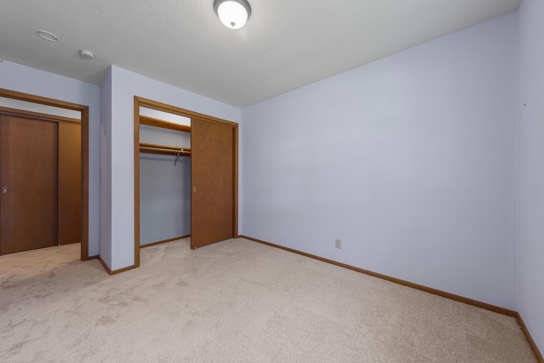
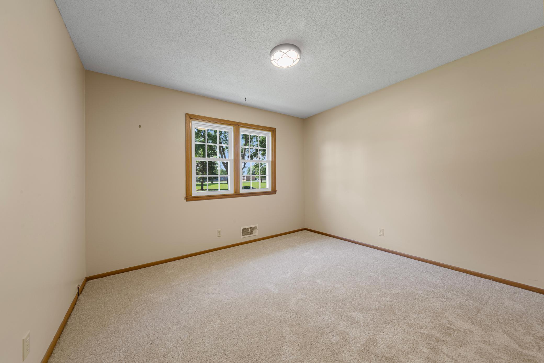
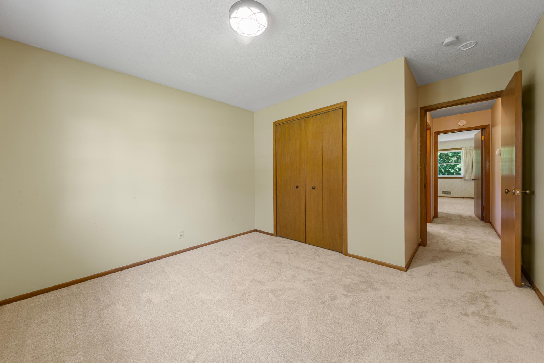
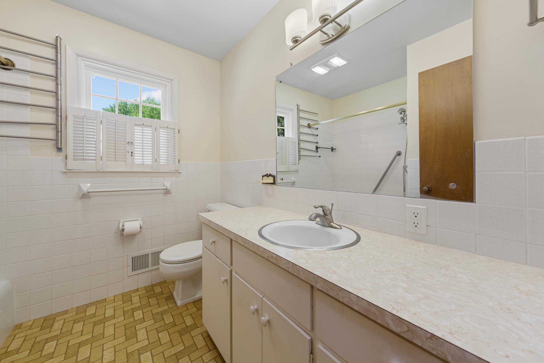
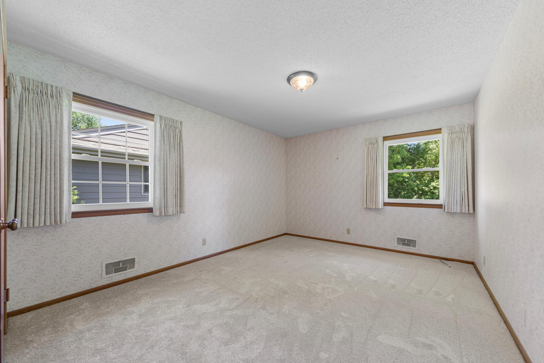
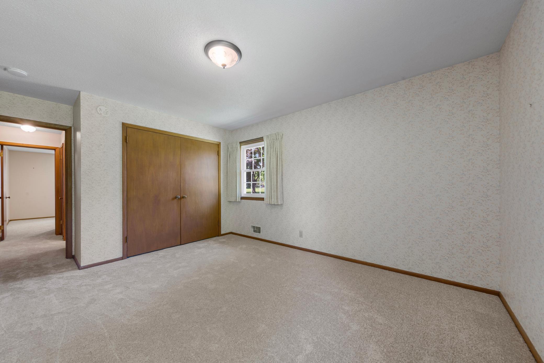
Also located on the main floor are 3 bedrooms with new flooring, 1.5 bathrooms, a spacious laundry room, plus ample dining space that provides convenience and flexibility for everyday living. The large enclosed three-season porch expands the living area even further, offering a wonderful space for relaxing, entertaining, or enjoying the view in a comfortable setting.

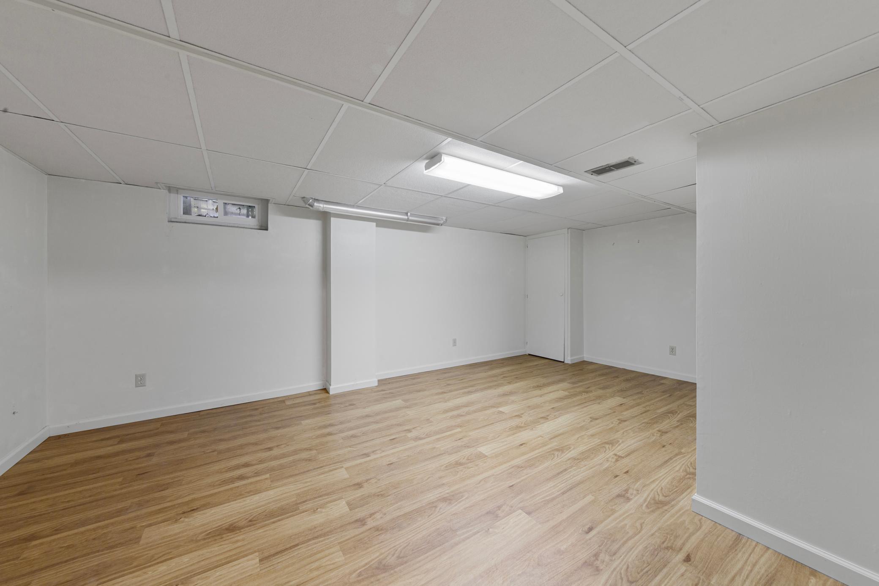
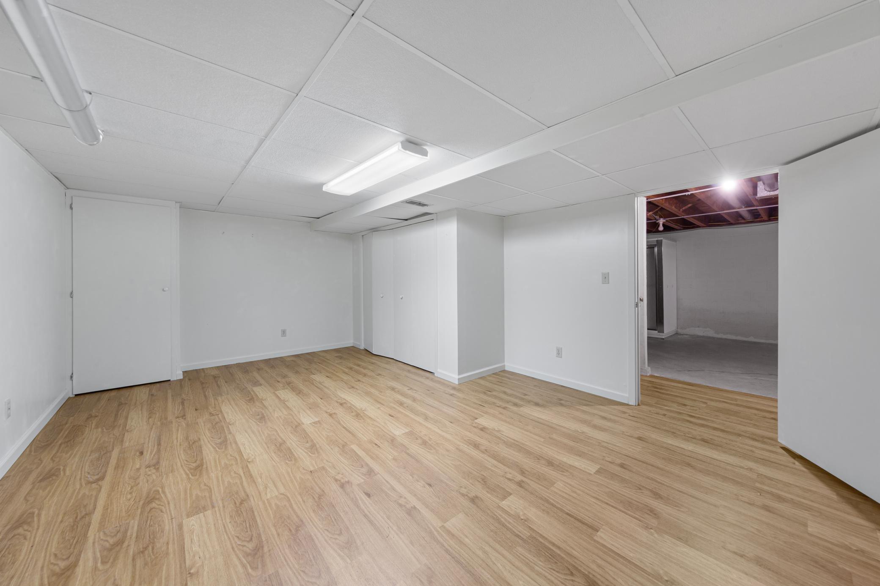
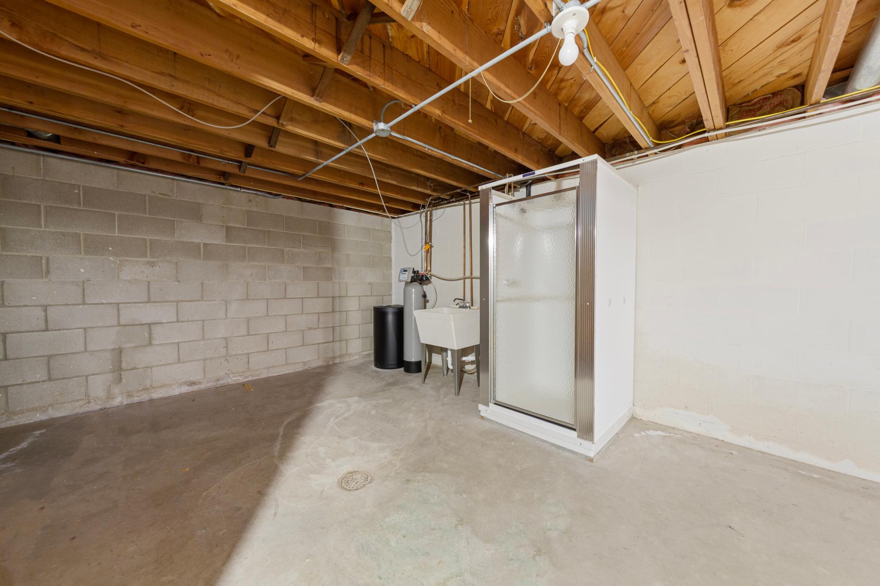
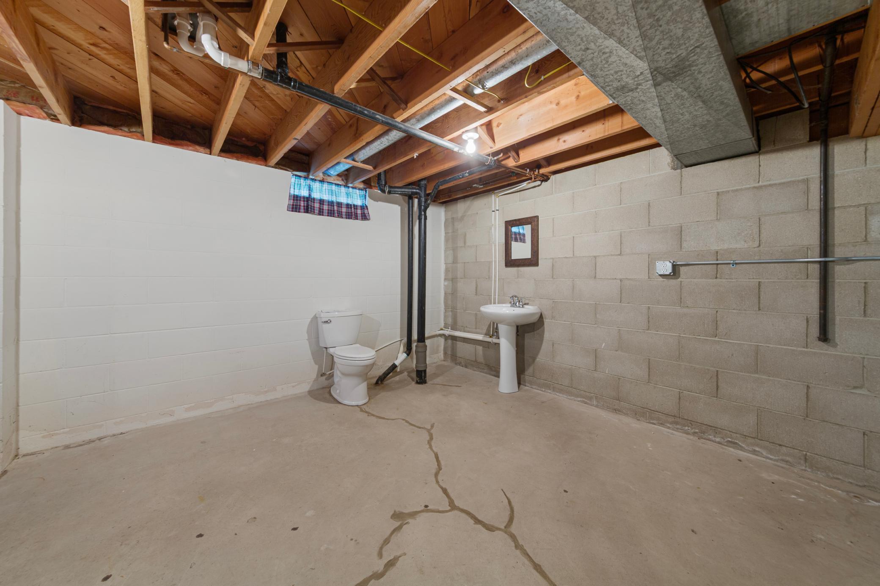
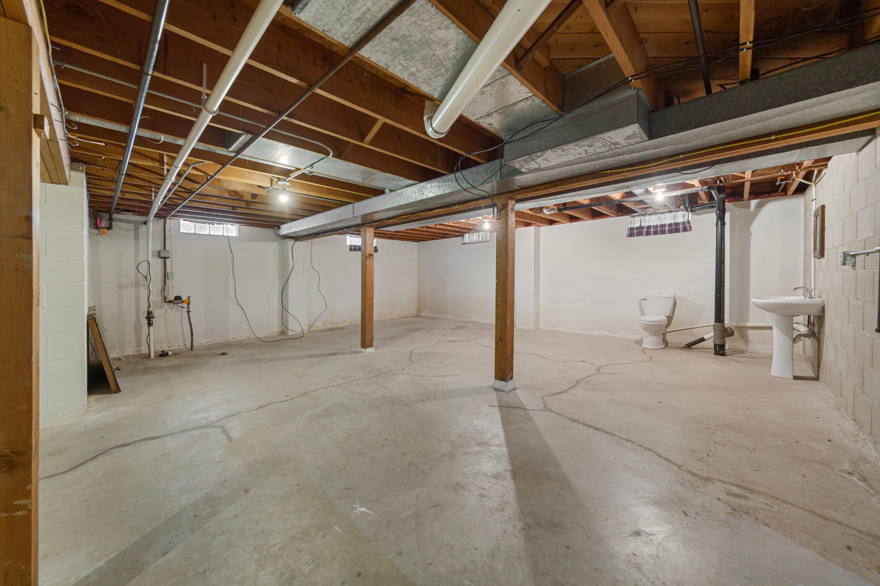
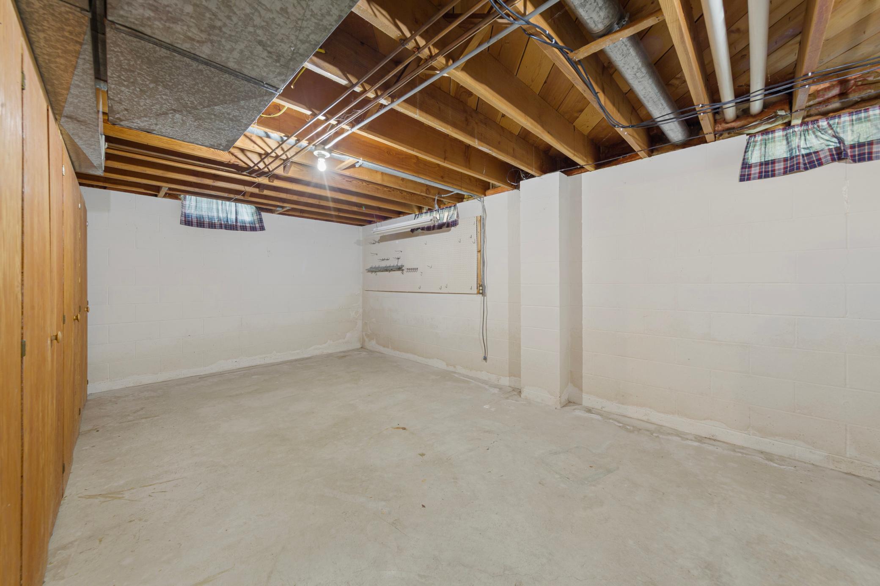
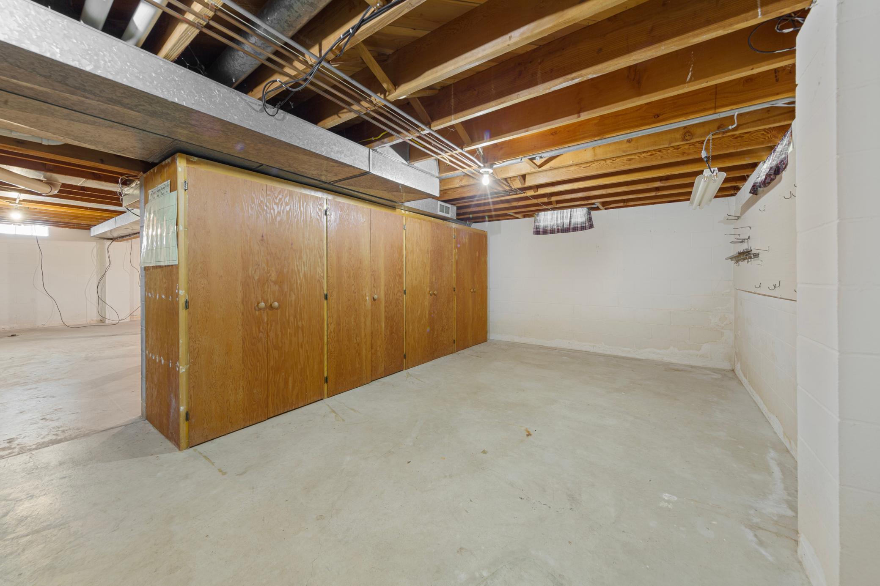
The lower level provides exceptional potential with a combination of finished and unfinished space, along with bathroom fixtures already in place for a future additional bathroom. Whether you're looking for a 4th bedroom, extra recreation space, storage, hobbies, or future expansion opportunities, the basement offers plenty of options.

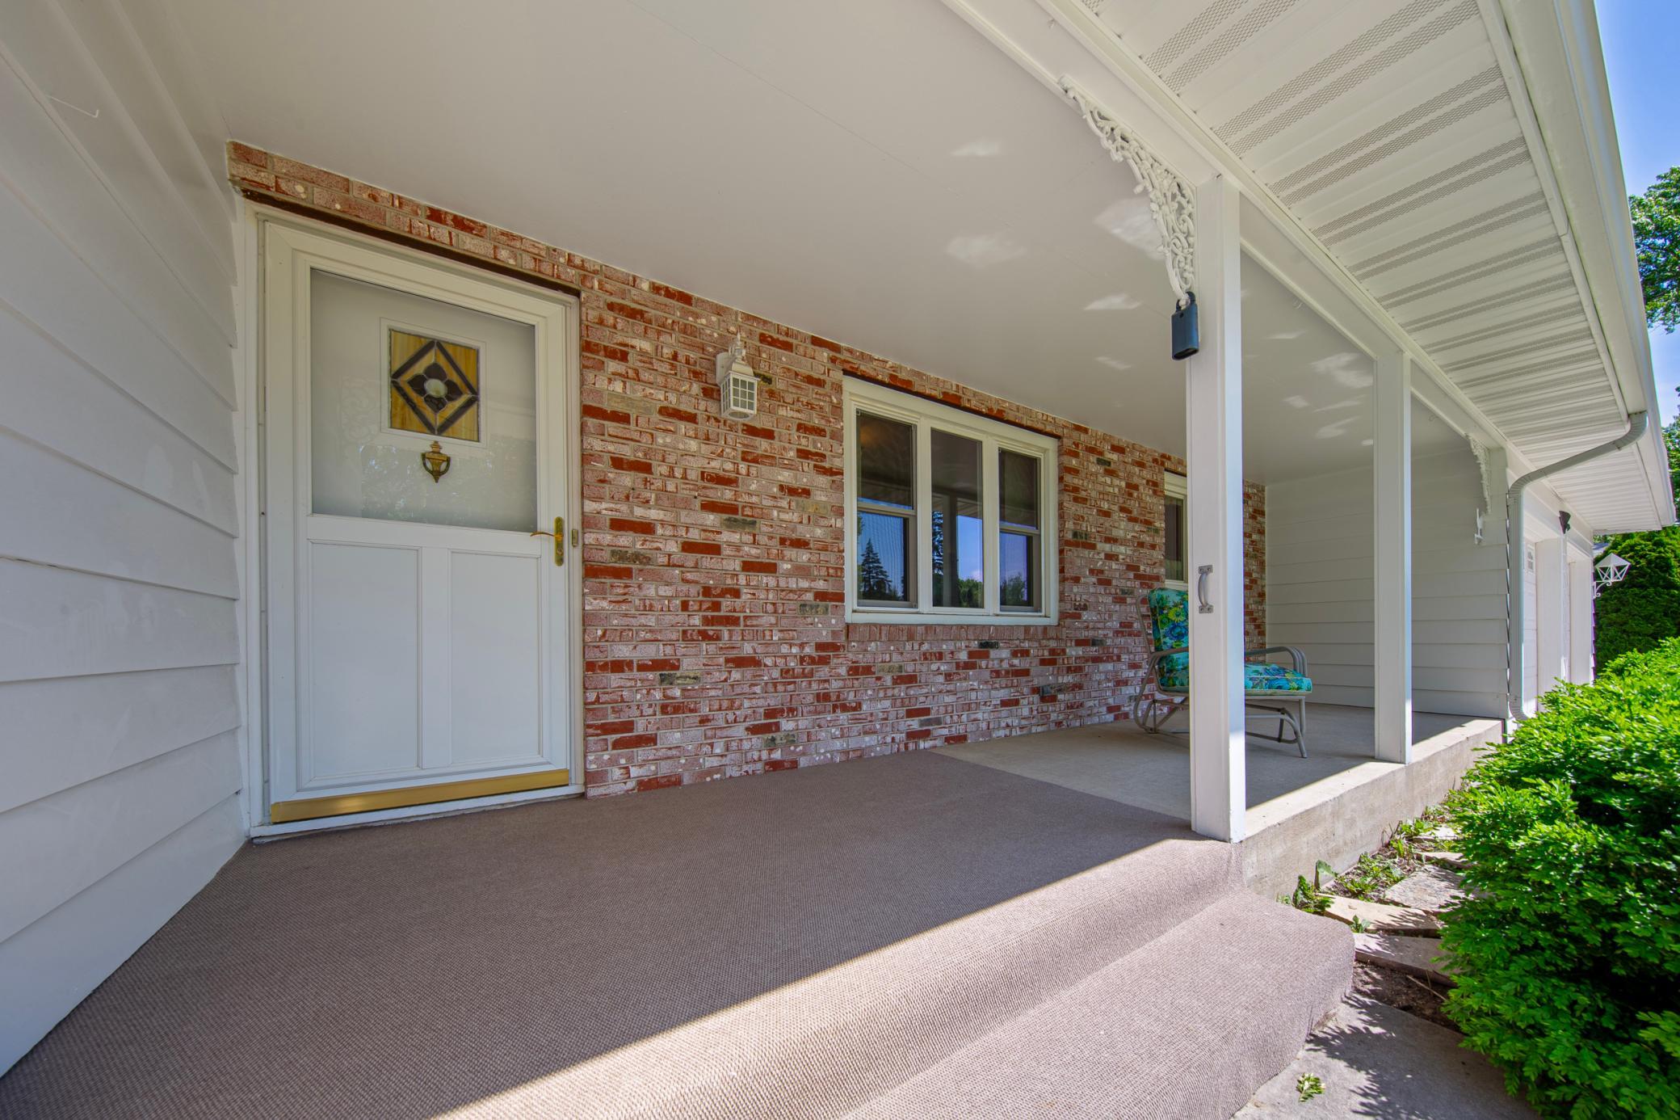
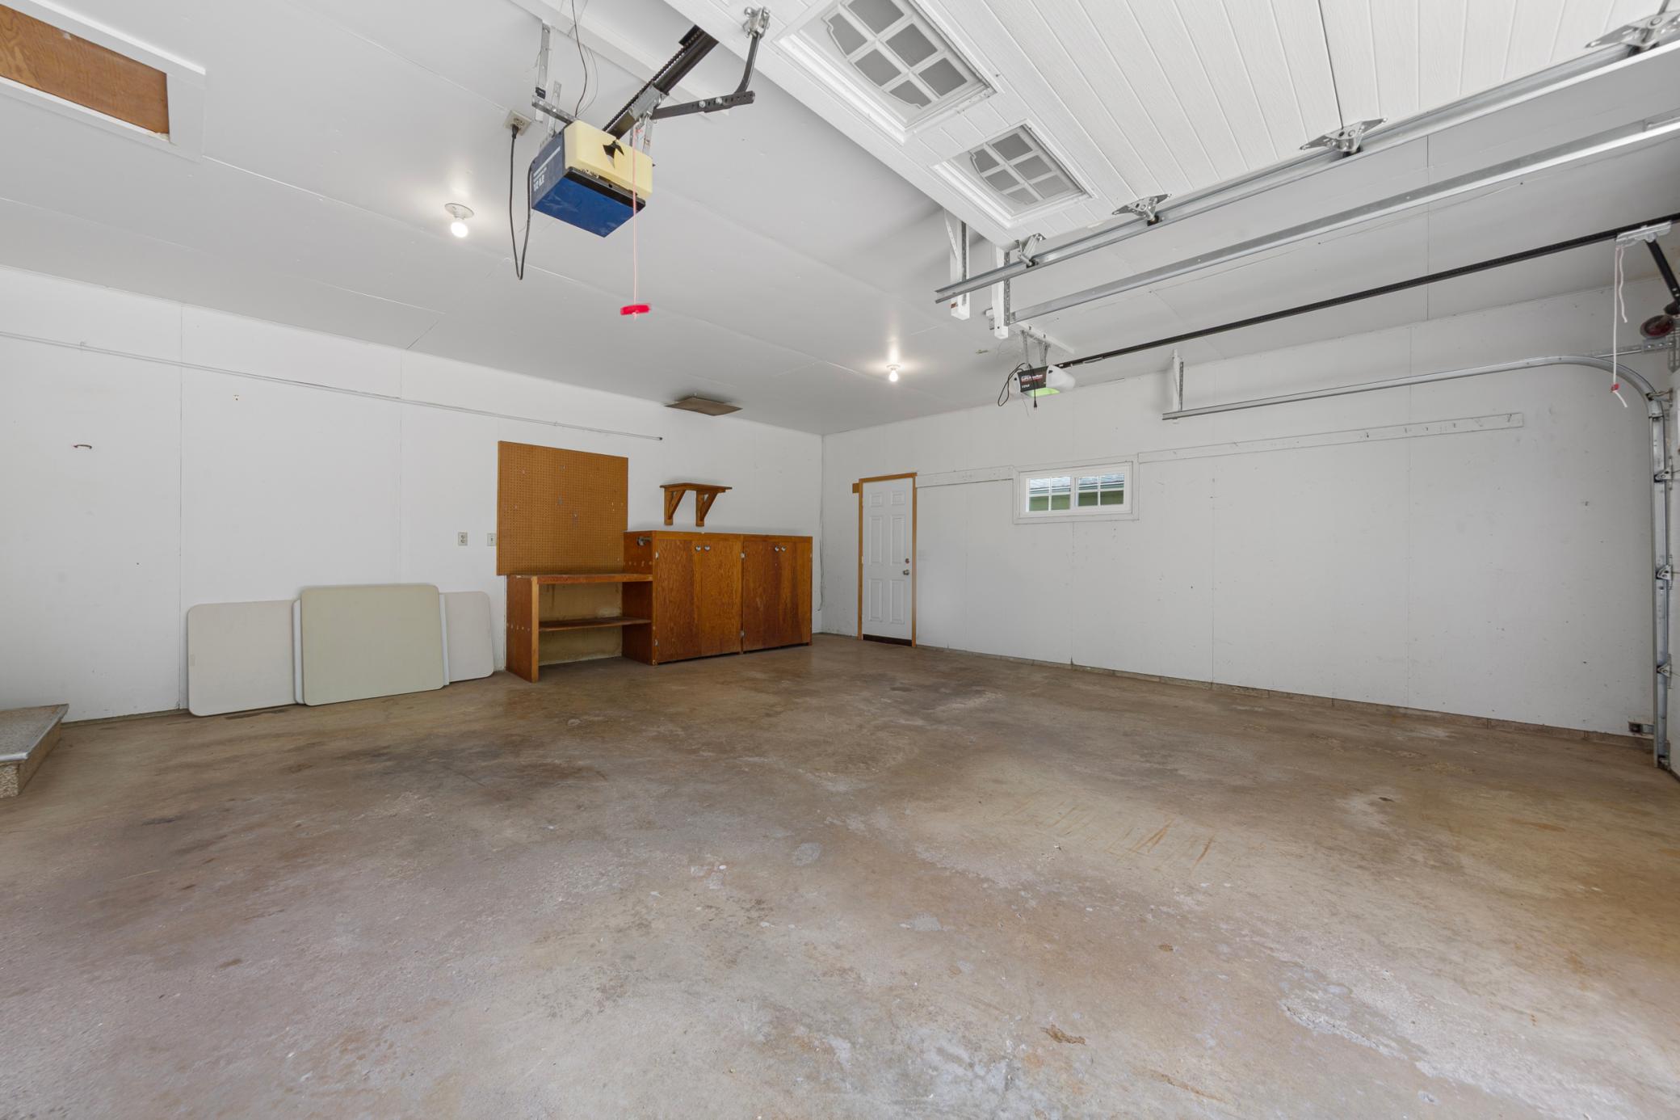
Additional highlights include an attached two-car garage, a welcoming covered front porch, and a unique location with an open churchyard across the street, creating an attractive view and a sense of openness with no homes directly opposite the property.

Situated on the SE side of town near schools, parks, shopping, and other amenities, the property has seen ongoing maintenance and improvements, including new windows installed in 2025.

Offering generous space, versatile living areas, and room to make it your own, this property is ready for its next chapter. Schedule your private showing today to see everything it has to offer.

3
beds

3
baths

2,141 Sq.Ft. LIVING AREA

0.28 Acres lot

Diane Holland

Diane Holland

Features & Amenities

Interior

  • total bedrooms3
  • Total bathrooms3
  • full bathroom1
  • three quarter bathroom1
  • half bathroom1
  • Laundry room Laundry Room, Main Level
  • Fireplace Living Room, Wood Burning
  • APPLIANCES Dishwasher, Dryer, Range, Refrigerator, Washer

Area & Lot

  • Status Sold
  • Date Sold July 10, 2026
  • Living Area2,141 Sq.Ft.
  • Total Area3,506 Sq.Ft.
  • Lot Area0.28 Acres
  • MLS® ID7085141
  • TypeResidential
  • YEAR BUILT1966
  • NeighborhoodOwatonna
  • School DistrictOwatonna

Exterior

  • STORIES1
  • Garage Space2.0
  • water SourceCity Water/Connected
  • roofAge 8 Years or Less, Architectural Shingle
  • lot featuresTree Coverage - Light
  • parkingAttached Garage, Concrete, Finished Garage, Garage Door Opener
  • HEAT TYPEForced Air
  • AIR CONDITIONINGCentral Air
  • sewerCity Sewer/Connected
  • Disability FeaturesNone

Financial

  • Sales Price$281,500
  • Real Estate Tax $4,876/yr

Owatonna

Explore

Let’s Work Together

Whether you're buying, selling, or ready to grow your real estate career—we’re here to help you move forward.

Follow Us on Instagram