Leave a Message

Thank you for your message. We will be in touch with you shortly.

522 14th Street NE
522 14th Street NE
522 14th Street NE
522 14th Street NE
522 14th Street NE
522 14th Street NE
522 14th Street NE
522 14th Street NE
522 14th Street NE
522 14th Street NE
522 14th Street NE
522 14th Street NE
522 14th Street NE
522 14th Street NE
522 14th Street NE
522 14th Street NE
522 14th Street NE
522 14th Street NE
522 14th Street NE
522 14th Street NE
522 14th Street NE
522 14th Street NE
522 14th Street NE
522 14th Street NE
522 14th Street NE
522 14th Street NE
522 14th Street NE
522 14th Street NE
522 14th Street NE
522 14th Street NE
522 14th Street NE
522 14th Street NE
522 14th Street NE
522 14th Street NE
522 14th Street NE
522 14th Street NE
522 14th Street NE
522 14th Street NE
522 14th Street NE
522 14th Street NE
522 14th Street NE
SEE ALL PHOTOS
522 14th Street NE
522 14th Street NE
522 14th Street NE
522 14th Street NE
522 14th Street NE
522 14th Street NE
522 14th Street NE
522 14th Street NE
522 14th Street NE
522 14th Street NE
522 14th Street NE
522 14th Street NE
522 14th Street NE
522 14th Street NE
522 14th Street NE
522 14th Street NE
522 14th Street NE
522 14th Street NE
522 14th Street NE
522 14th Street NE
522 14th Street NE
522 14th Street NE
522 14th Street NE
522 14th Street NE
522 14th Street NE
522 14th Street NE
522 14th Street NE
522 14th Street NE
522 14th Street NE
522 14th Street NE
522 14th Street NE
522 14th Street NE
522 14th Street NE
522 14th Street NE
522 14th Street NE
522 14th Street NE
522 14th Street NE
522 14th Street NE
522 14th Street NE
522 14th Street NE
522 14th Street NE
Courtesy of RE/MAX Venture, Diane Holland Listing Contact:  
Sold

522 14th Street NE

522 14th Street NE, Owatonna, MN 55060

$294,900
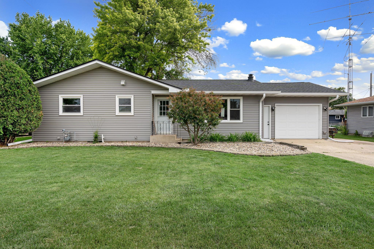

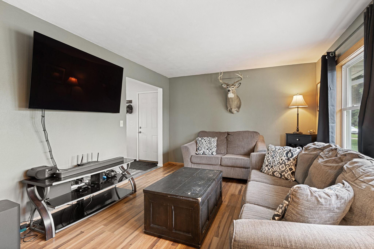
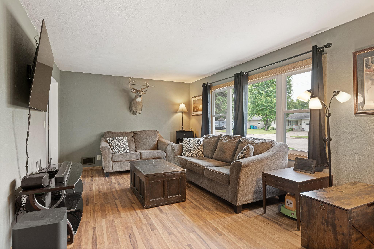
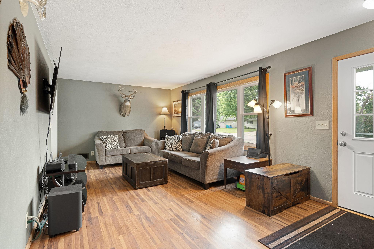
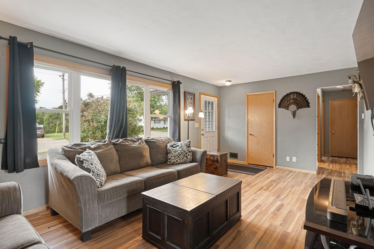
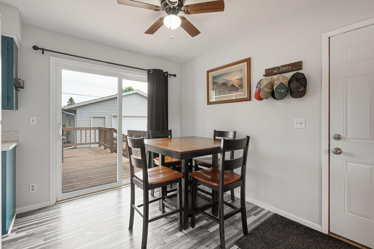
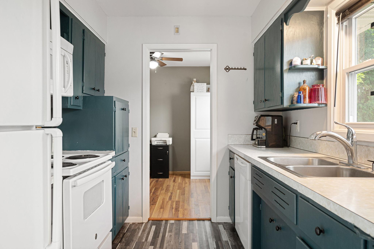
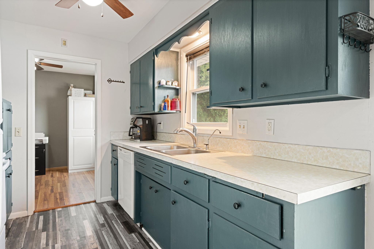
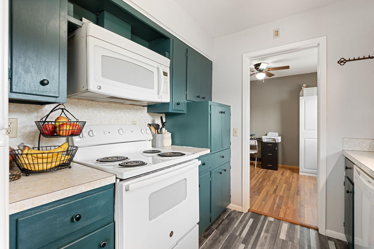
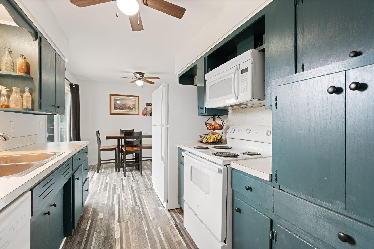
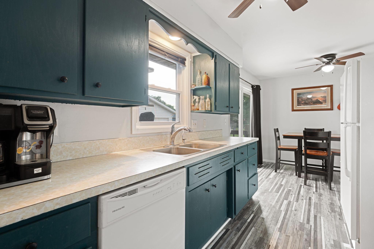
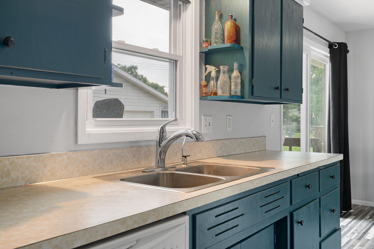
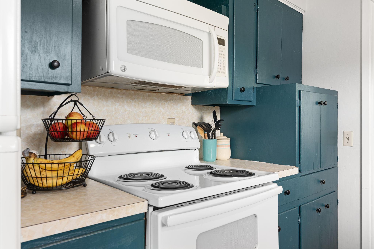
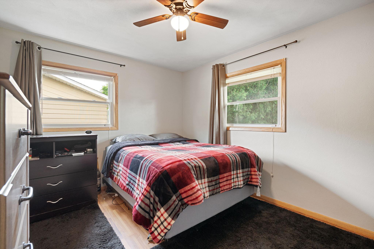

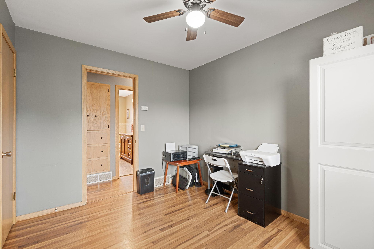
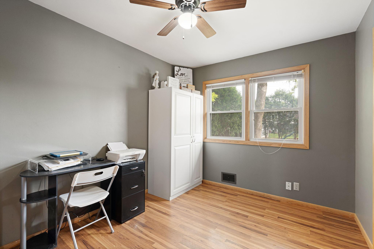
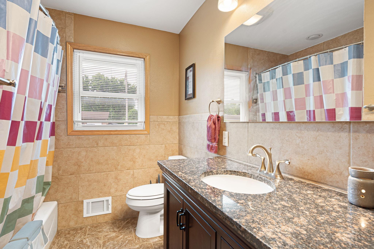
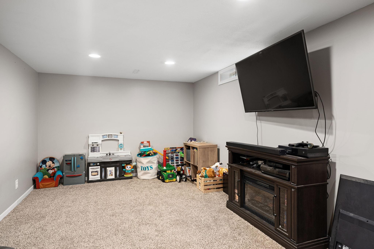
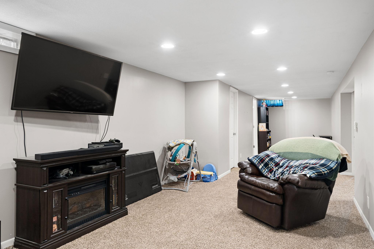
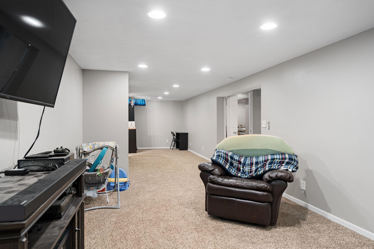
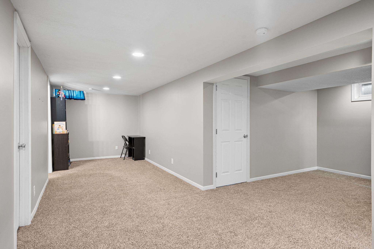
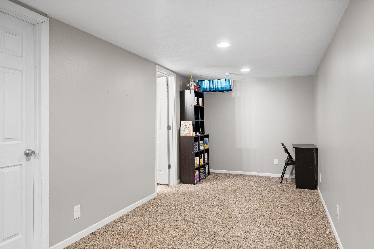
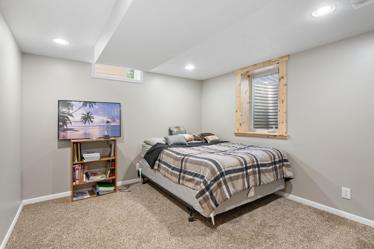
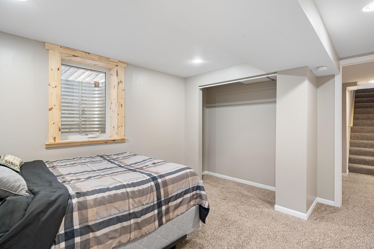
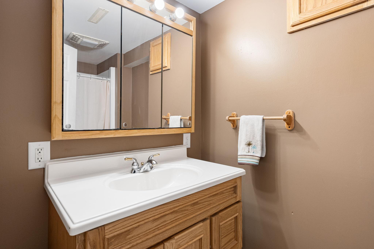
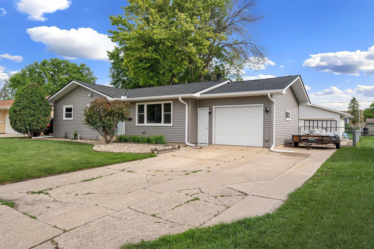
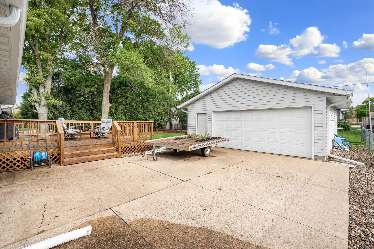
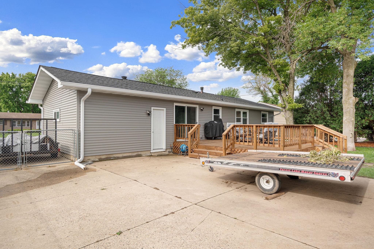
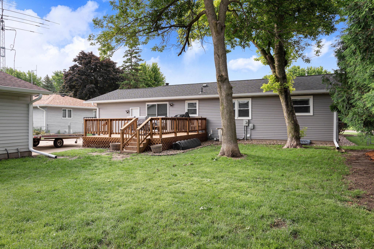
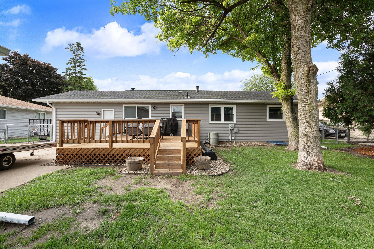
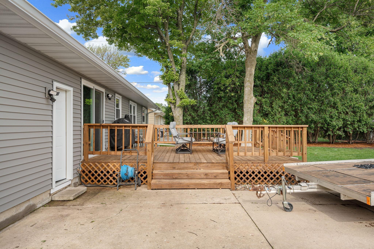
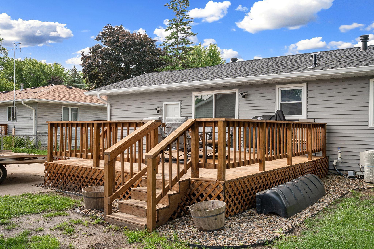
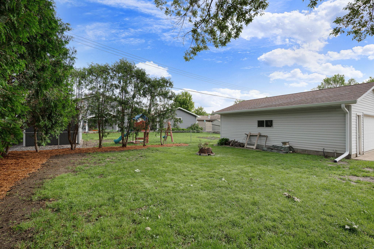
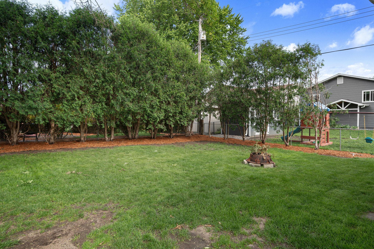
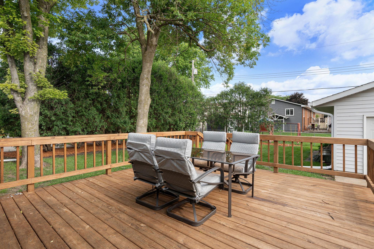
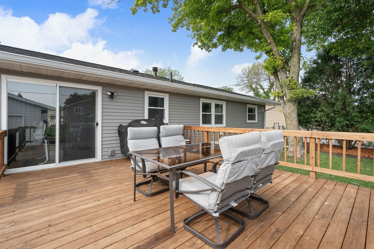
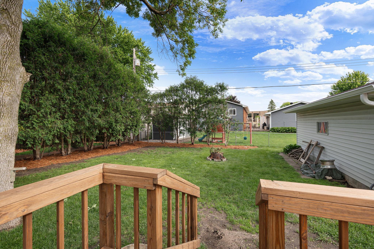
This solidly built, 1962 ranch-style home offers comfort, functionality, and valuable updates throughout. Featuring 4 bedrooms and 2 bathrooms, this home includes an attached 1-car garage plus a heated and insulated 2-car detached garage. Recent updates include new siding, gutters, and shingles, giving the home fresh curb appeal and long-term peace of mind. Inside, enjoy a practical layout with spacious living areas both upstairs and downstairs. Enjoy personalizing the interior to make it your own. Whether you are looking for a move-in-ready property or one to personalize, this home checks the boxes with its combination of character, upgrades, and versatile garage space.

4
beds

2
baths

1,890 Sq.Ft. LIVING AREA

9,191.16 Sq.Ft. lot

Diane Holland

Diane Holland

Features & Amenities

Interior

  • total bedrooms4
  • Total bathrooms2
  • full bathroom1
  • three quarter bathroom1
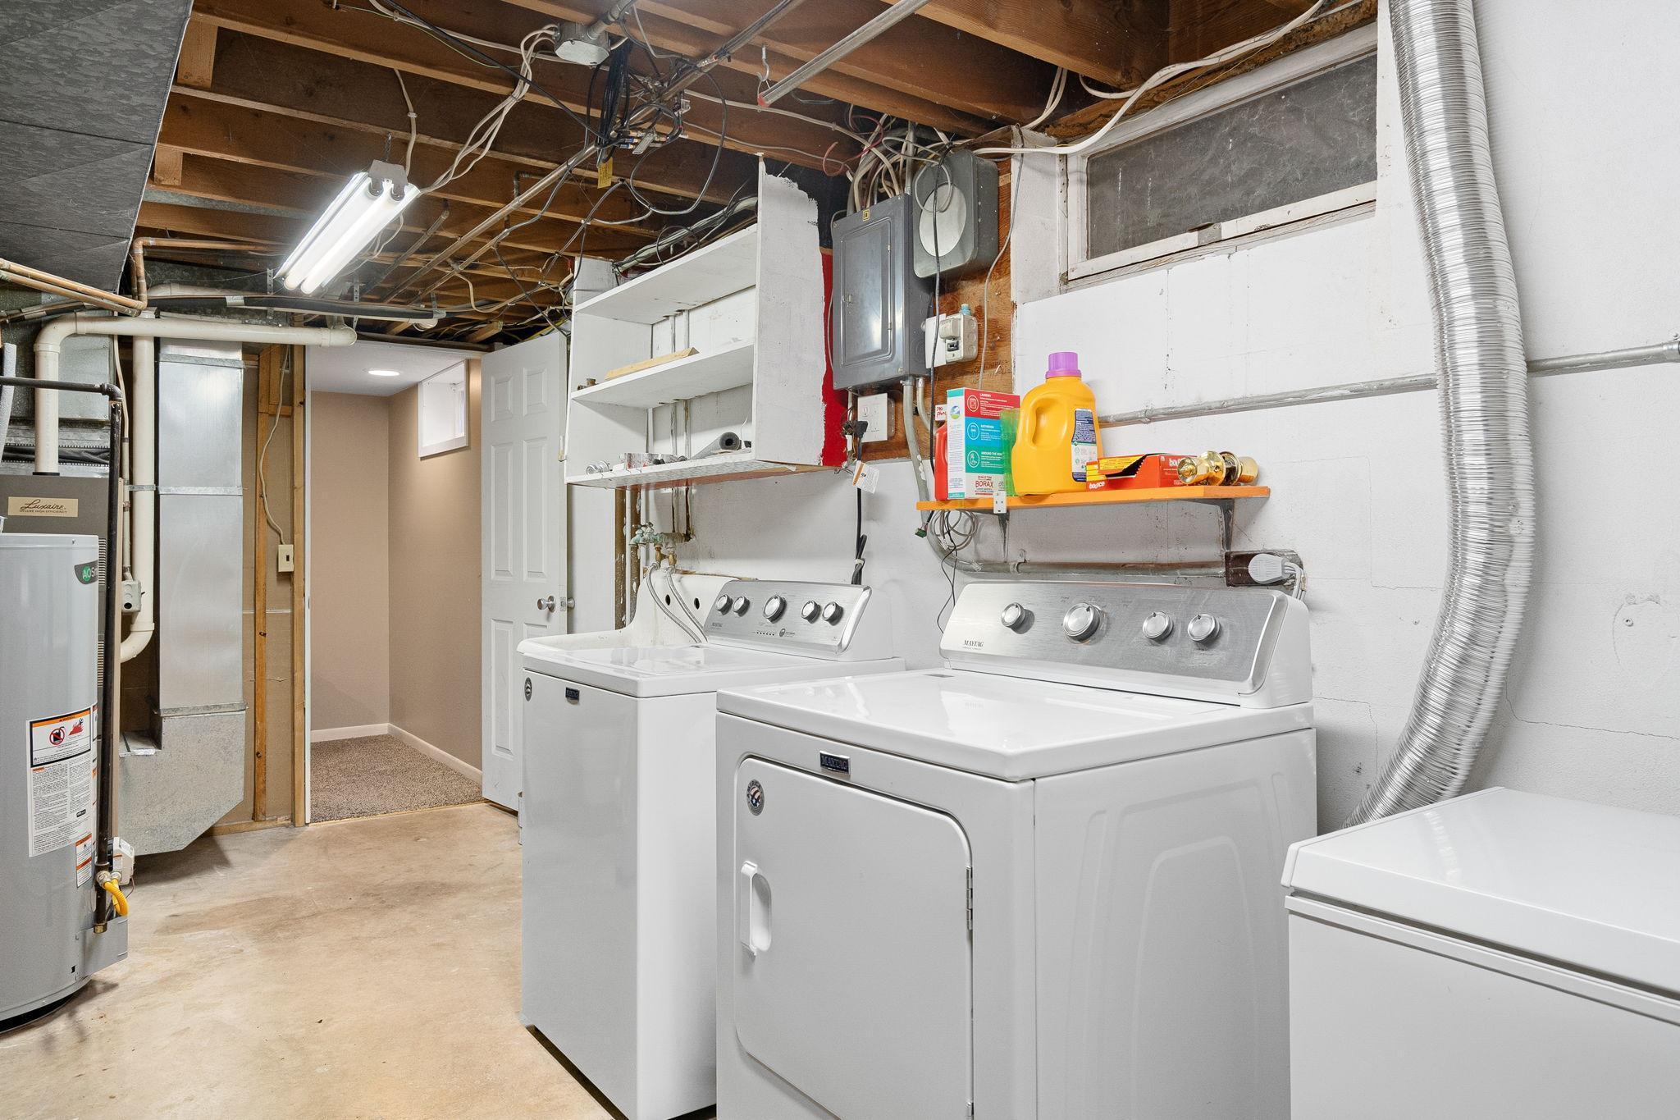
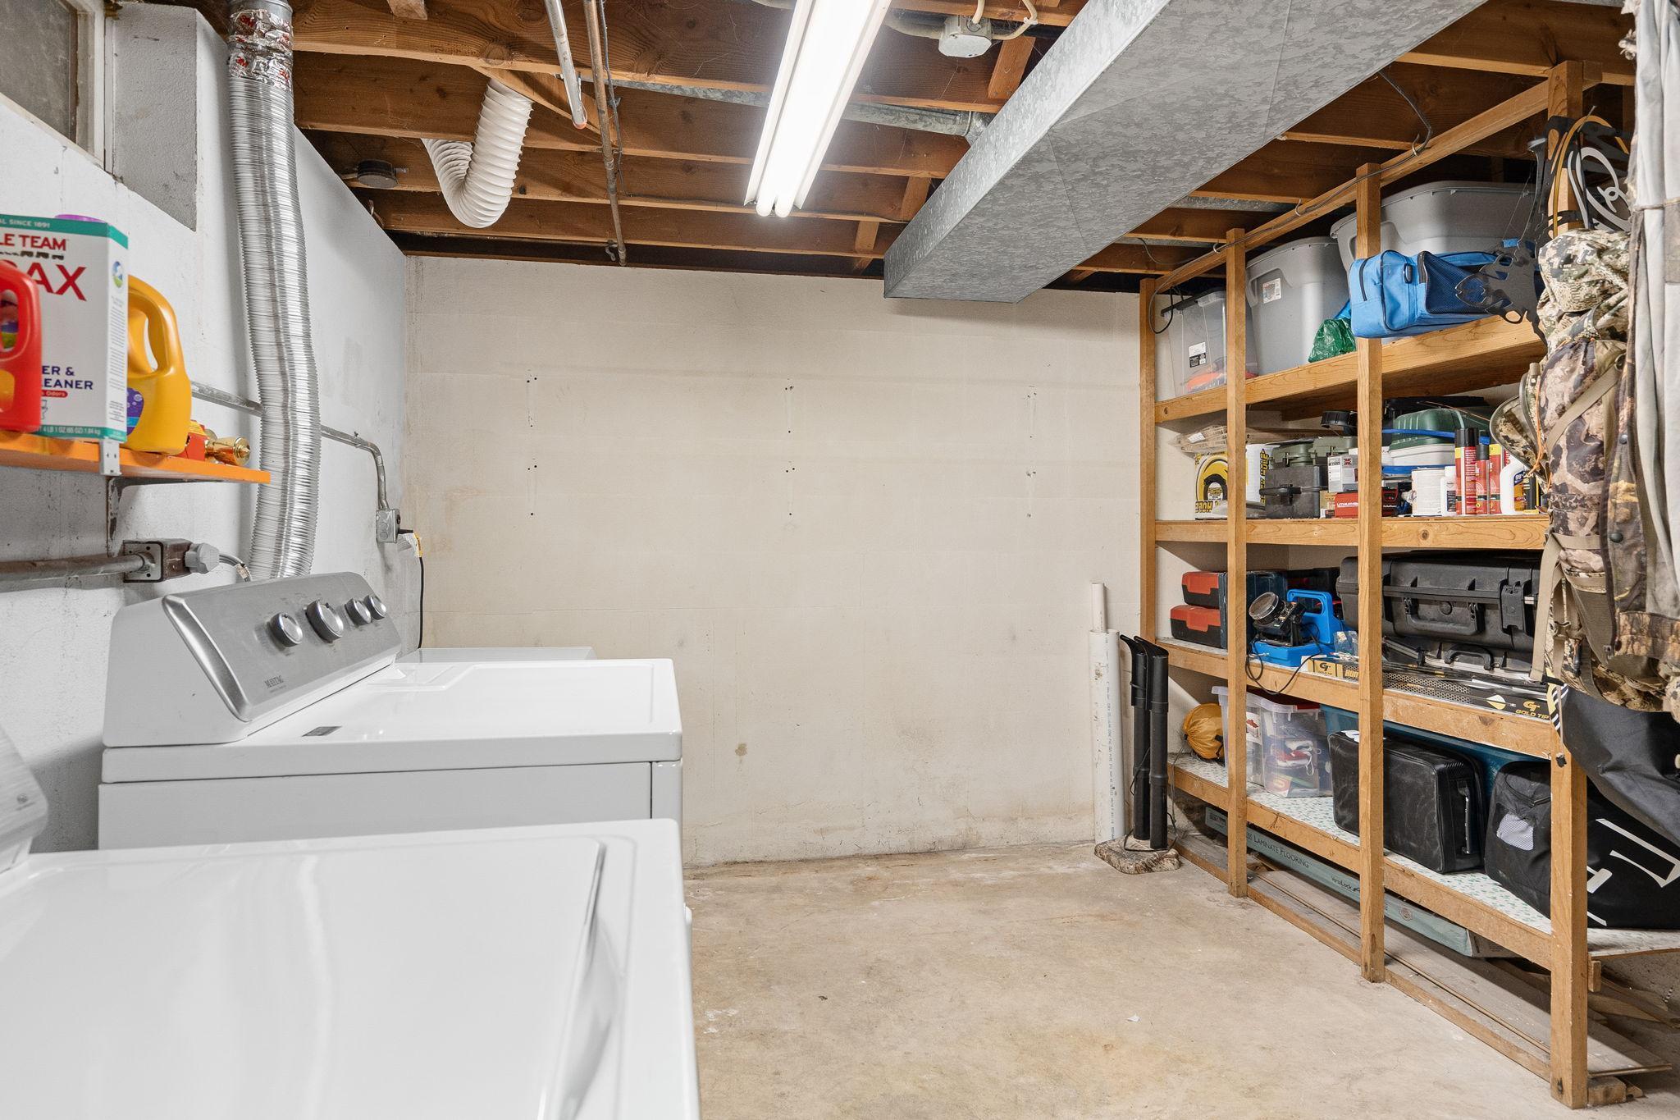
  • Laundry room Lower Level
  • APPLIANCES Disposal, Dryer, Gas Water Heater, Microwave, Range, Refrigerator, Washer

Area & Lot

  • Status Sold
  • Date Sold August 11, 2025
  • Living Area1,890 Sq.Ft.
  • Total Area2,094 Sq.Ft.
  • Lot Area9,191.16 Sq.Ft.
  • MLS® ID6740871
  • TypeResidential
  • YEAR BUILT1962
  • School DistrictOwatonna

Exterior

  • STORIES1
  • Garage Space3.0
  • water SourceCity Water/Connected
  • roofAge 8 Years or Less, Asphalt
  • lot featuresTree Coverage - Light
  • parkingAttached Garage, Detached Garage, Concrete, Garage Door Opener, Heated Garage, Insulated Garage
  • HEAT TYPEForced Air
  • AIR CONDITIONINGCentral Air
  • sewerCity Sewer/Connected
  • Disability FeaturesNone

Financial

  • Sales Price$294,900
  • Real Estate Tax $2,882/yr

Let’s Work Together

Whether you're buying, selling, or ready to grow your real estate career—we’re here to help you move forward.

Follow Us on Instagram