Leave a Message

Thank you for your message. We will be in touch with you shortly.

516 Truman Avenue
516 Truman Avenue
516 Truman Avenue
516 Truman Avenue
516 Truman Avenue
516 Truman Avenue
516 Truman Avenue
516 Truman Avenue
516 Truman Avenue
516 Truman Avenue
516 Truman Avenue
516 Truman Avenue
516 Truman Avenue
516 Truman Avenue
516 Truman Avenue
516 Truman Avenue
516 Truman Avenue
516 Truman Avenue
516 Truman Avenue
516 Truman Avenue
516 Truman Avenue
516 Truman Avenue
516 Truman Avenue
516 Truman Avenue
516 Truman Avenue
516 Truman Avenue
516 Truman Avenue
516 Truman Avenue
516 Truman Avenue
516 Truman Avenue
516 Truman Avenue
516 Truman Avenue
516 Truman Avenue
516 Truman Avenue
516 Truman Avenue
516 Truman Avenue
516 Truman Avenue
516 Truman Avenue
516 Truman Avenue
SEE ALL PHOTOS
516 Truman Avenue
516 Truman Avenue
516 Truman Avenue
516 Truman Avenue
516 Truman Avenue
516 Truman Avenue
516 Truman Avenue
516 Truman Avenue
516 Truman Avenue
516 Truman Avenue
516 Truman Avenue
516 Truman Avenue
516 Truman Avenue
516 Truman Avenue
516 Truman Avenue
516 Truman Avenue
516 Truman Avenue
516 Truman Avenue
516 Truman Avenue
516 Truman Avenue
516 Truman Avenue
516 Truman Avenue
516 Truman Avenue
516 Truman Avenue
516 Truman Avenue
516 Truman Avenue
516 Truman Avenue
516 Truman Avenue
516 Truman Avenue
516 Truman Avenue
516 Truman Avenue
516 Truman Avenue
516 Truman Avenue
516 Truman Avenue
516 Truman Avenue
516 Truman Avenue
516 Truman Avenue
516 Truman Avenue
516 Truman Avenue
Courtesy of RE/MAX Venture, Listing Contact:  
Sold

516 Truman Avenue

516 Truman Avenue, Owatonna, MN 55060

$296,200
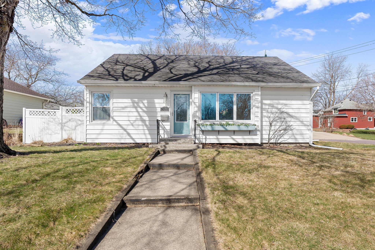
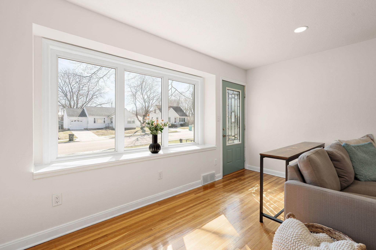
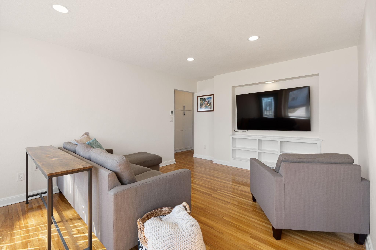
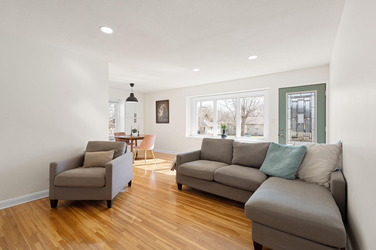
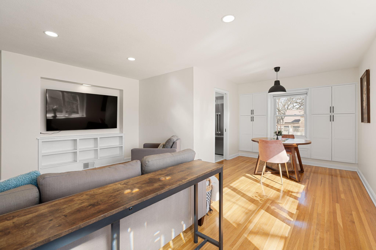
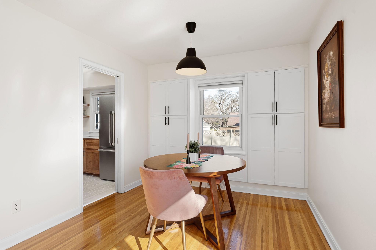
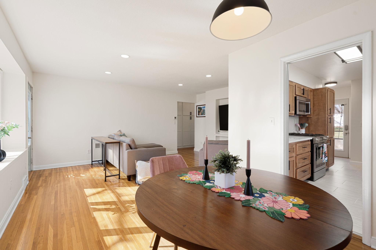
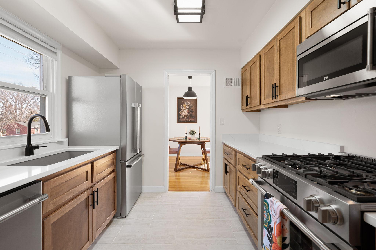
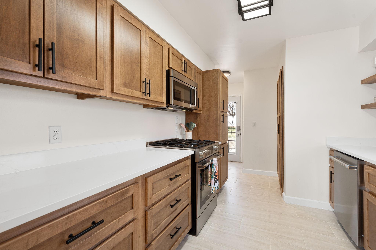
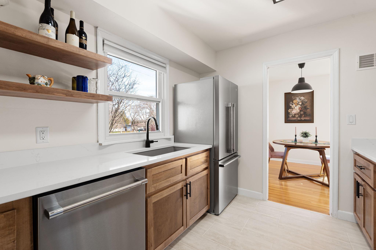
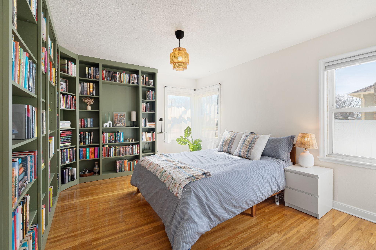
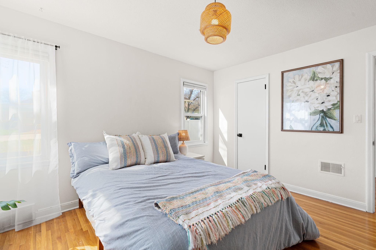
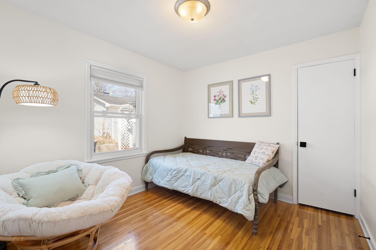
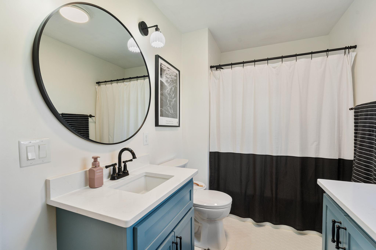
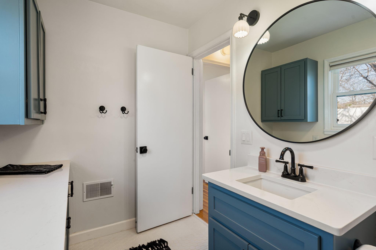
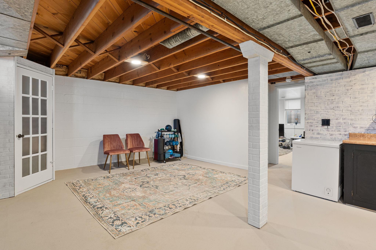
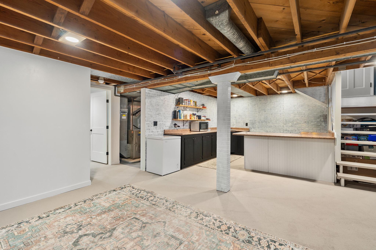
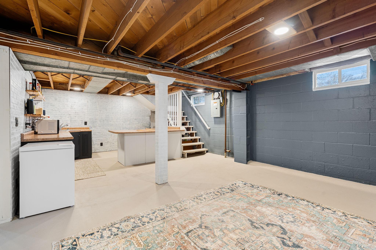
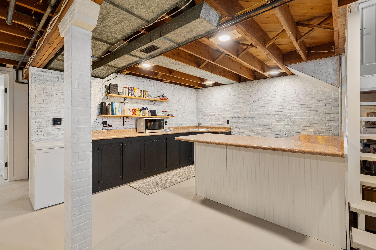
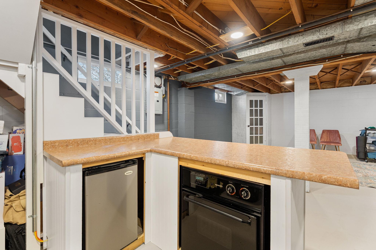
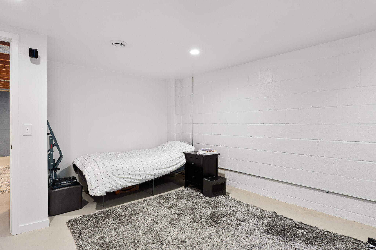
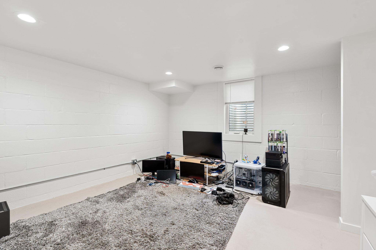
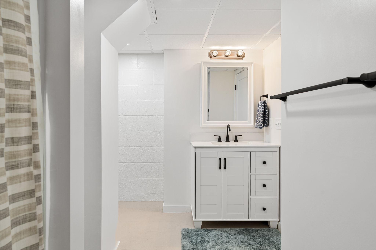
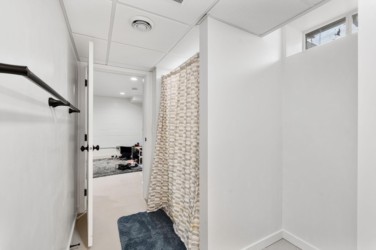
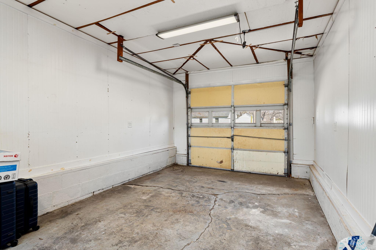
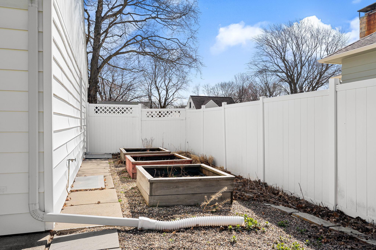
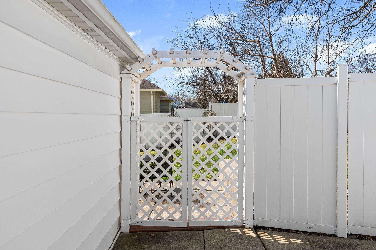
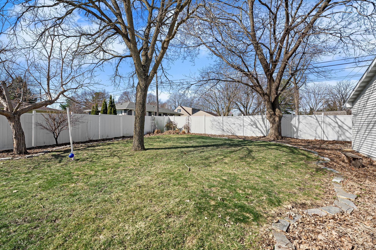
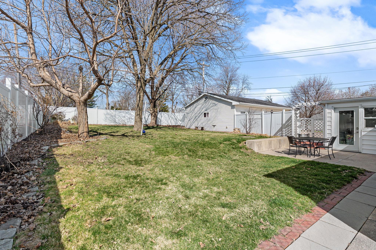
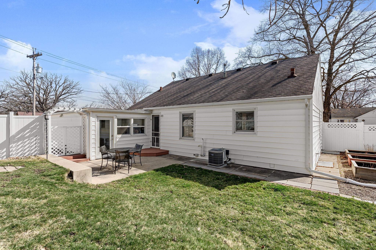
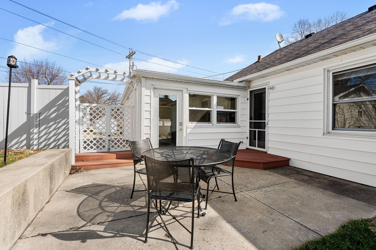
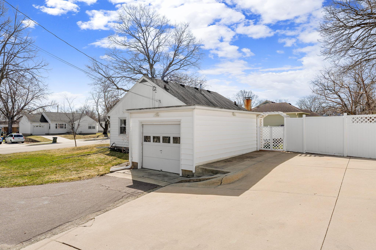
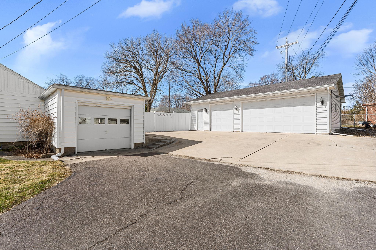
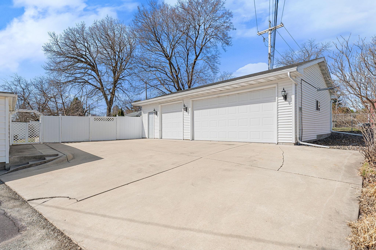
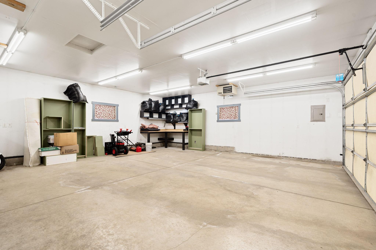
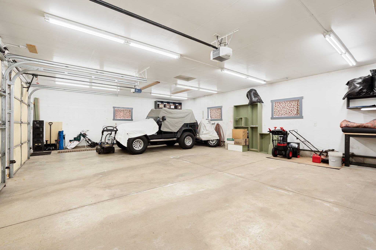
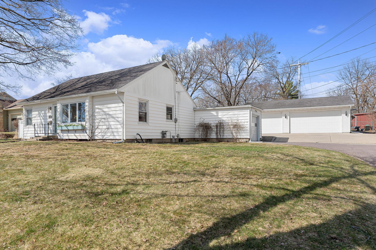
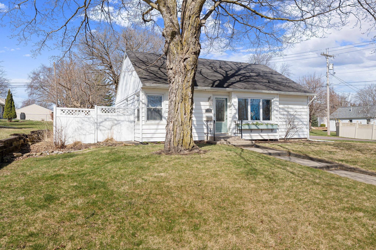
Cute as a button and packed with updates, this charming 3 bed, 2 bath home blends character with modern style. Hardwood floors feature through the living and dining room, where beautiful built-in cabinets and bookshelves add warmth and personality. The fully updated kitchen features brand-new cabinetry, stunning quartz countertops, stainless steel appliances, and new flooring for a fresh, polished look. Two bedrooms are conveniently located on the main level, along with an updated bathroom showcasing new cabinets and quartz countertops. Downstairs, the refreshed basement shines with whitewashed faux-brick, a wet bar, a newly added bedroom with egress, and a brand-new 3/4 bath--perfect for guests or extra living space. Step outside to enjoy the patio and fenced-in backyard, plus the rare bonus of a heated attached 1-stall garage and a heated detached 3-stall garage--ideal for hobbies, storage, or all your toys.

3
beds

2
baths

1,687 Sq.Ft. LIVING AREA

0.3 Acres lot

Darren Johnson

Darren Johnson

Features & Amenities

Interior

  • total bedrooms3
  • Total bathrooms2
  • full bathroom1
  • three quarter bathroom1
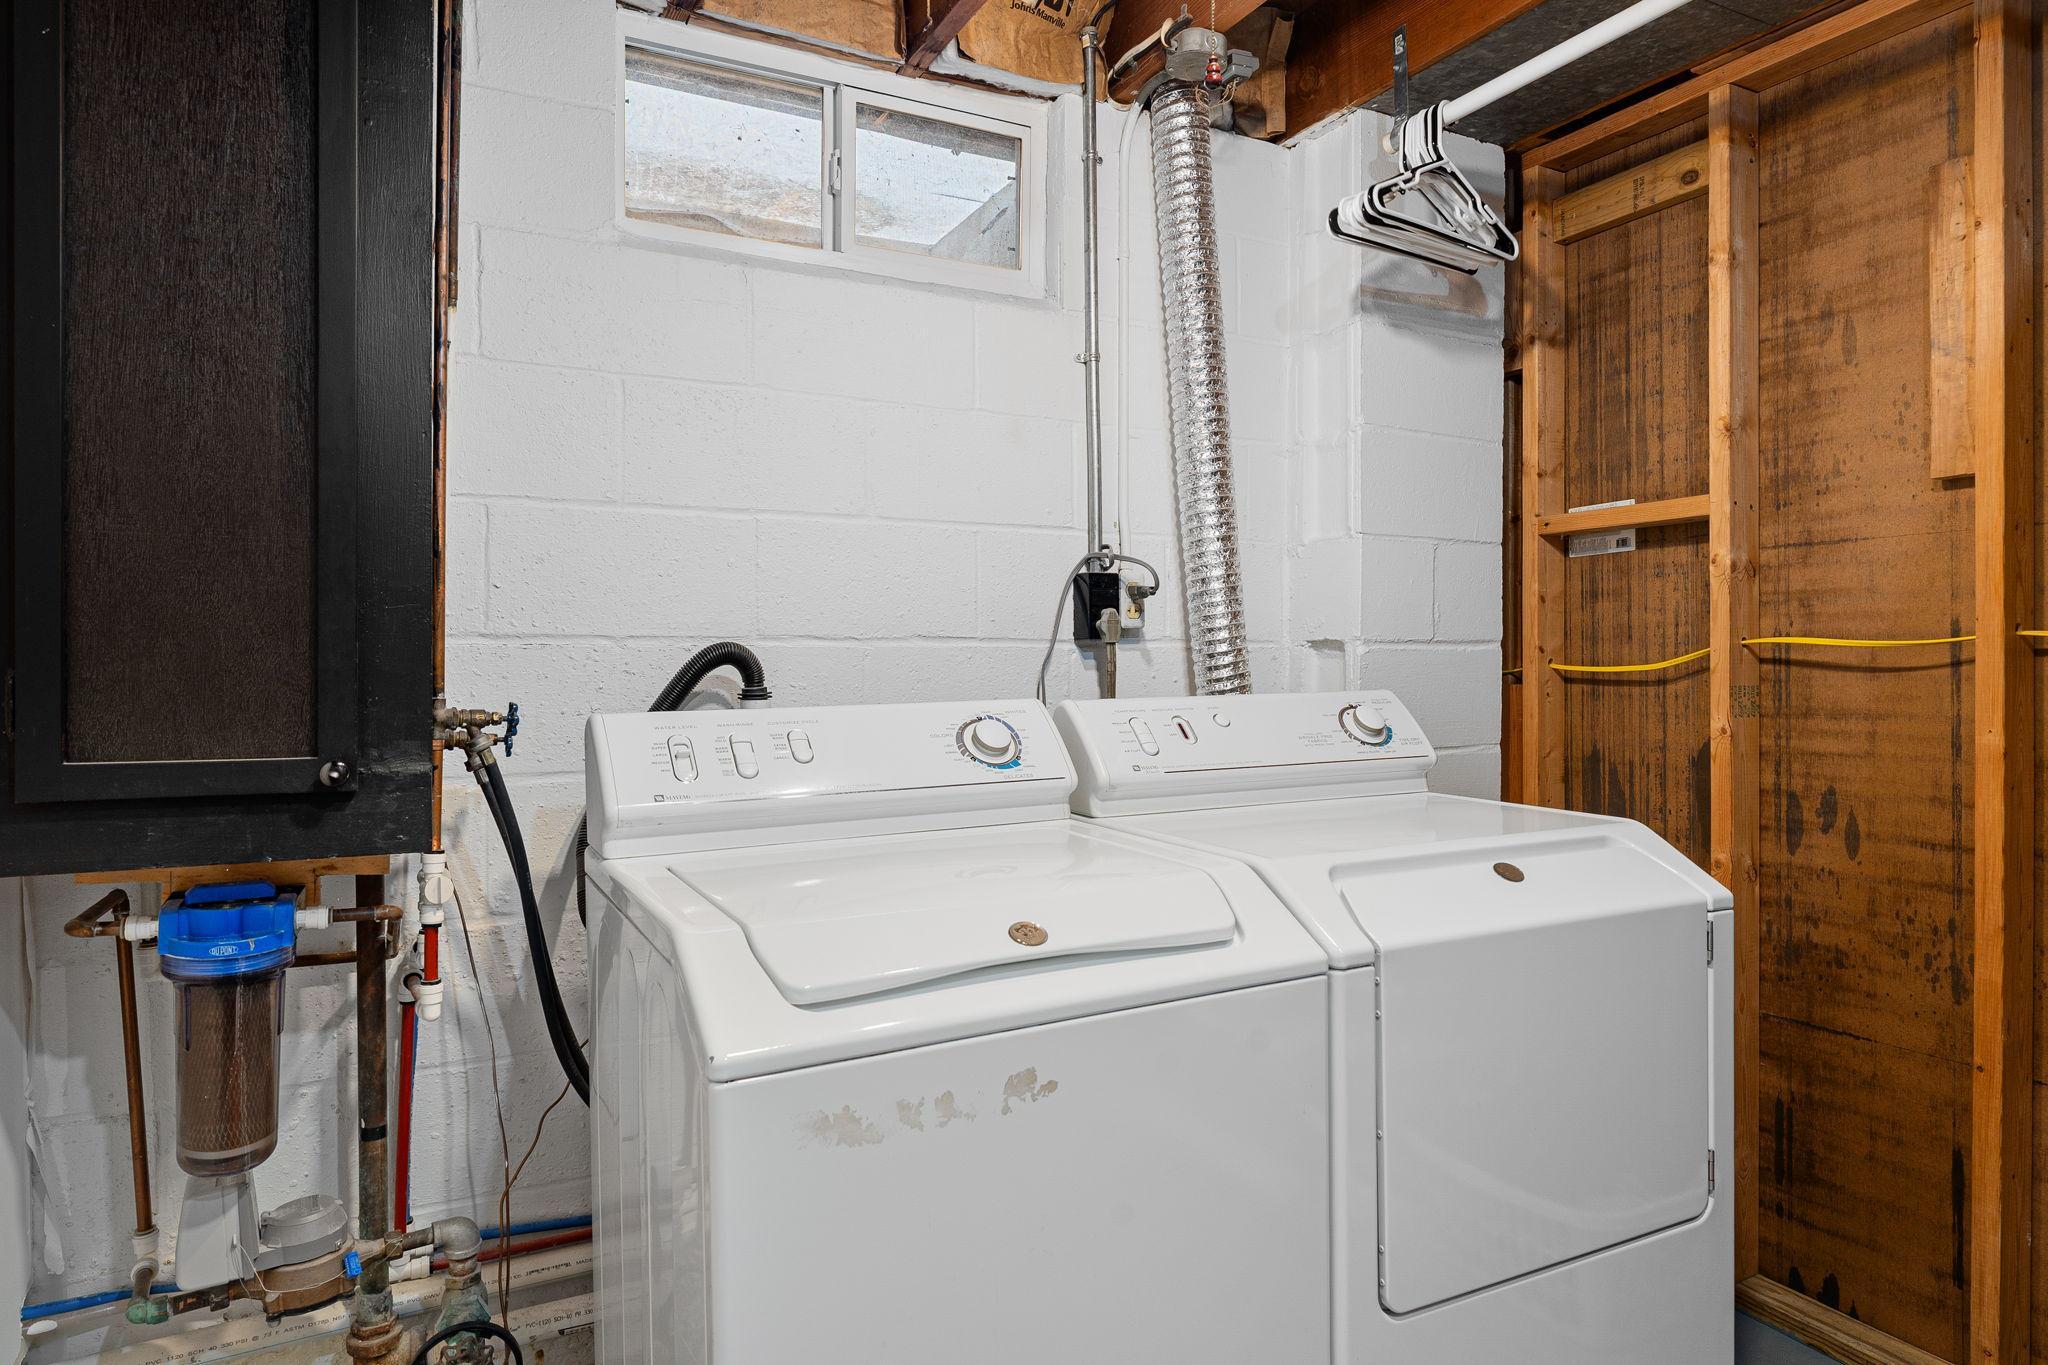
  • Laundry room In Basement
  • APPLIANCES Dishwasher, Dryer, Gas Water Heater, Microwave, Range, Refrigerator, Stainless Steel Appliances, Washer, Water Softener Owned

Area & Lot

  • Status Sold
  • Date Sold June 1, 2026
  • Living Area1,687 Sq.Ft.
  • Total Area1,918 Sq.Ft.
  • Lot Area0.3 Acres
  • MLS® ID7055057
  • TypeResidential
  • YEAR BUILT1950
  • NeighborhoodOwatonna
  • School DistrictOwatonna

Exterior

  • STORIES1
  • Garage Space4.0
  • water SourceCity Water/Connected
  • roofAsphalt
  • lot featuresTree Coverage - Light
  • parkingAttached Garage, Detached Garage, Concrete, Finished Garage, Heated Garage, Insulated Garage, Multiple Garages
  • HEAT TYPEForced Air
  • AIR CONDITIONINGCentral Air
  • sewerCity Sewer/Connected
  • Disability FeaturesNone

Financial

  • Sales Price$296,200
  • Real Estate Tax $3,496/yr

Owatonna

Explore

Let’s Work Together

Whether you're buying, selling, or ready to grow your real estate career—we’re here to help you move forward.

Follow Us on Instagram