430 Cindy Lane
430 Cindy Lane
430 Cindy Lane
430 Cindy Lane
430 Cindy Lane
430 Cindy Lane
430 Cindy Lane
430 Cindy Lane
430 Cindy Lane
430 Cindy Lane
430 Cindy Lane
430 Cindy Lane
430 Cindy Lane
430 Cindy Lane
430 Cindy Lane
430 Cindy Lane
430 Cindy Lane
430 Cindy Lane
430 Cindy Lane
430 Cindy Lane
430 Cindy Lane
430 Cindy Lane
430 Cindy Lane
430 Cindy Lane
430 Cindy Lane
430 Cindy Lane
430 Cindy Lane
430 Cindy Lane
430 Cindy Lane
430 Cindy Lane
430 Cindy Lane
430 Cindy Lane
430 Cindy Lane
430 Cindy Lane
430 Cindy Lane
430 Cindy Lane
430 Cindy Lane
430 Cindy Lane
430 Cindy Lane
430 Cindy Lane
430 Cindy Lane
430 Cindy Lane
430 Cindy Lane
430 Cindy Lane
430 Cindy Lane
430 Cindy Lane
430 Cindy Lane
430 Cindy Lane
430 Cindy Lane
430 Cindy Lane
SEE ALL PHOTOS
430 Cindy Lane
430 Cindy Lane
430 Cindy Lane
430 Cindy Lane
430 Cindy Lane
430 Cindy Lane
430 Cindy Lane
430 Cindy Lane
430 Cindy Lane
430 Cindy Lane
430 Cindy Lane
430 Cindy Lane
430 Cindy Lane
430 Cindy Lane
430 Cindy Lane
430 Cindy Lane
430 Cindy Lane
430 Cindy Lane
430 Cindy Lane
430 Cindy Lane
430 Cindy Lane
430 Cindy Lane
430 Cindy Lane
430 Cindy Lane
430 Cindy Lane
430 Cindy Lane
430 Cindy Lane
430 Cindy Lane
430 Cindy Lane
430 Cindy Lane
430 Cindy Lane
430 Cindy Lane
430 Cindy Lane
430 Cindy Lane
430 Cindy Lane
430 Cindy Lane
430 Cindy Lane
430 Cindy Lane
430 Cindy Lane
430 Cindy Lane
430 Cindy Lane
430 Cindy Lane
430 Cindy Lane
430 Cindy Lane
430 Cindy Lane
430 Cindy Lane
430 Cindy Lane
430 Cindy Lane
430 Cindy Lane
430 Cindy Lane
Courtesy of RE/MAX Venture, Diane Holland Listing Contact:  
Sold

430 Cindy Lane

430 Cindy Lane, Owatonna, MN 55060

$320,000
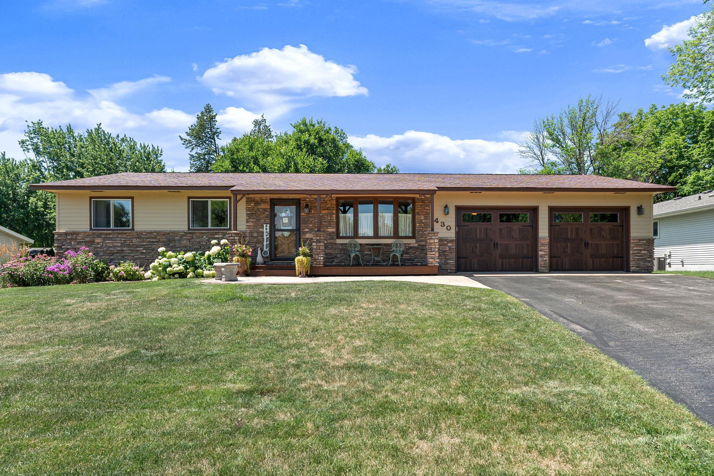
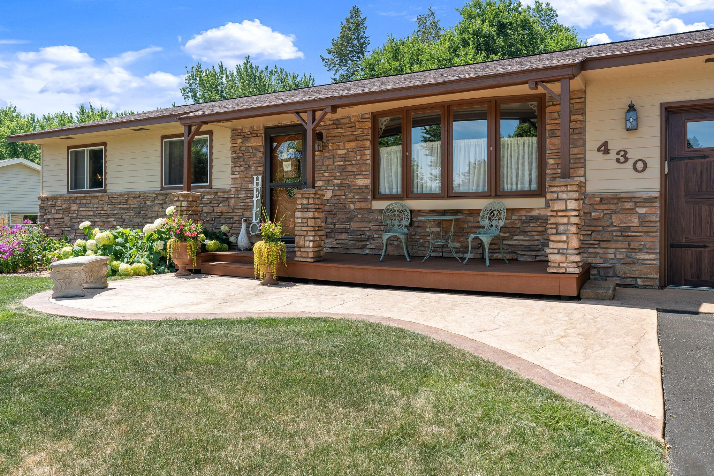
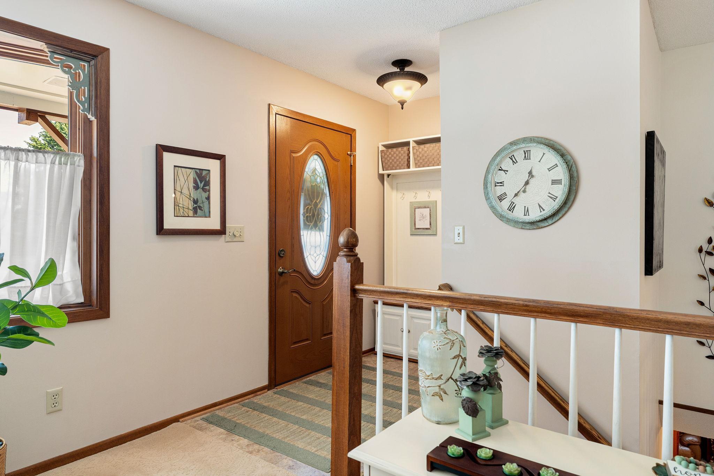
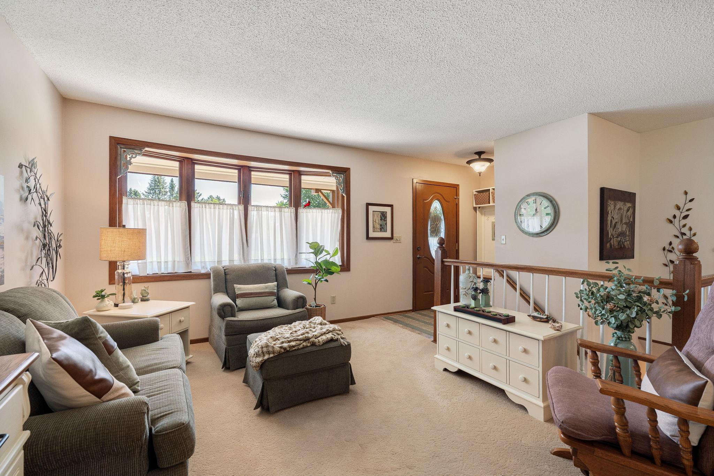
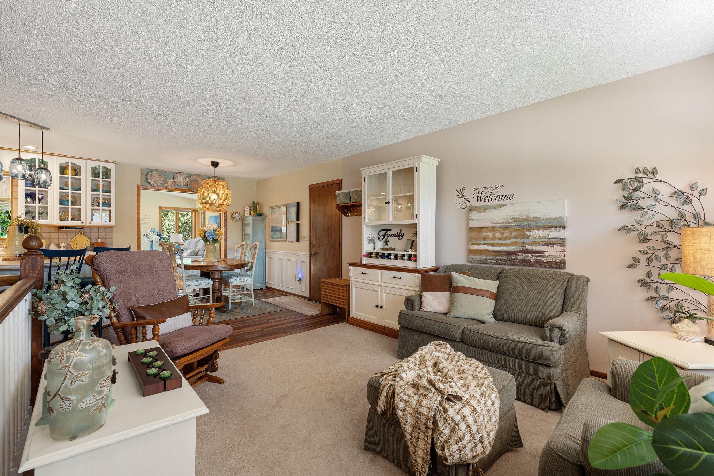
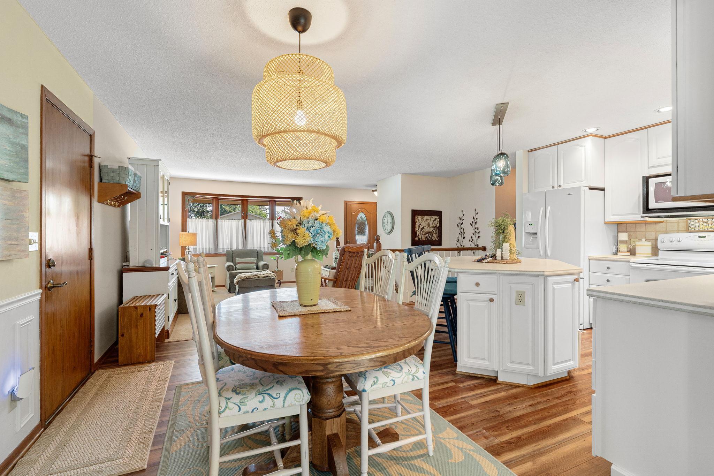
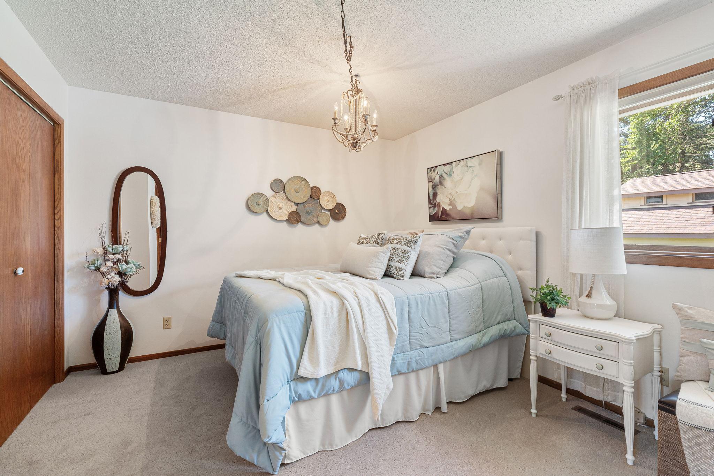
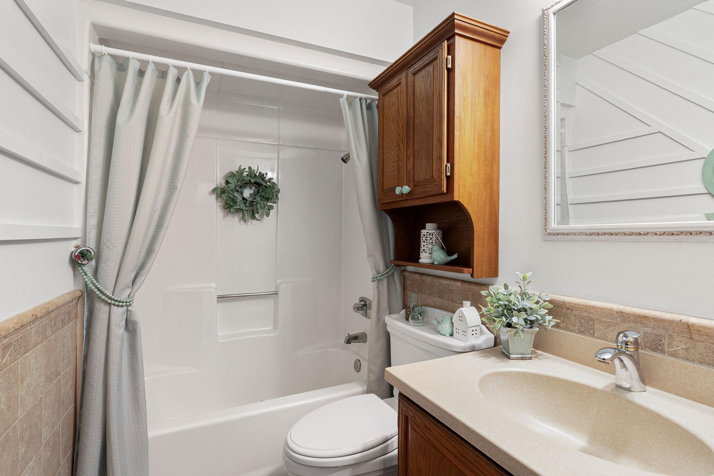
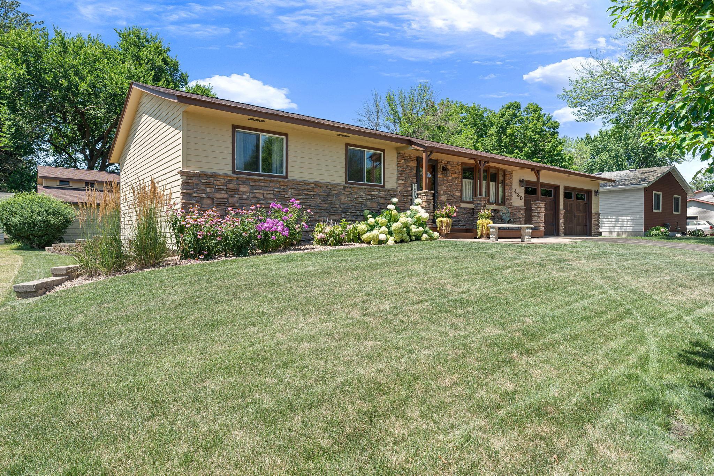
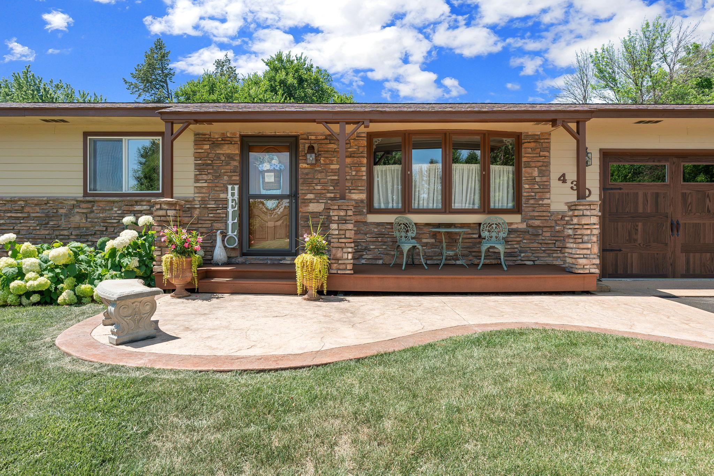
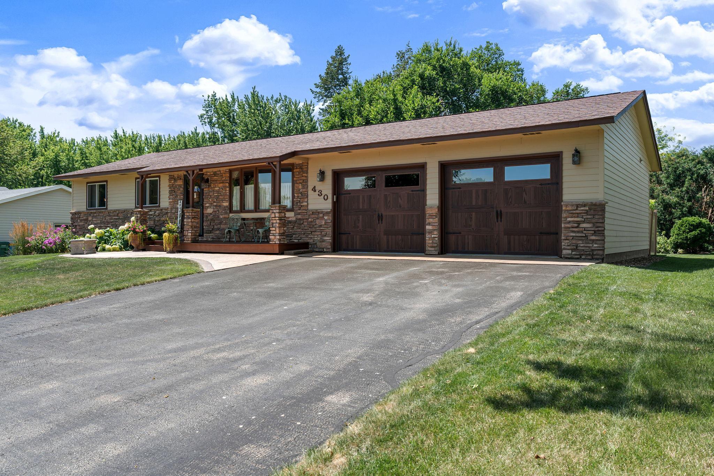
Looking for a move-in ready ranch home with 3 bedrooms on one level, an open floor plan, and exceptional outdoor living space? This one-owner home has been lovingly maintained and offers a comfortable, welcoming layout that truly feels like home!

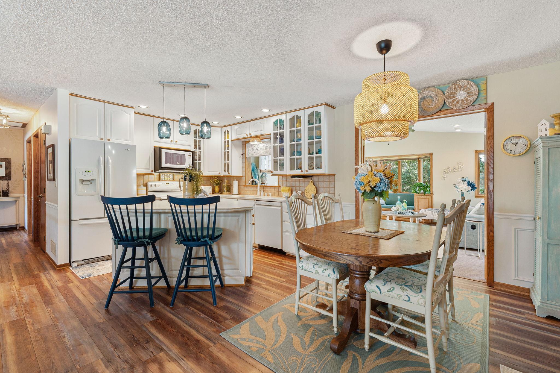
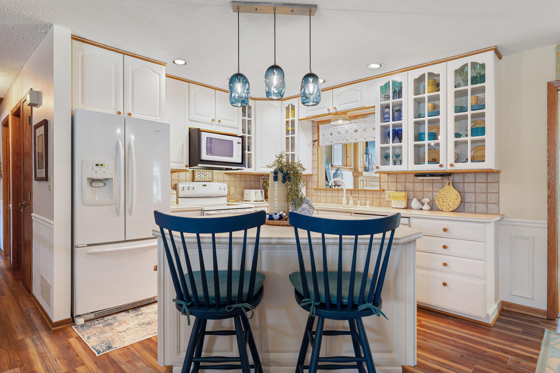
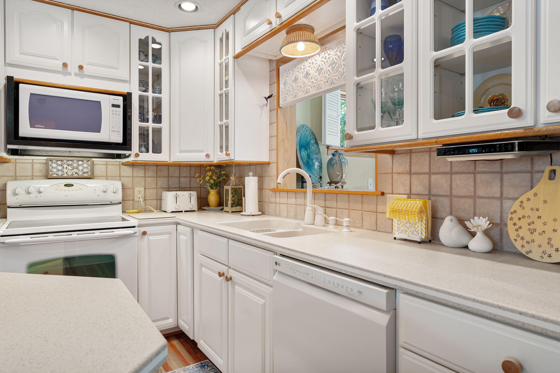
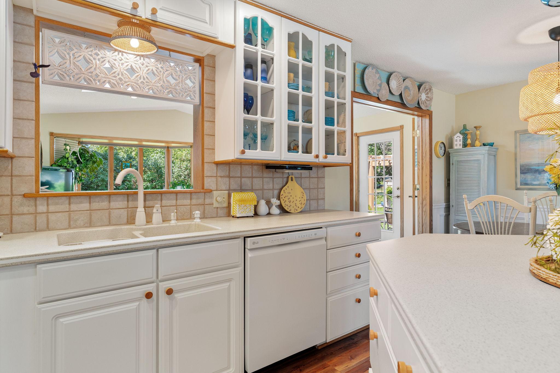
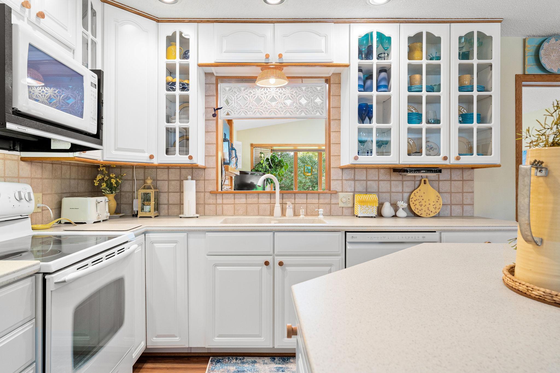
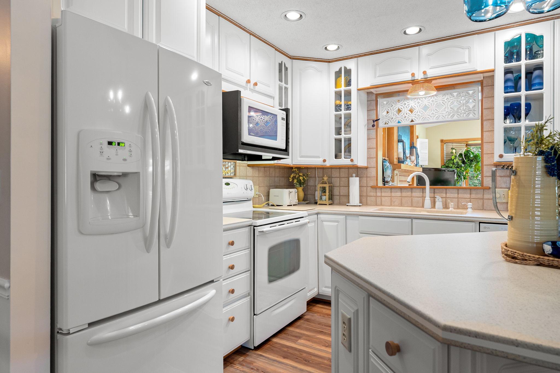
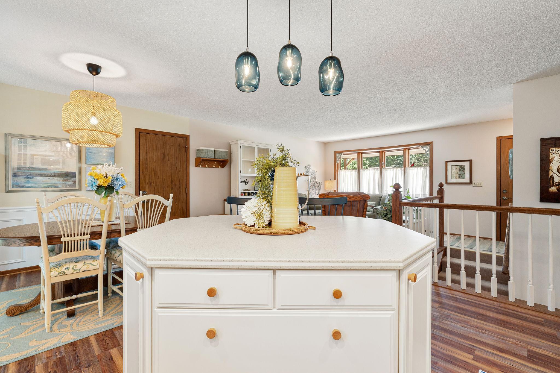
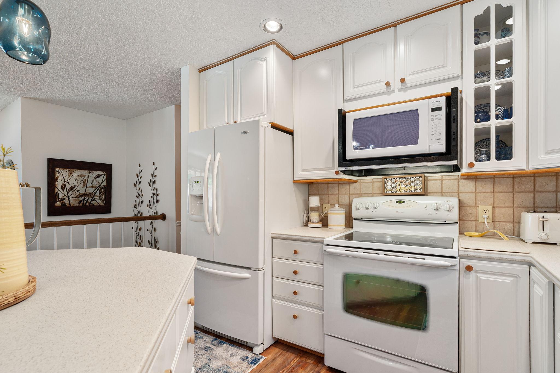
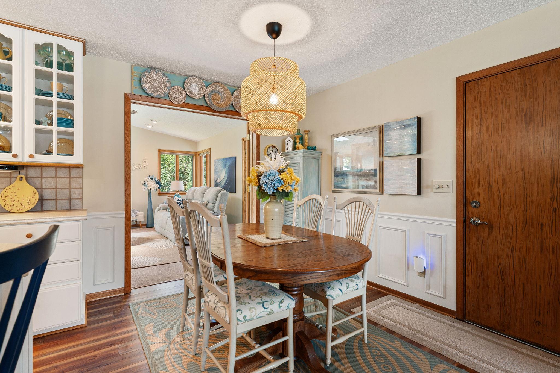
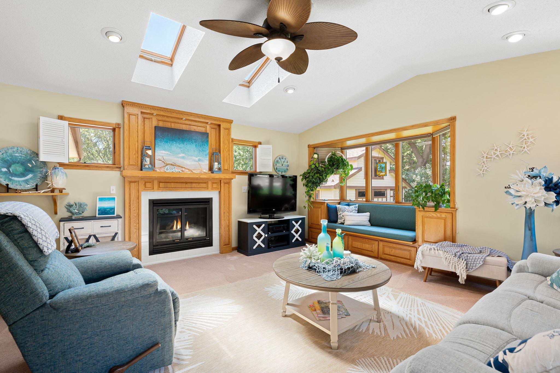
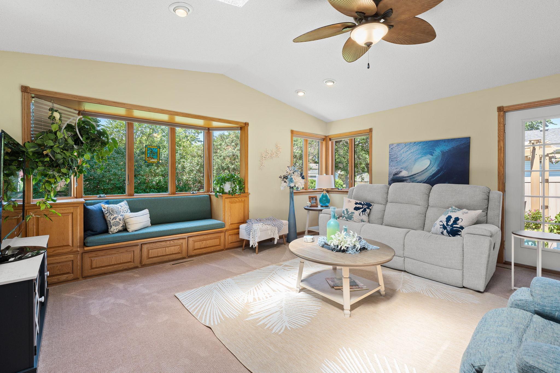
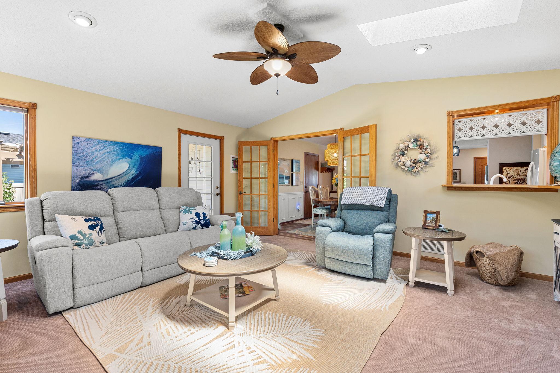
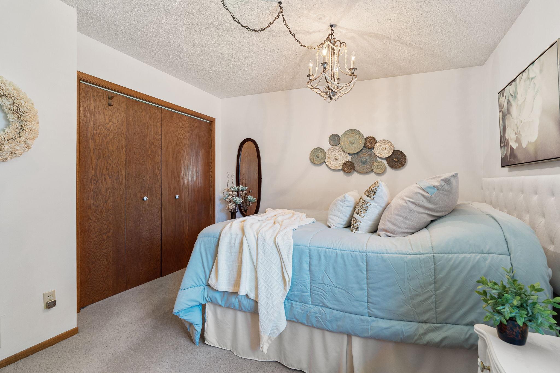
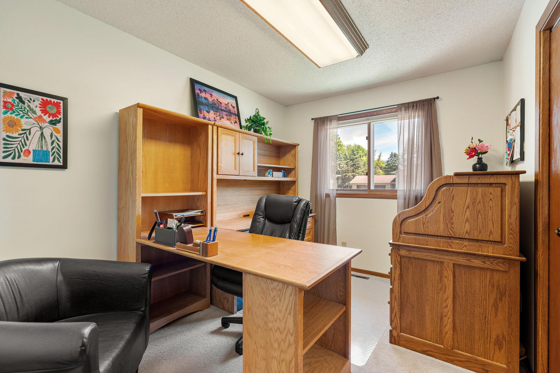
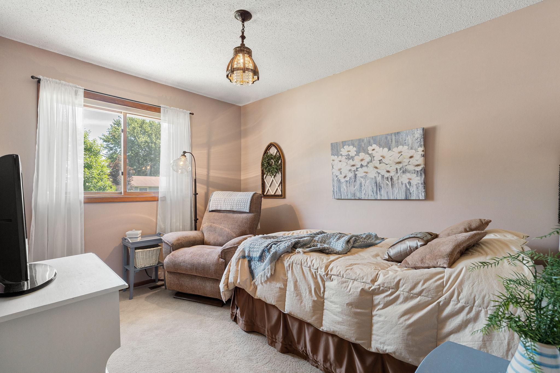
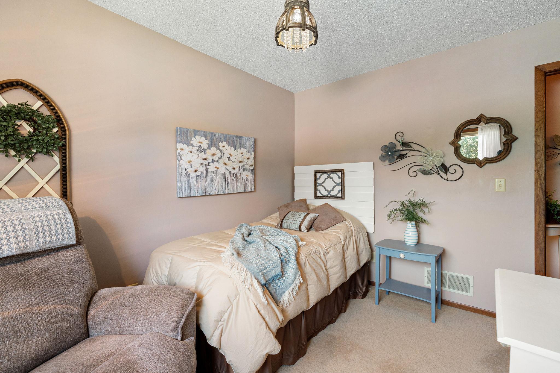
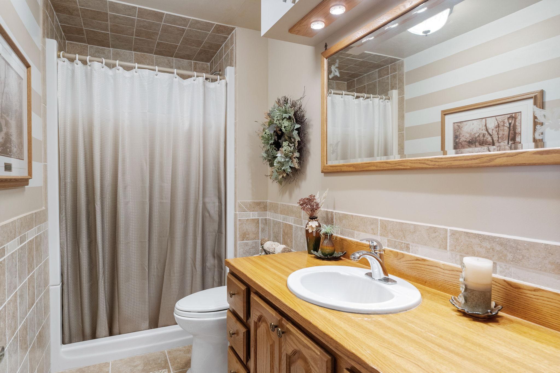
The open-concept living room, dining area, and kitchen, with hard surface countertops, create an inviting gathering space, while the large sunroom features a cozy fireplace and built-in bench beneath a beautiful bay window. Three main-floor bedrooms and a full bath provide convenience to everyday life.

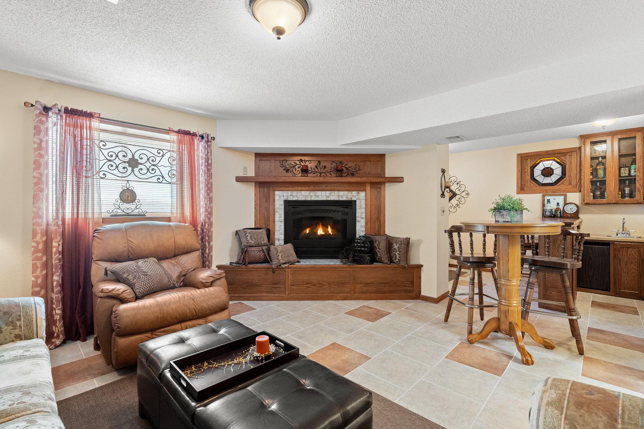
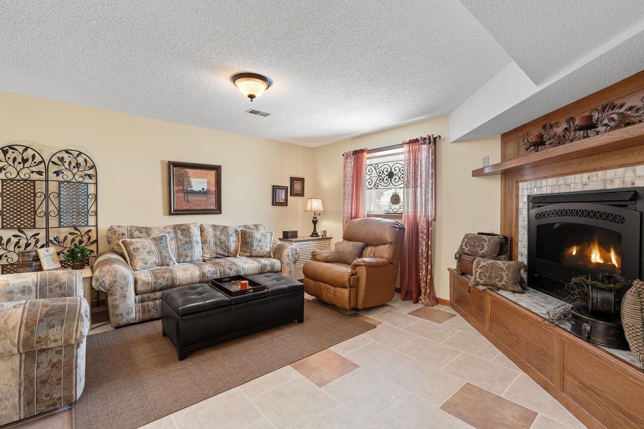
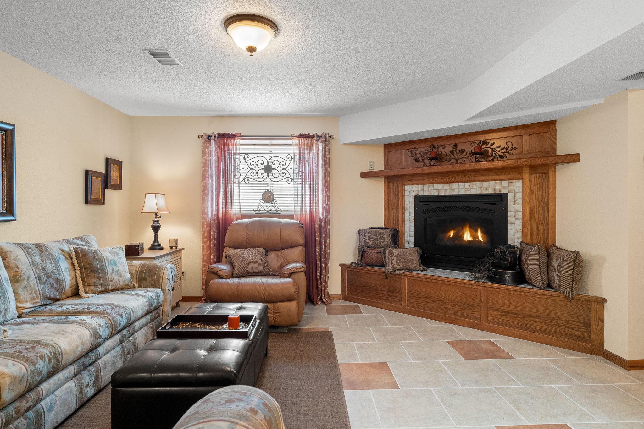
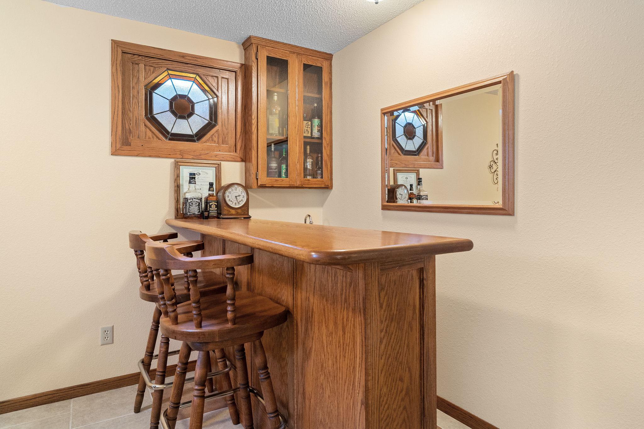
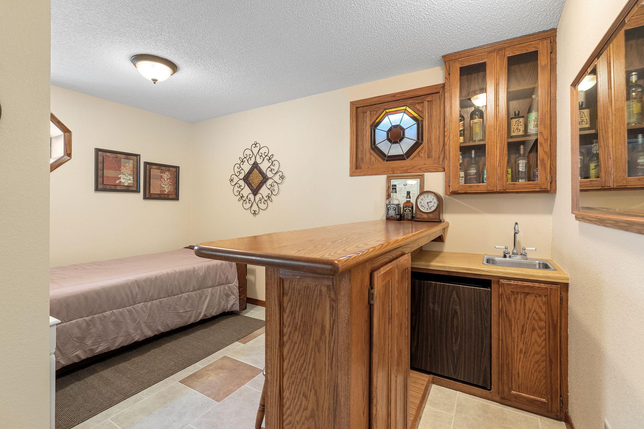
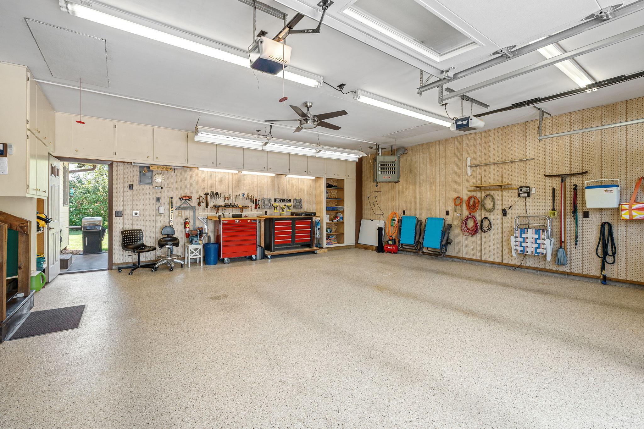
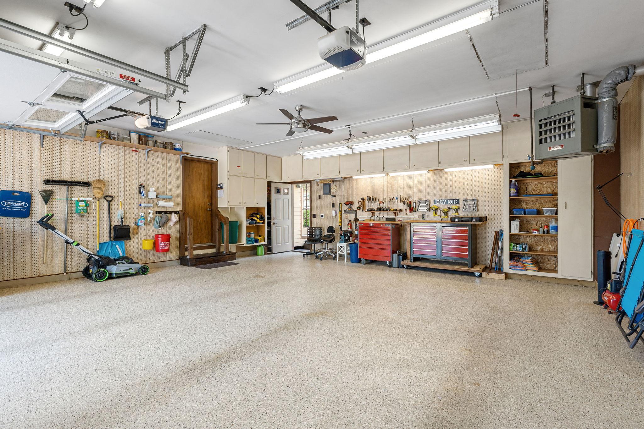
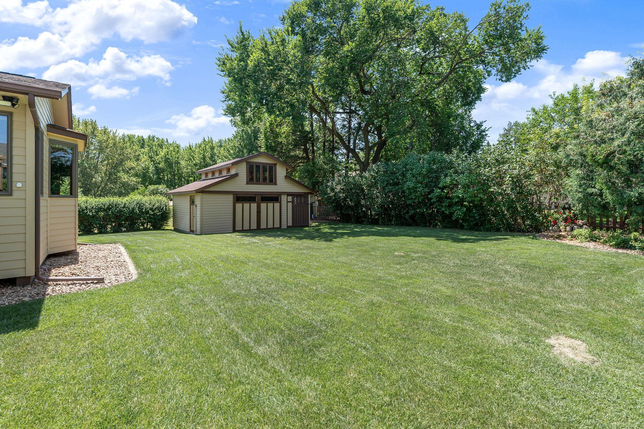
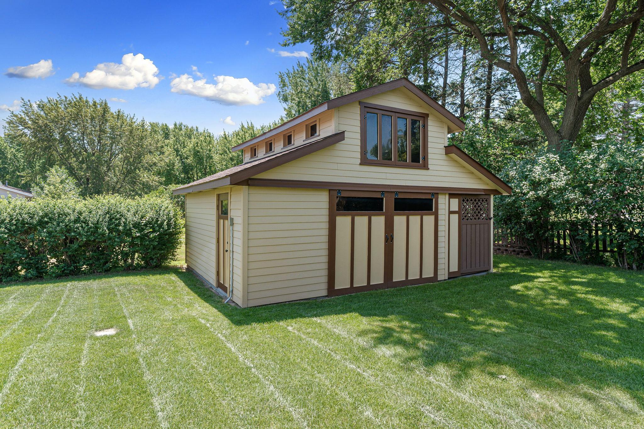
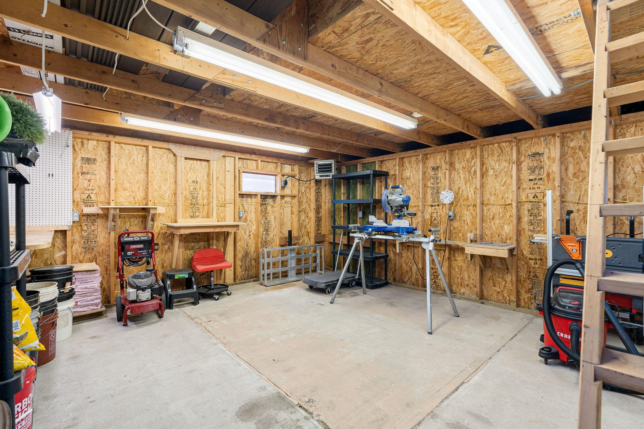
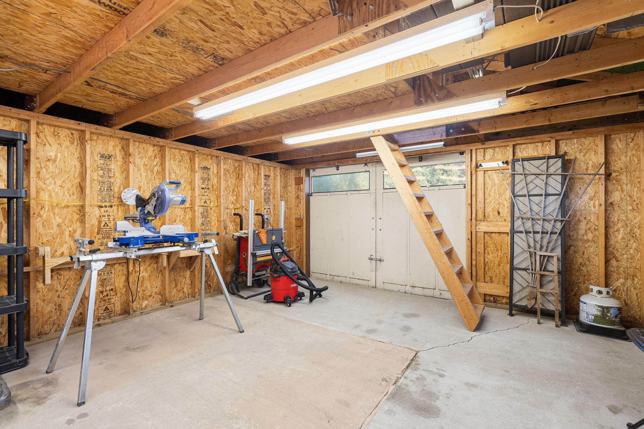
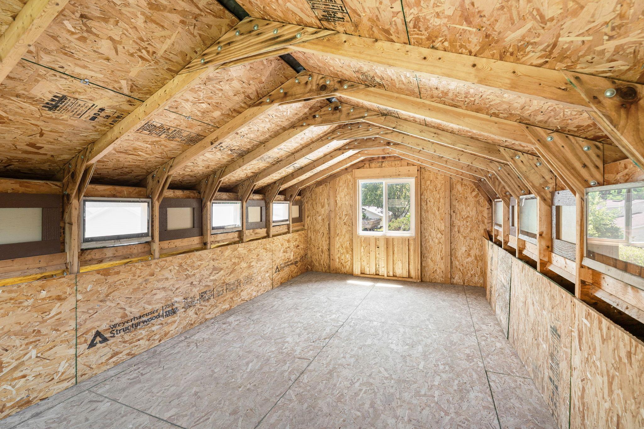
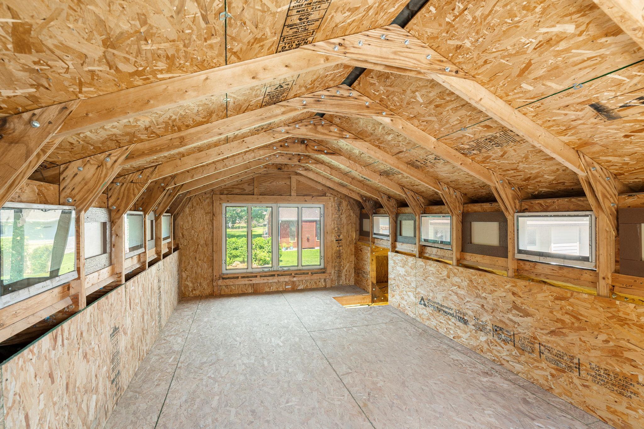
Downstairs, you'll find a generous family room with a gas fireplace and wet bar--perfect for entertaining or relaxing. The heated 2-stall garage offers abundant storage and workspace, complemented by a separate workshop shed complete with loft.

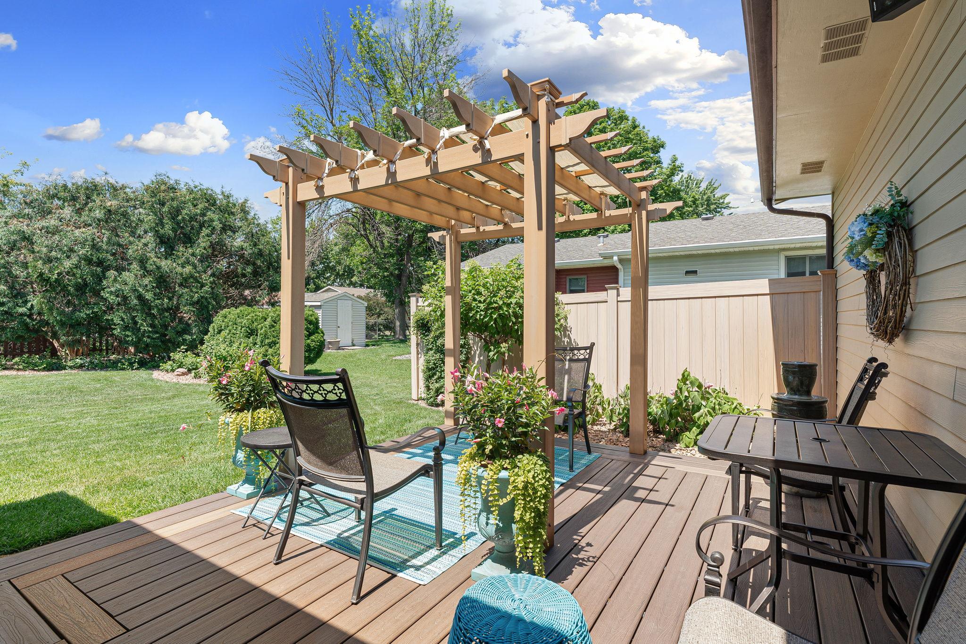
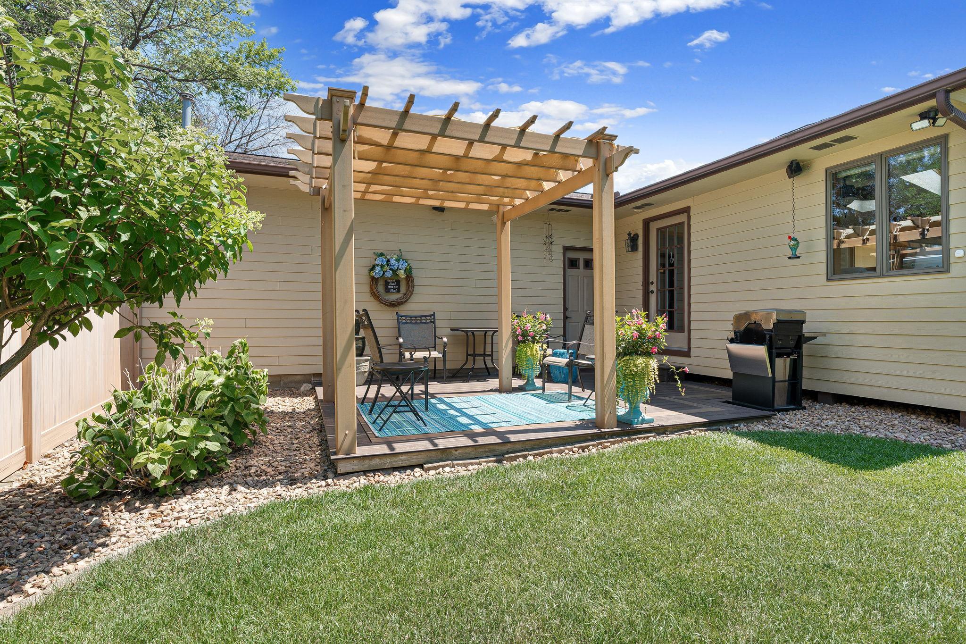
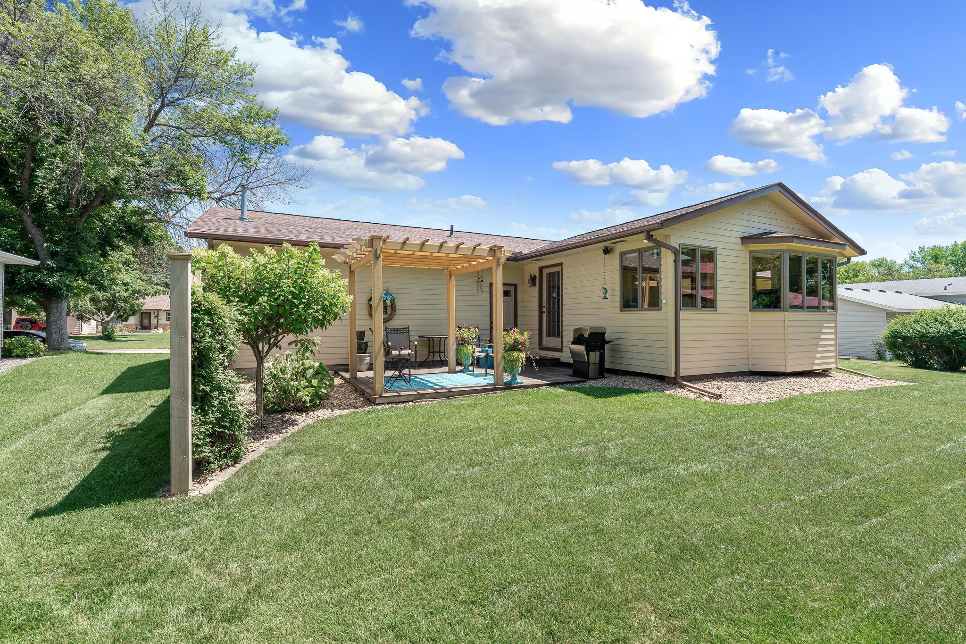
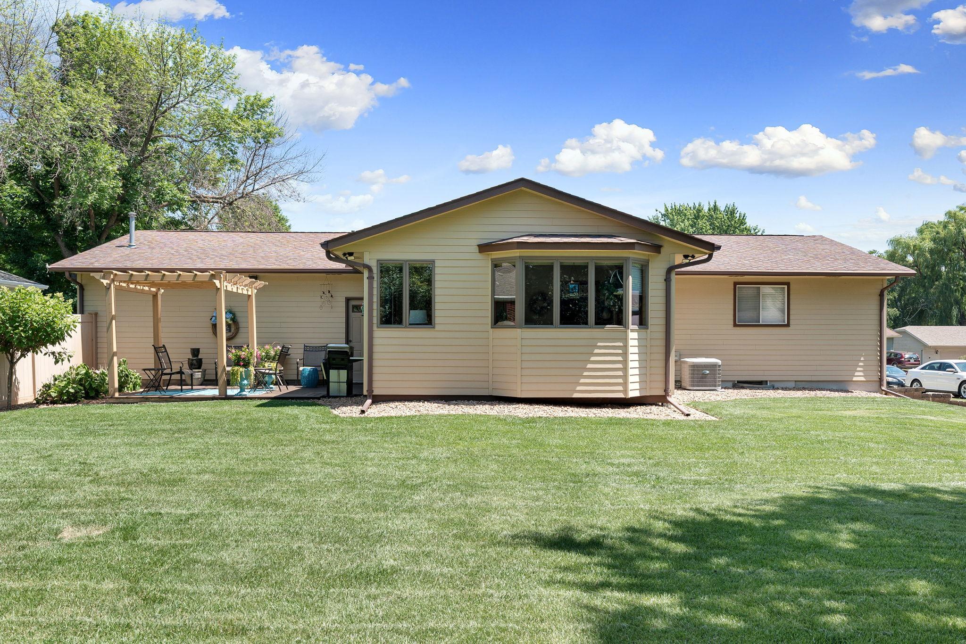
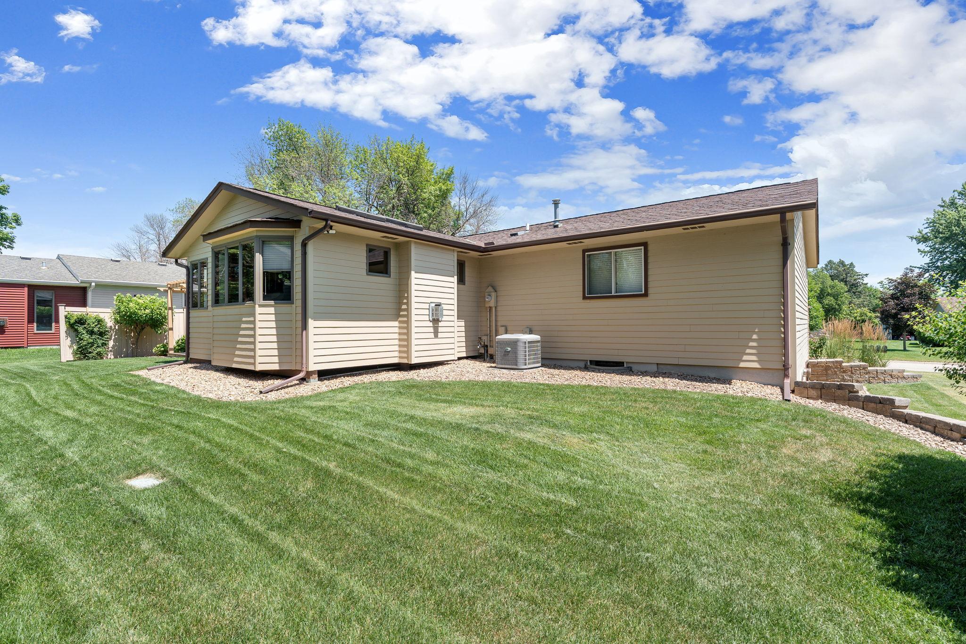
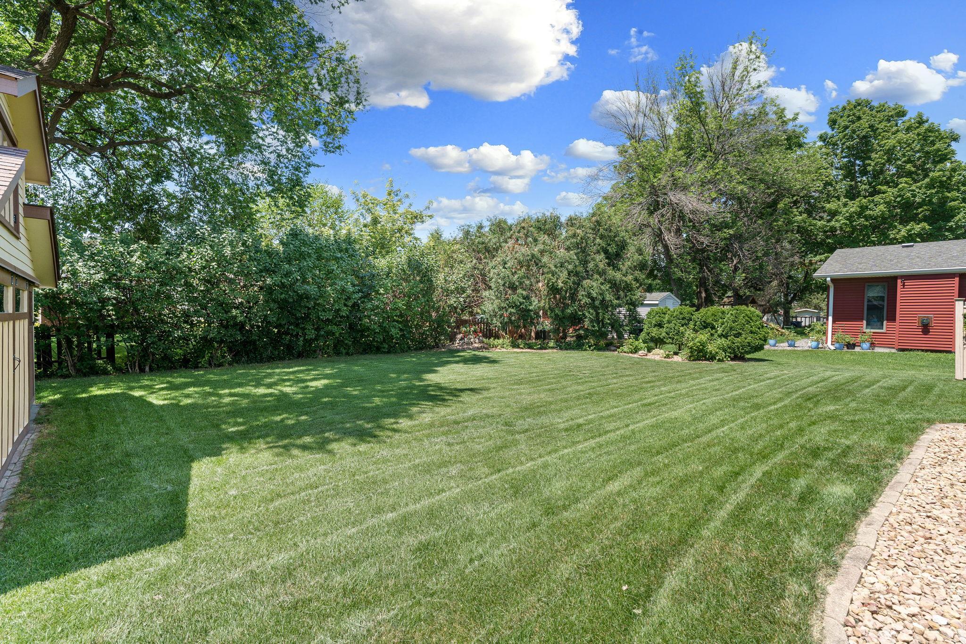
Step outside to enjoy the composite deck, pergola, and yard all bordered by trees and shrubs that create a peaceful, private backyard retreat. This well-cared-for ranch combines comfort, functionality, and the kind of setting that truly feels like home.

3
beds

2
baths

1,888 Sq.Ft. LIVING AREA

9,975.24 Sq.Ft. lot

Diane Holland

Diane Holland

Features & Amenities

Interior

  • total bedrooms3
  • Total bathrooms2
  • full bathroom1
  • three quarter bathroom1
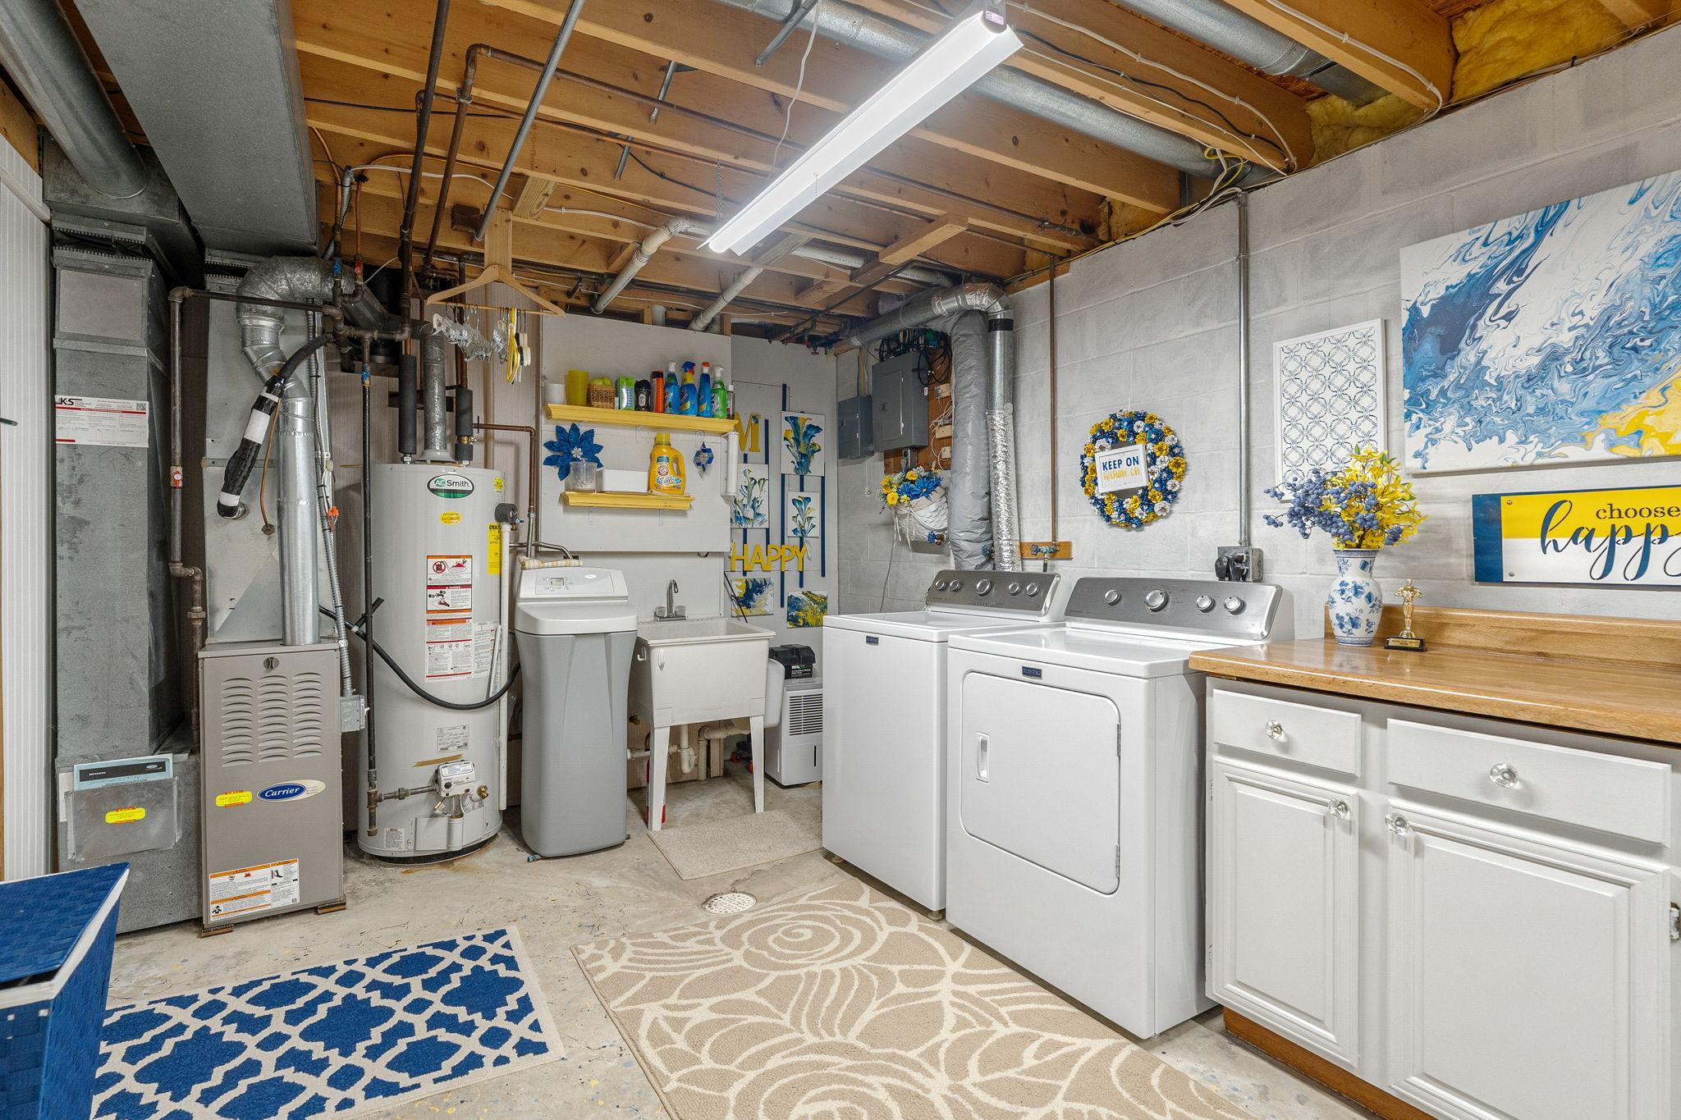
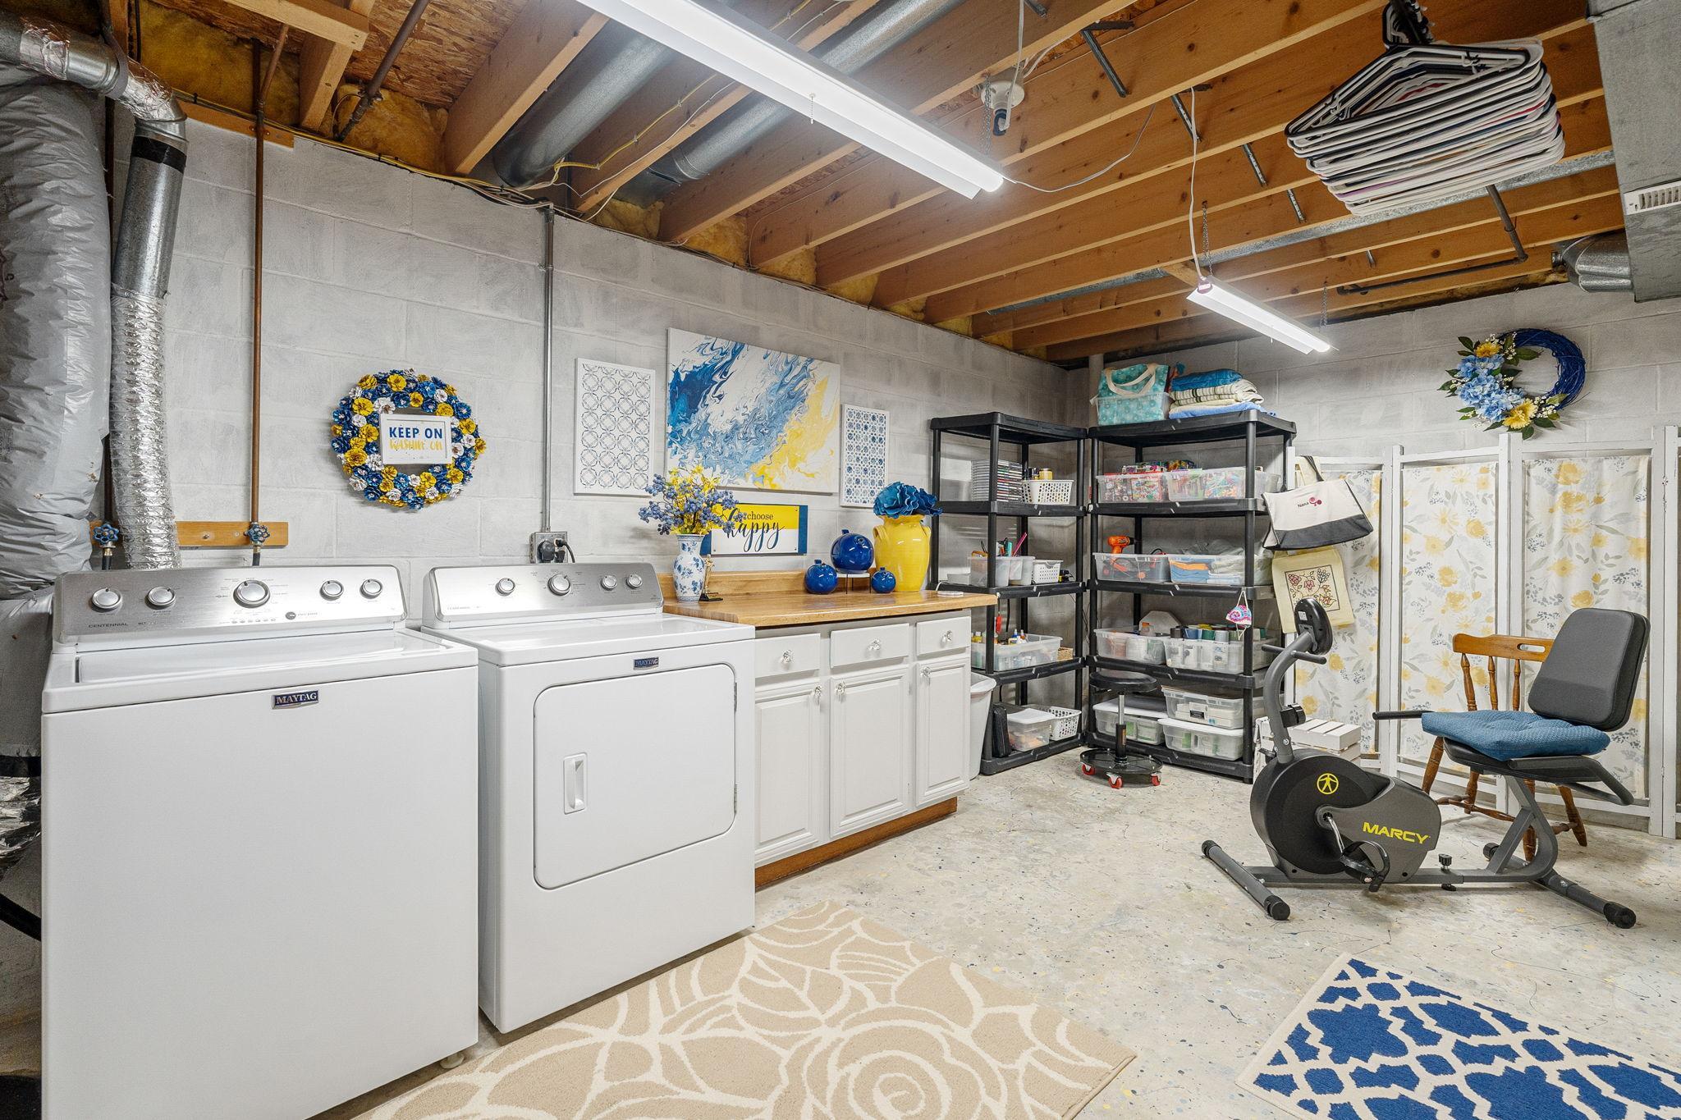
  • Laundry room In Basement
  • Fireplace Brick, Family Room, Gas, Other
  • APPLIANCES Dishwasher, Disposal, Gas Water Heater, Microwave, Range, Refrigerator, Water Softener Owned

Area & Lot

  • Status Sold
  • Date Sold September 3, 2026
  • Living Area1,888 Sq.Ft.
  • Total Area2,388 Sq.Ft.
  • Lot Area9,975.24 Sq.Ft.
  • MLS® ID7110806
  • TypeResidential
  • YEAR BUILT1985
  • NeighborhoodOwatonna
  • School DistrictOwatonna

Exterior

  • STORIES1
  • Garage Space2.0
  • water SourceCity Water/Connected
  • roofAsphalt
  • lot featuresTree Coverage - Light
  • parkingAttached Garage, Asphalt, Garage Door Opener, Heated Garage, Insulated Garage
  • HEAT TYPEForced Air
  • AIR CONDITIONINGCentral Air
  • sewerCity Sewer/Connected
  • Disability FeaturesNone

Financial

  • Sales Price$320,000
  • Real Estate Tax $3,668/yr

Owatonna

Explore

Let’s Work Together

Whether you're buying, selling, or ready to grow your real estate career—we’re here to help you move forward.

Follow Us on Instagram