Leave a Message

Thank you for your message. We will be in touch with you shortly.

410 E Vine Street
410 E Vine Street
410 E Vine Street
410 E Vine Street
410 E Vine Street
410 E Vine Street
410 E Vine Street
410 E Vine Street
410 E Vine Street
410 E Vine Street
410 E Vine Street
410 E Vine Street
410 E Vine Street
410 E Vine Street
410 E Vine Street
410 E Vine Street
410 E Vine Street
410 E Vine Street
410 E Vine Street
410 E Vine Street
410 E Vine Street
410 E Vine Street
410 E Vine Street
410 E Vine Street
410 E Vine Street
410 E Vine Street
410 E Vine Street
410 E Vine Street
410 E Vine Street
410 E Vine Street
410 E Vine Street
410 E Vine Street
410 E Vine Street
410 E Vine Street
410 E Vine Street
410 E Vine Street
410 E Vine Street
410 E Vine Street
SEE ALL PHOTOS
410 E Vine Street
410 E Vine Street
410 E Vine Street
410 E Vine Street
410 E Vine Street
410 E Vine Street
410 E Vine Street
410 E Vine Street
410 E Vine Street
410 E Vine Street
410 E Vine Street
410 E Vine Street
410 E Vine Street
410 E Vine Street
410 E Vine Street
410 E Vine Street
410 E Vine Street
410 E Vine Street
410 E Vine Street
410 E Vine Street
410 E Vine Street
410 E Vine Street
410 E Vine Street
410 E Vine Street
410 E Vine Street
410 E Vine Street
410 E Vine Street
410 E Vine Street
410 E Vine Street
410 E Vine Street
410 E Vine Street
410 E Vine Street
410 E Vine Street
410 E Vine Street
410 E Vine Street
410 E Vine Street
410 E Vine Street
410 E Vine Street
Courtesy of RE/MAX Venture, Matt Gillard Listing Contact:  
Sold

410 E Vine Street

410 E Vine Street, Owatonna, MN 55060

$250,000
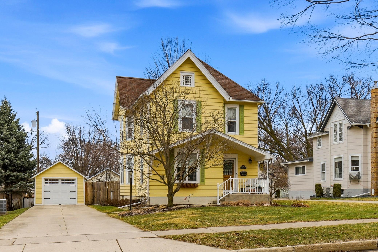
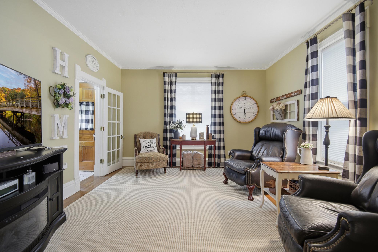
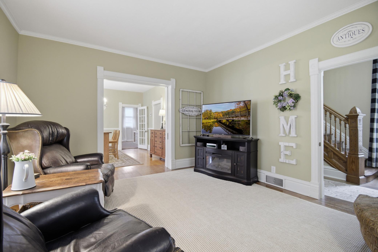
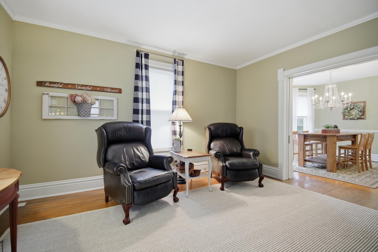
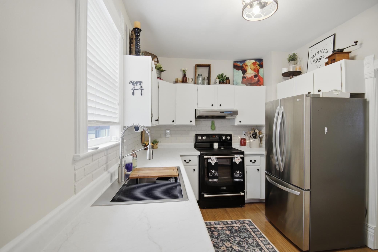
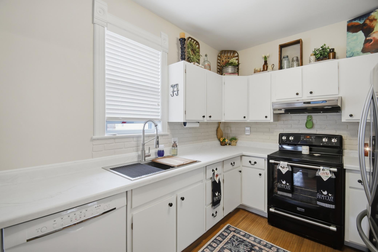
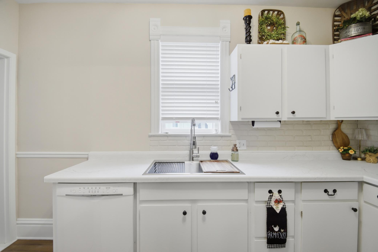
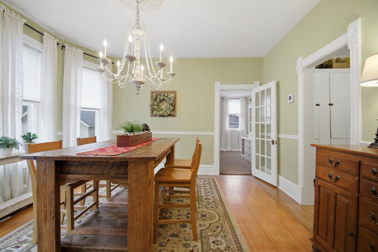
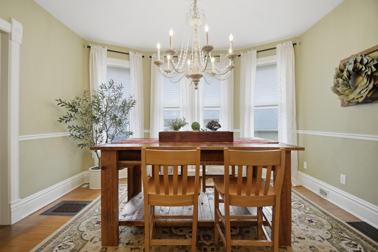
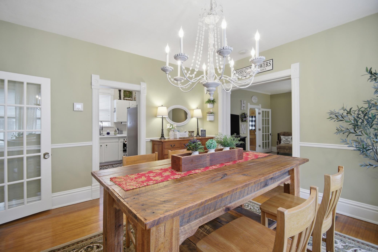
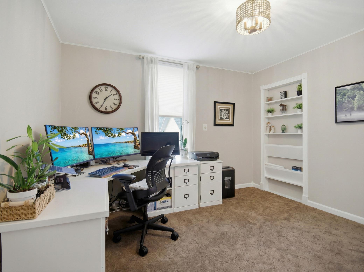
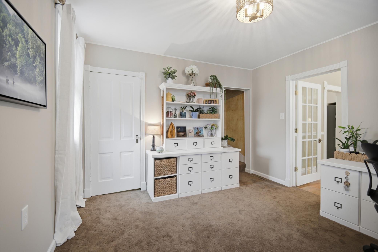
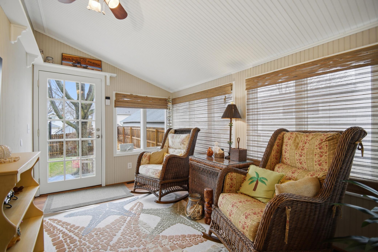
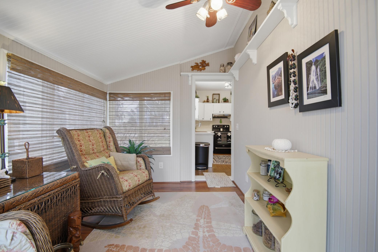
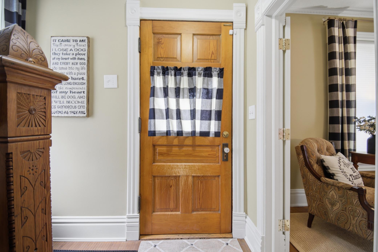
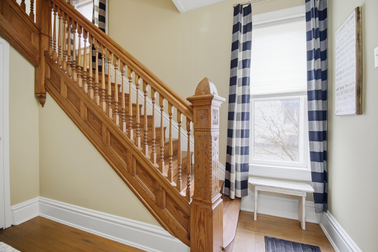
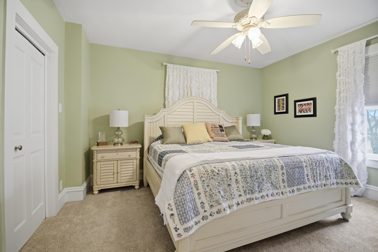
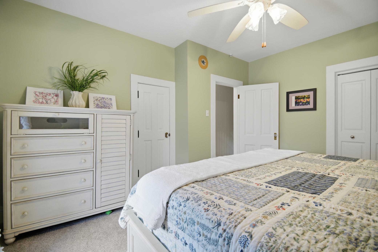
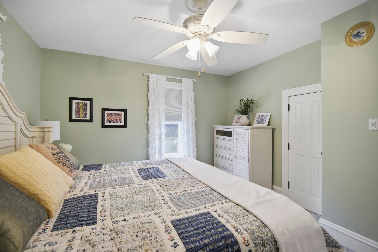
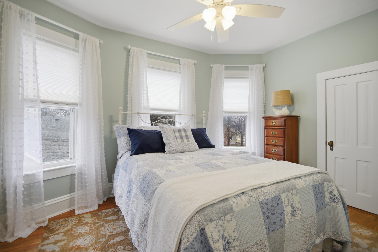
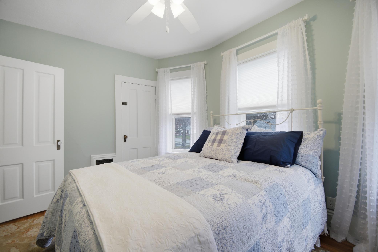
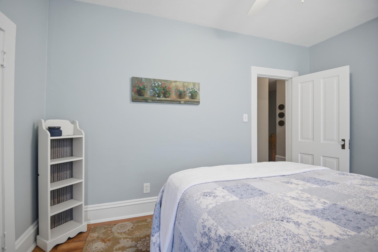
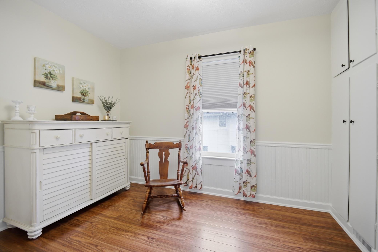
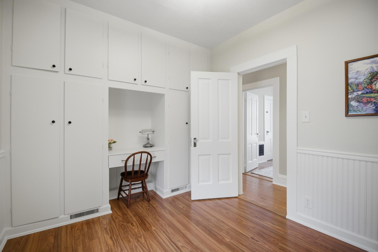
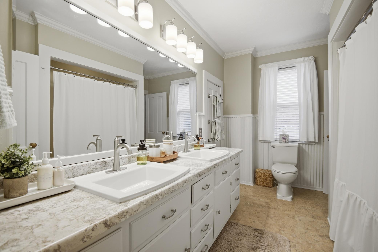
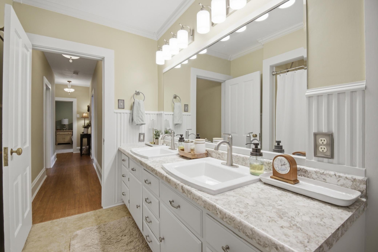
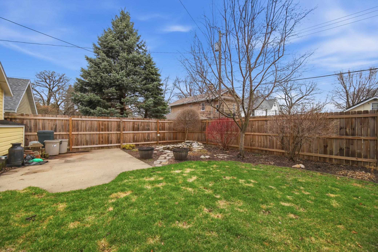
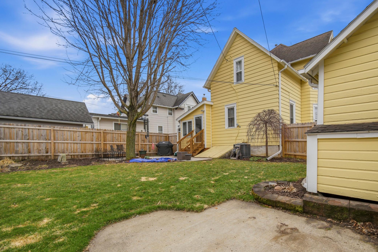
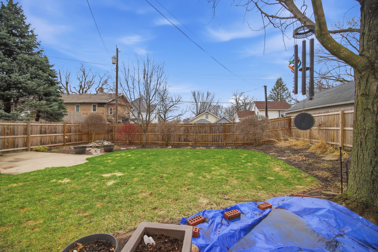
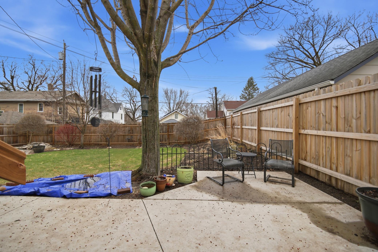
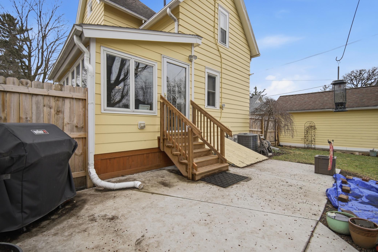
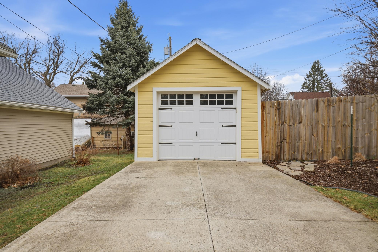
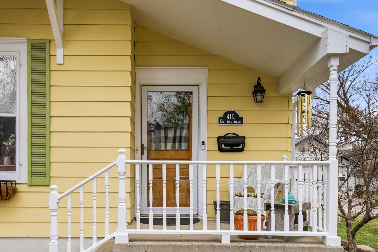
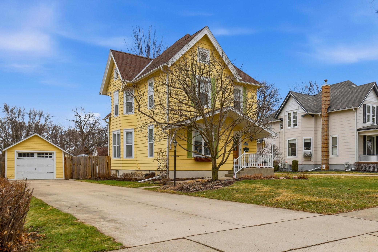
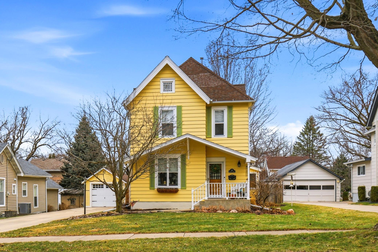
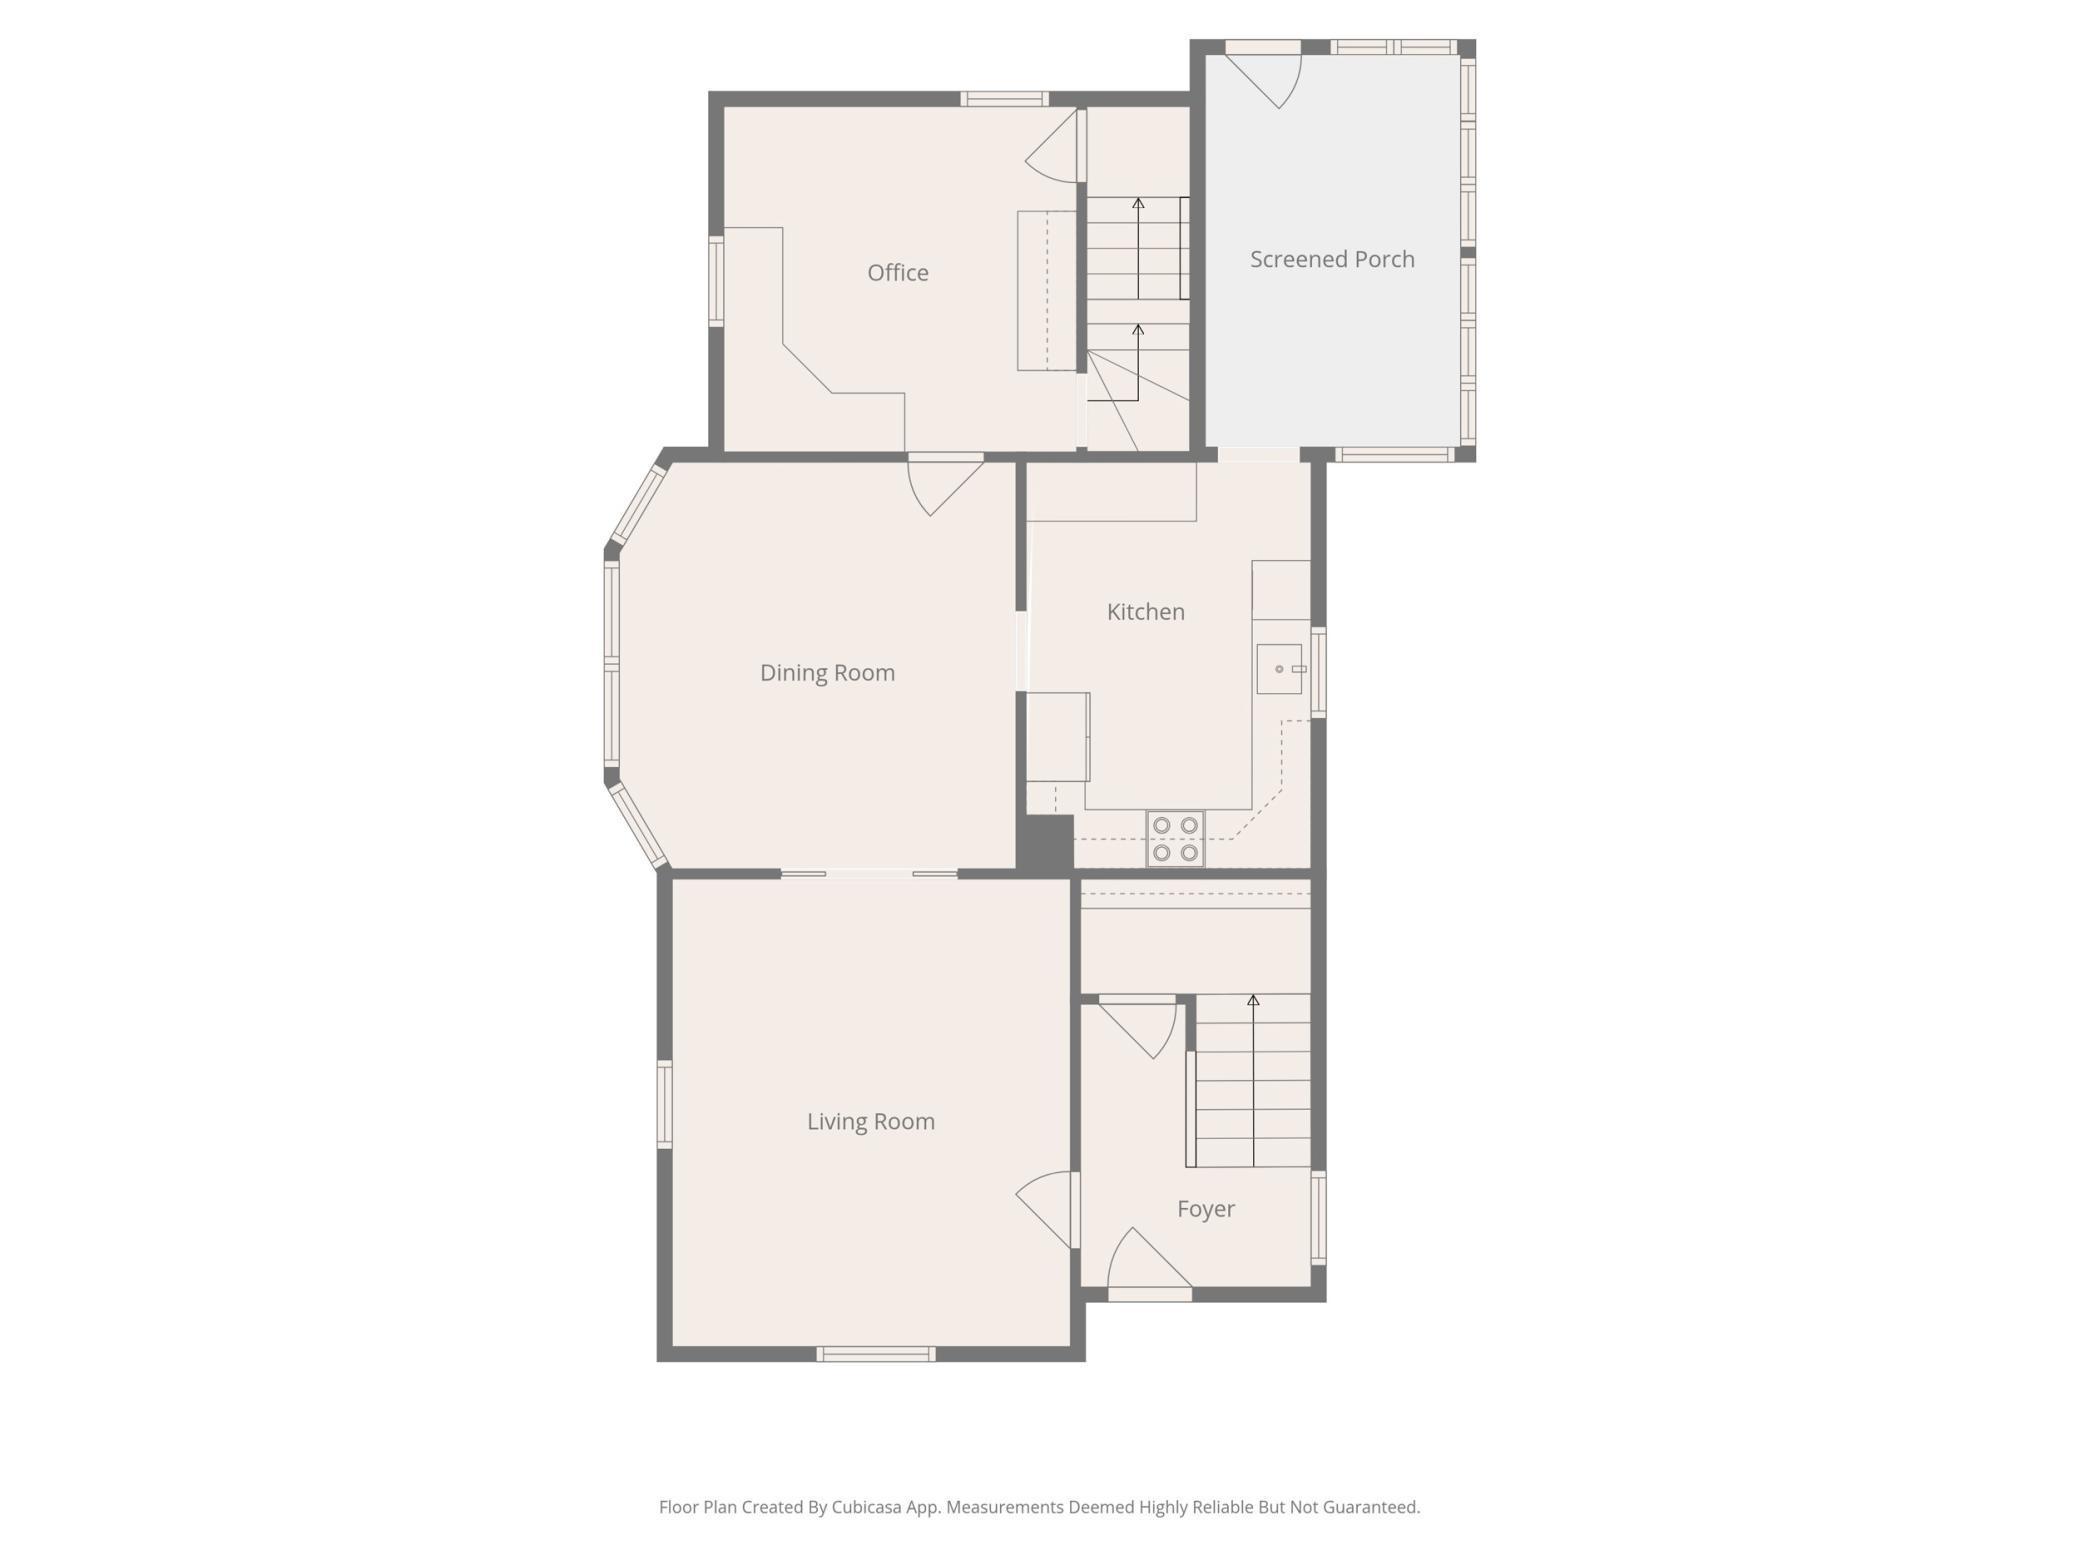
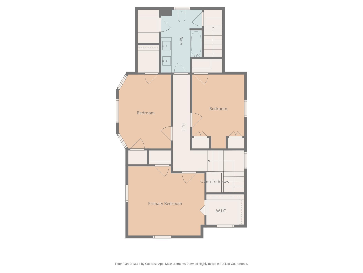
PRETTY AS A PICTURE! This delightful 2-story home combines the charm and character of yesteryear with many thoughtful updates. On the main level, you'll find the living room, kitchen, dining room, den/office and a cheery 4- season porch. The 3 bedrooms and a full bath w/double vanity are located on the upper level. Some of the home's original character features include numerous built-ins, beautiful hardwood floors and an exquisite staircase railing. The owners have updated flooring in the 4-season porch and bedrooms, and modernized BR & bath closets including the Primary walk-in closet. Within the last 2 years, they have also installed new central AC, kitchen & bath countertops/sinks/faucets & lighting fixtures. The exterior of the home and garage have been professionally painted, landscaping has been updated and a new fence has been installed. Come take a look and picture yourself at home here!

3
beds

1
bath

1,872 Sq.Ft. LIVING AREA

7,405.2 Sq.Ft. lot

Matthew Gillard

Matthew Gillard

Benjamin Gillard

Benjamin Gillard

Features & Amenities

Interior

  • total bedrooms3
  • Total bathroom1
  • full bathroom1
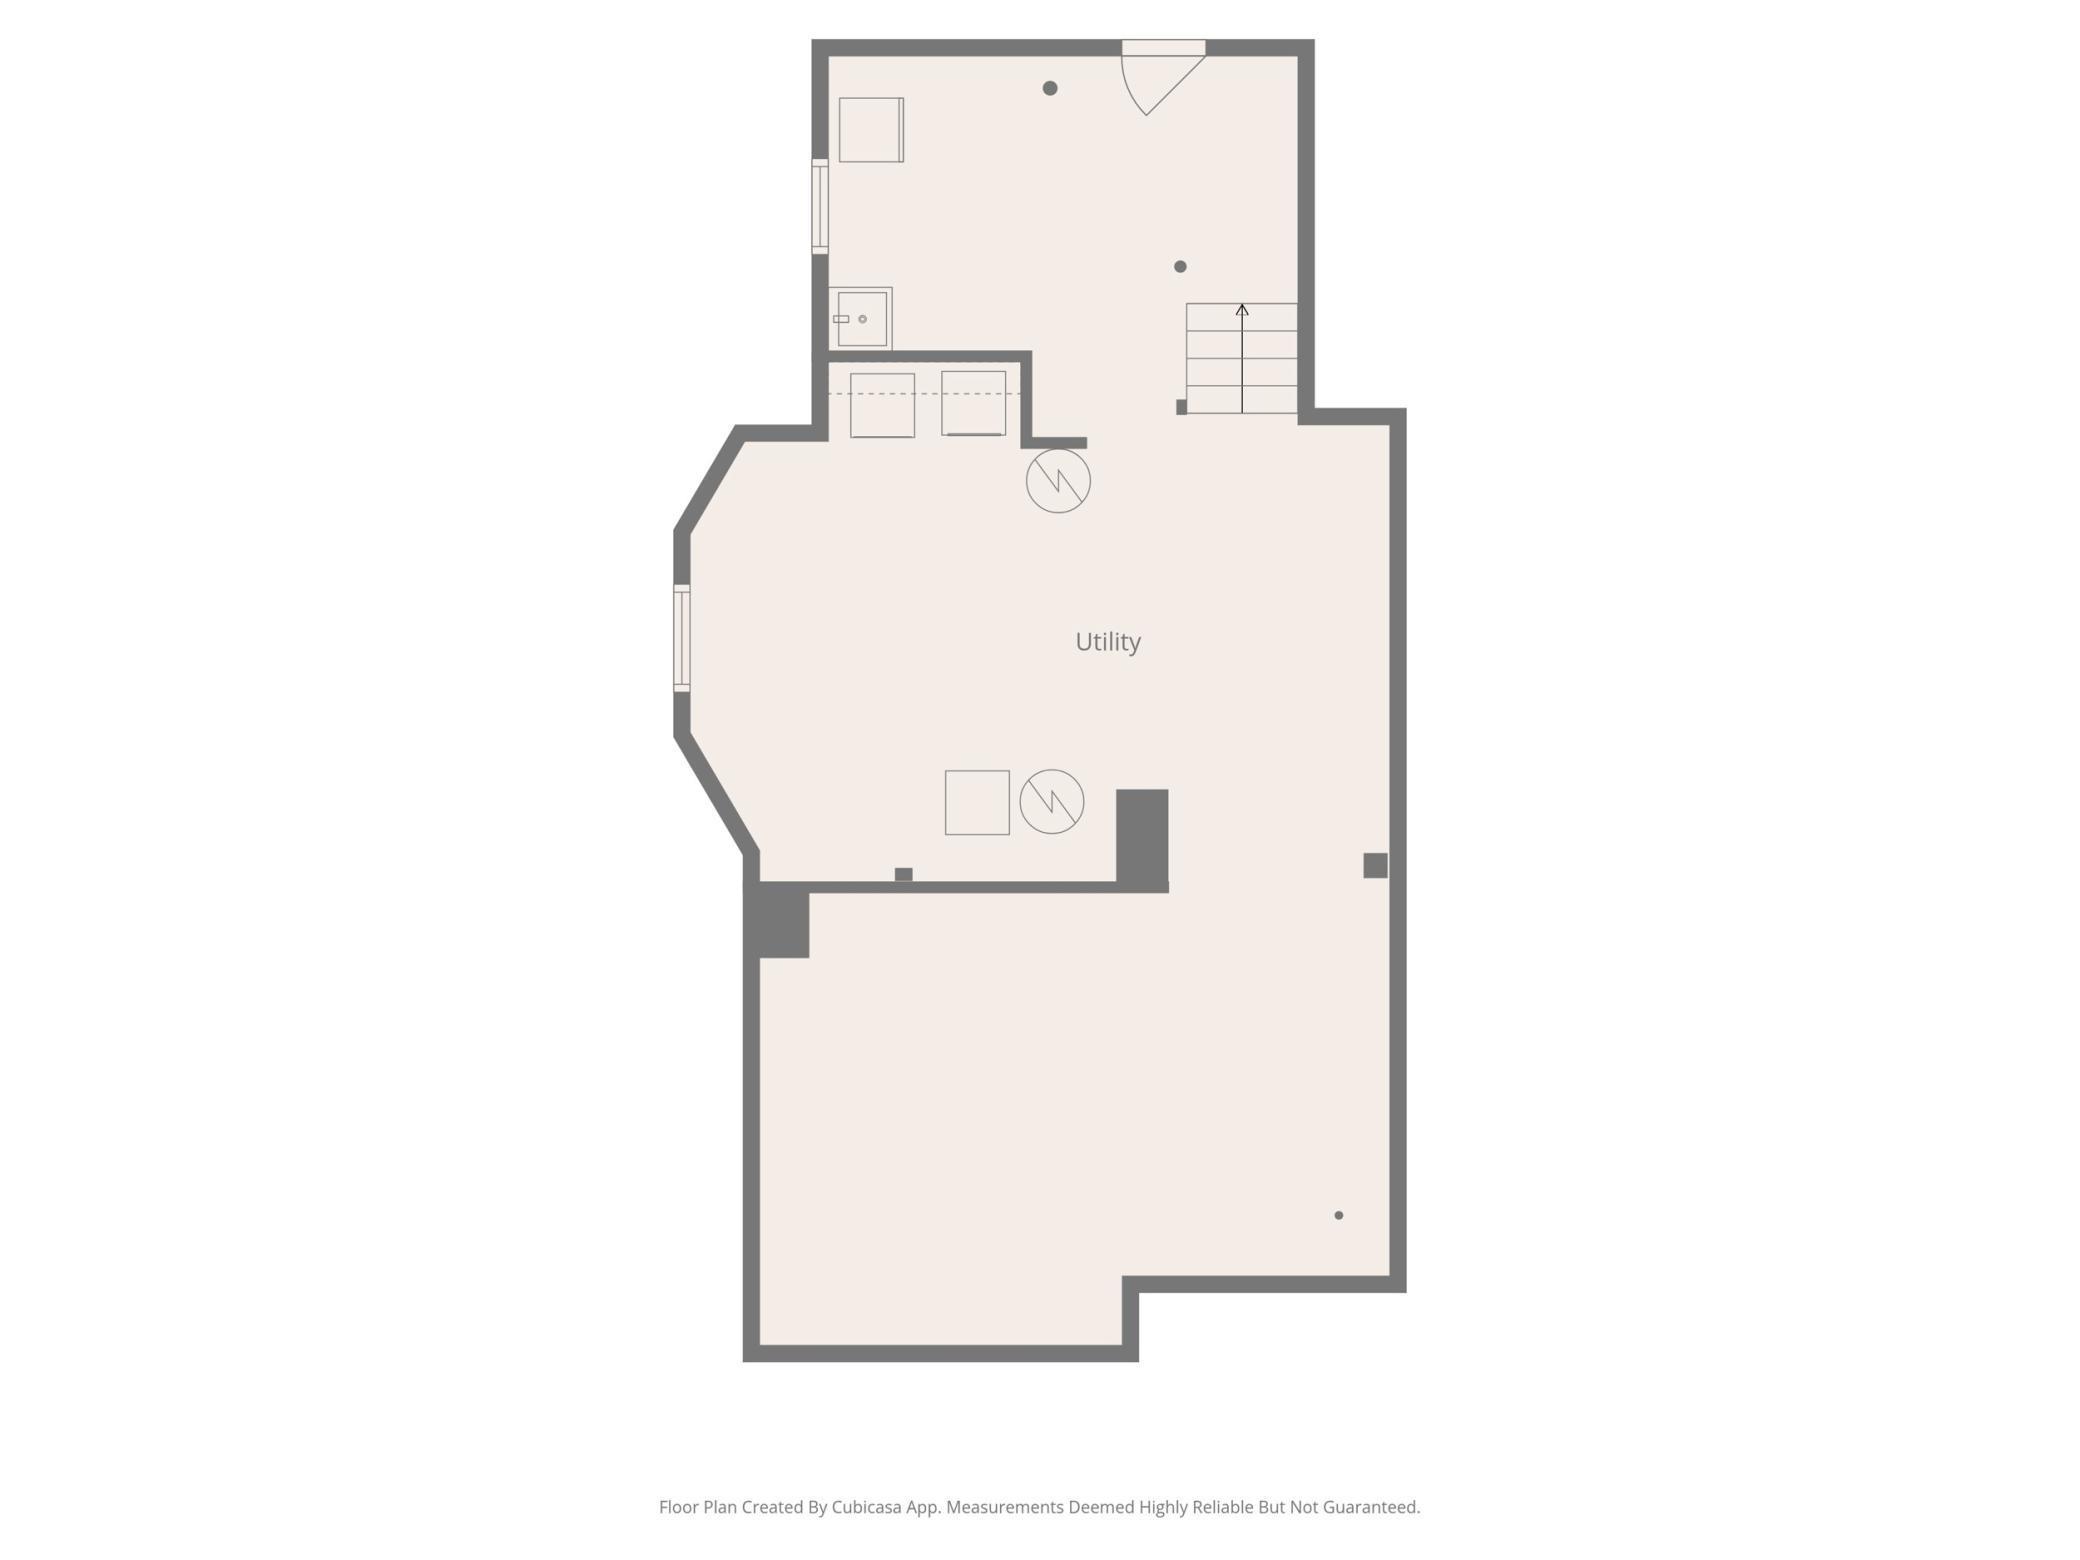
  • Laundry room In Basement
  • APPLIANCES Dishwasher, Dryer, Gas Water Heater, Range, Refrigerator, Washer, Water Softener Owned

Area & Lot

  • Status Sold
  • Date Sold May 6, 2026
  • Living Area1,872 Sq.Ft.
  • Total Area2,745 Sq.Ft.
  • Lot Area7,405.2 Sq.Ft.
  • MLS® ID7048521
  • TypeResidential
  • YEAR BUILT1898
  • NeighborhoodOwatonna
  • School DistrictOwatonna

Exterior

  • STORIES2
  • Garage Space1.0
  • water SourceCity Water/Connected
  • roofAsphalt
  • lot featuresTree Coverage - Light
  • parkingDetached Garage
  • HEAT TYPEForced Air
  • AIR CONDITIONINGCentral Air
  • sewerCity Sewer/Connected
  • Disability FeaturesNone

Financial

  • Sales Price$250,000
  • Real Estate Tax $3,024/yr

Owatonna

Explore

Let’s Work Together

Whether you're buying, selling, or ready to grow your real estate career—we’re here to help you move forward.

Follow Us on Instagram