Leave a Message

Thank you for your message. We will be in touch with you shortly.

305 9th Avenue SE
305 9th Avenue SE
305 9th Avenue SE
305 9th Avenue SE
305 9th Avenue SE
305 9th Avenue SE
305 9th Avenue SE
305 9th Avenue SE
305 9th Avenue SE
305 9th Avenue SE
305 9th Avenue SE
305 9th Avenue SE
305 9th Avenue SE
305 9th Avenue SE
305 9th Avenue SE
305 9th Avenue SE
305 9th Avenue SE
305 9th Avenue SE
305 9th Avenue SE
305 9th Avenue SE
305 9th Avenue SE
305 9th Avenue SE
305 9th Avenue SE
305 9th Avenue SE
305 9th Avenue SE
305 9th Avenue SE
305 9th Avenue SE
305 9th Avenue SE
305 9th Avenue SE
305 9th Avenue SE
305 9th Avenue SE
305 9th Avenue SE
305 9th Avenue SE
305 9th Avenue SE
305 9th Avenue SE
305 9th Avenue SE
305 9th Avenue SE
305 9th Avenue SE
305 9th Avenue SE
305 9th Avenue SE
305 9th Avenue SE
305 9th Avenue SE
305 9th Avenue SE
305 9th Avenue SE
305 9th Avenue SE
305 9th Avenue SE
305 9th Avenue SE
SEE ALL PHOTOS
305 9th Avenue SE
305 9th Avenue SE
305 9th Avenue SE
305 9th Avenue SE
305 9th Avenue SE
305 9th Avenue SE
305 9th Avenue SE
305 9th Avenue SE
305 9th Avenue SE
305 9th Avenue SE
305 9th Avenue SE
305 9th Avenue SE
305 9th Avenue SE
305 9th Avenue SE
305 9th Avenue SE
305 9th Avenue SE
305 9th Avenue SE
305 9th Avenue SE
305 9th Avenue SE
305 9th Avenue SE
305 9th Avenue SE
305 9th Avenue SE
305 9th Avenue SE
305 9th Avenue SE
305 9th Avenue SE
305 9th Avenue SE
305 9th Avenue SE
305 9th Avenue SE
305 9th Avenue SE
305 9th Avenue SE
305 9th Avenue SE
305 9th Avenue SE
305 9th Avenue SE
305 9th Avenue SE
305 9th Avenue SE
305 9th Avenue SE
305 9th Avenue SE
305 9th Avenue SE
305 9th Avenue SE
305 9th Avenue SE
305 9th Avenue SE
305 9th Avenue SE
305 9th Avenue SE
305 9th Avenue SE
305 9th Avenue SE
305 9th Avenue SE
305 9th Avenue SE
Courtesy of True Real Estate, Deborah Ogren – The Integrity Real Estate Group Listing Contact:  
Sold

305 9th Avenue SE

305 9th Avenue SE, Waseca, MN 56093

$255,000
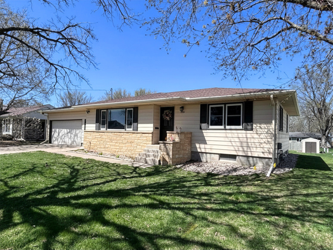
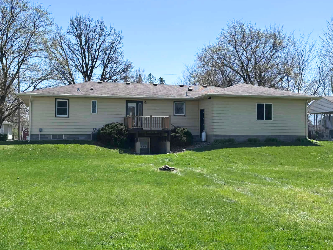
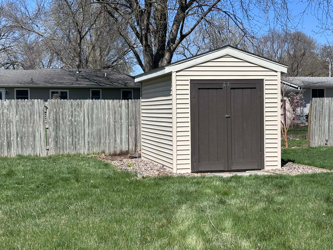
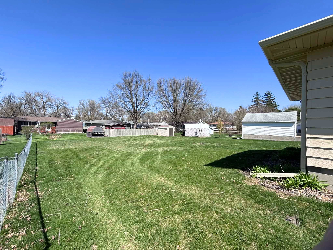
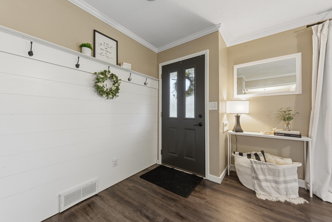
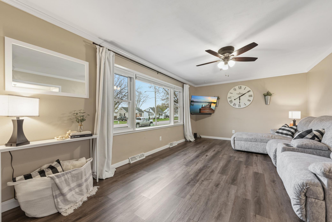
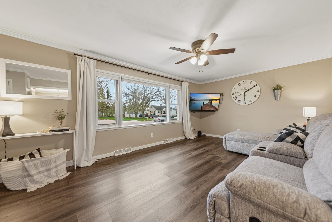
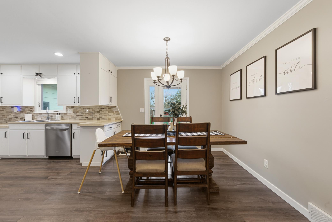
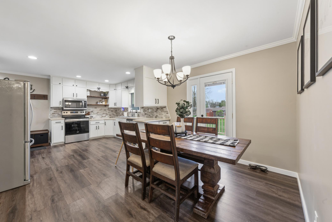
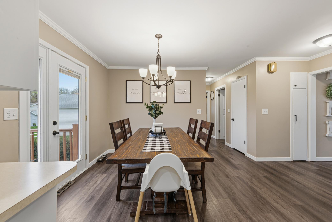
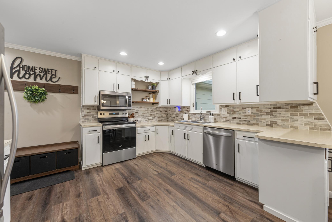
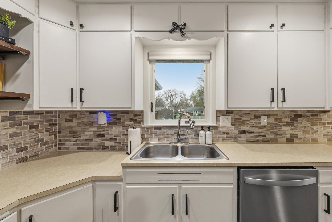
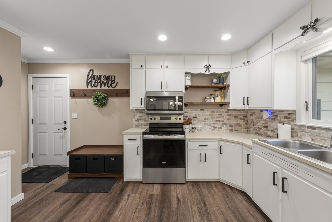
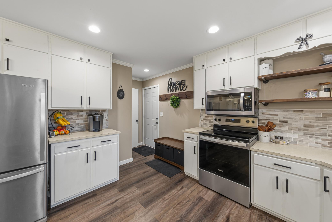
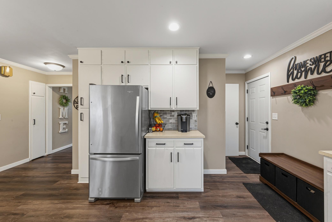
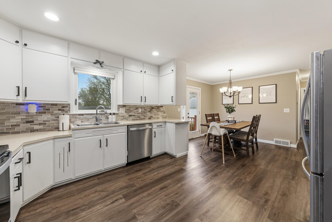
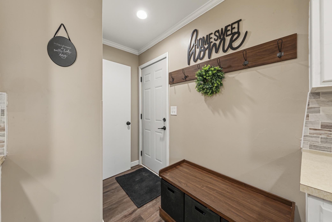
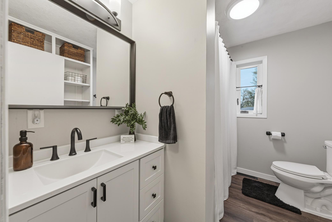
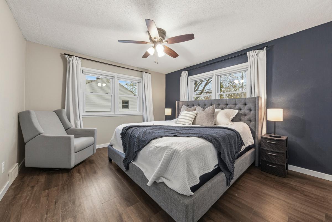
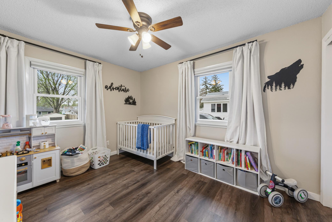
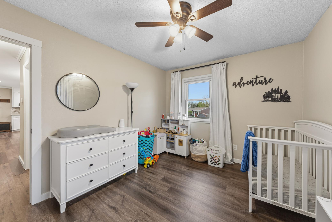
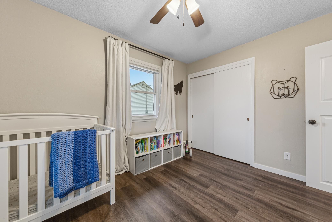
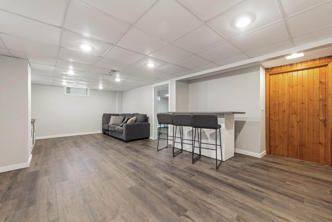
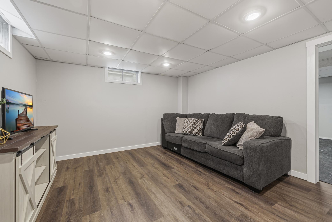
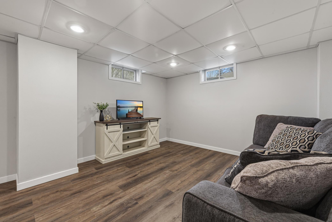
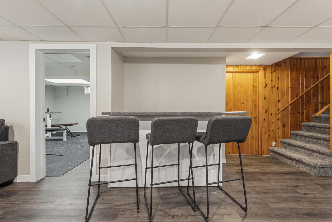
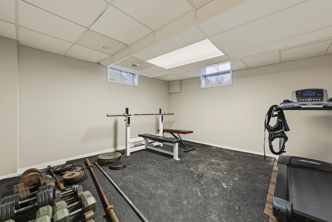
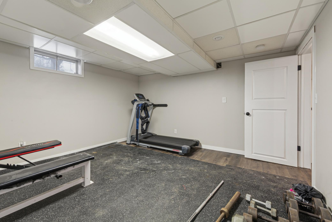
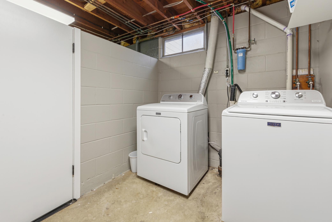
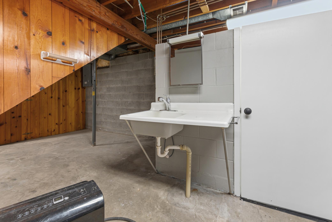
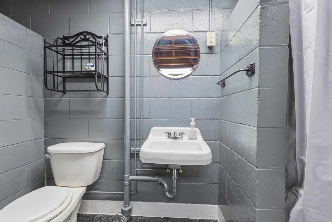
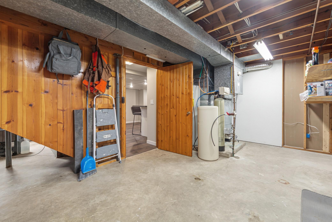
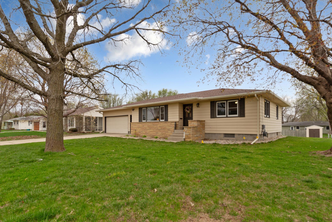
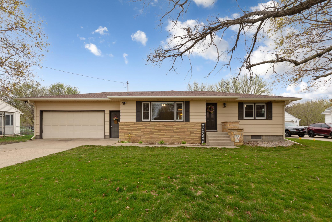
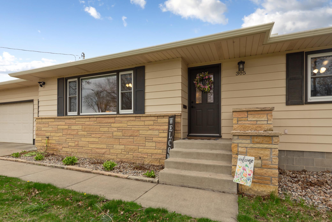
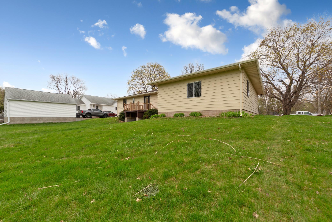
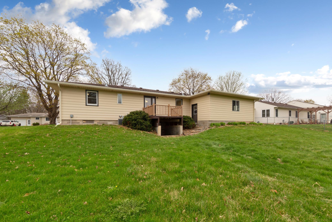
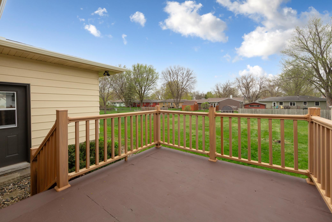
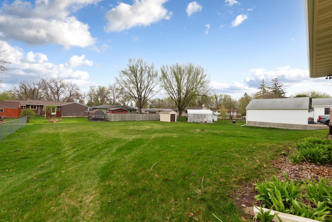
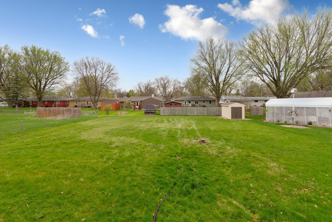
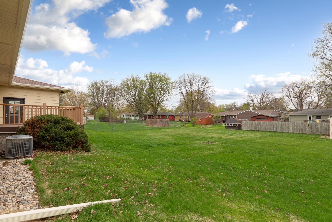
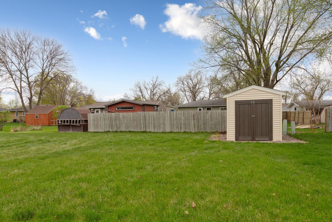
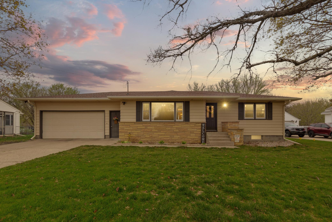
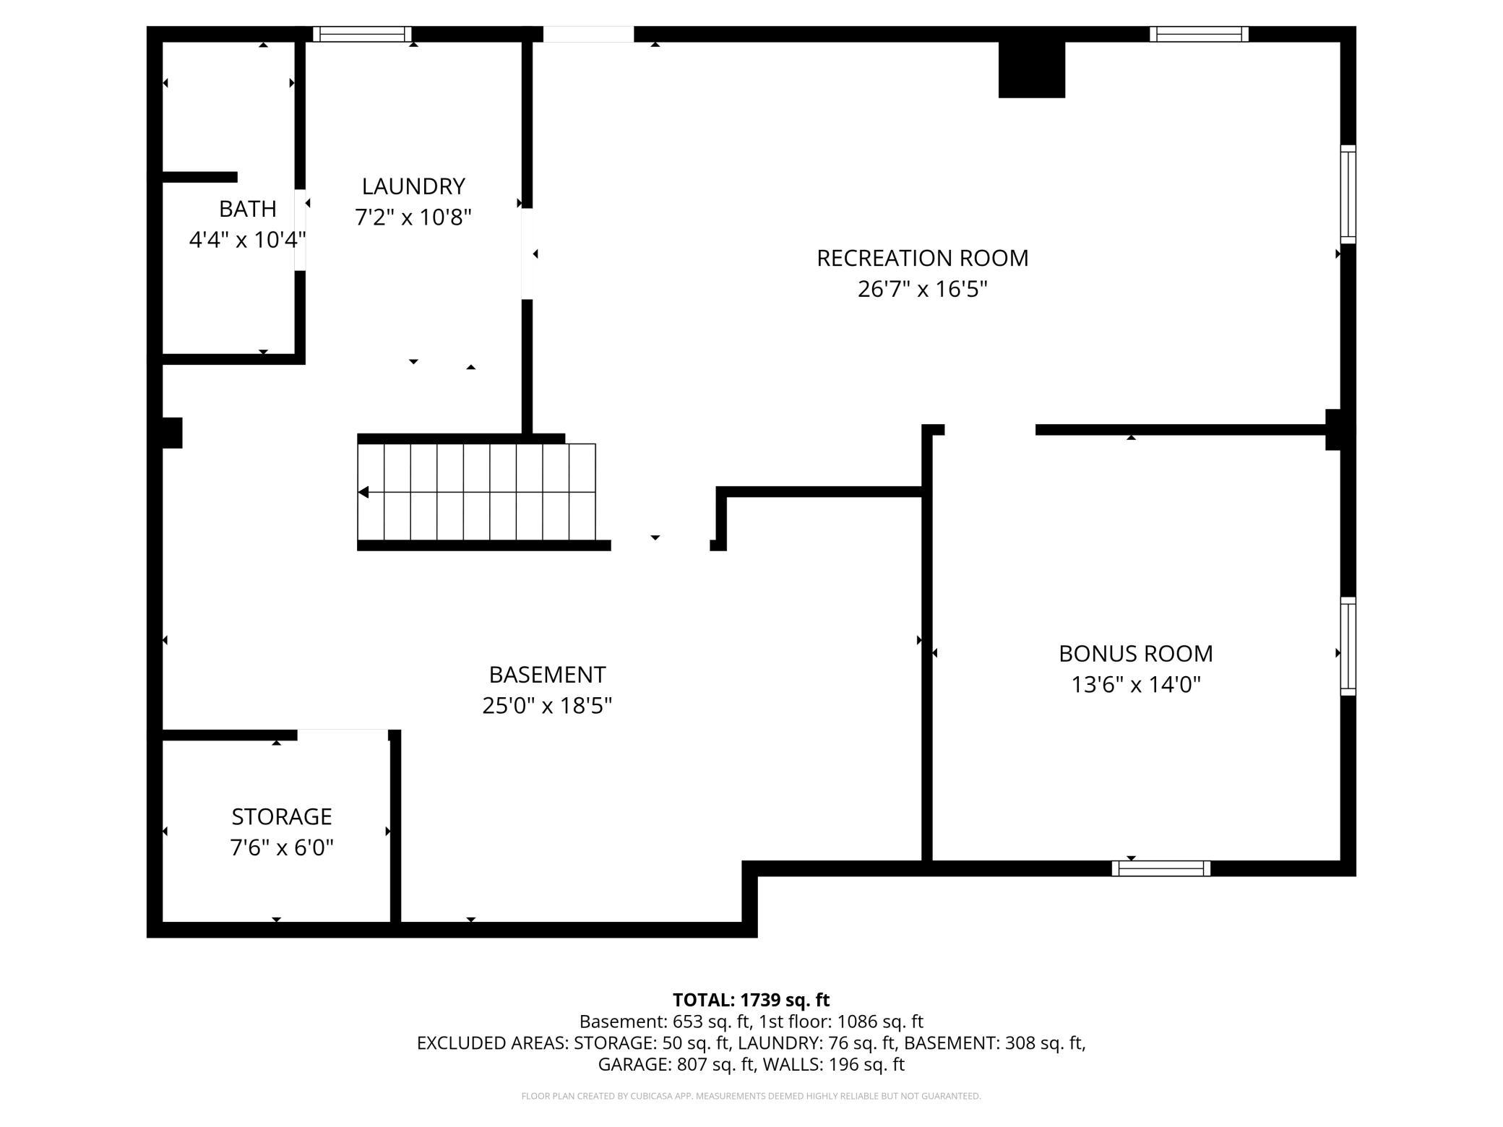
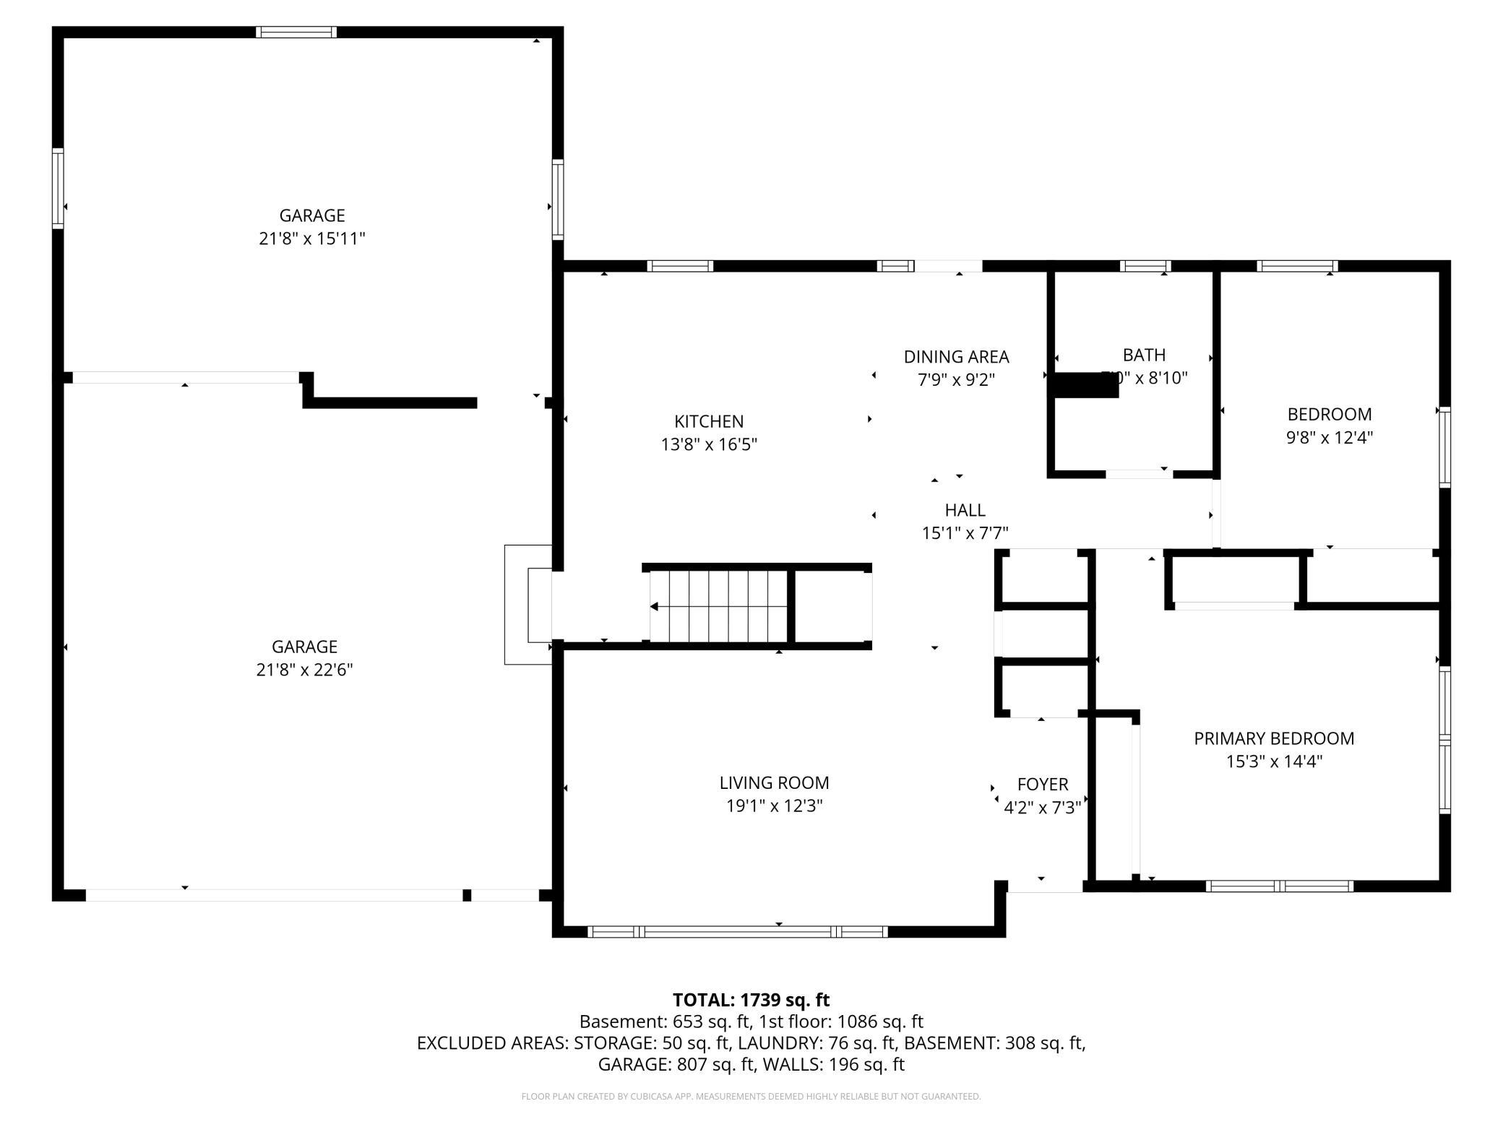
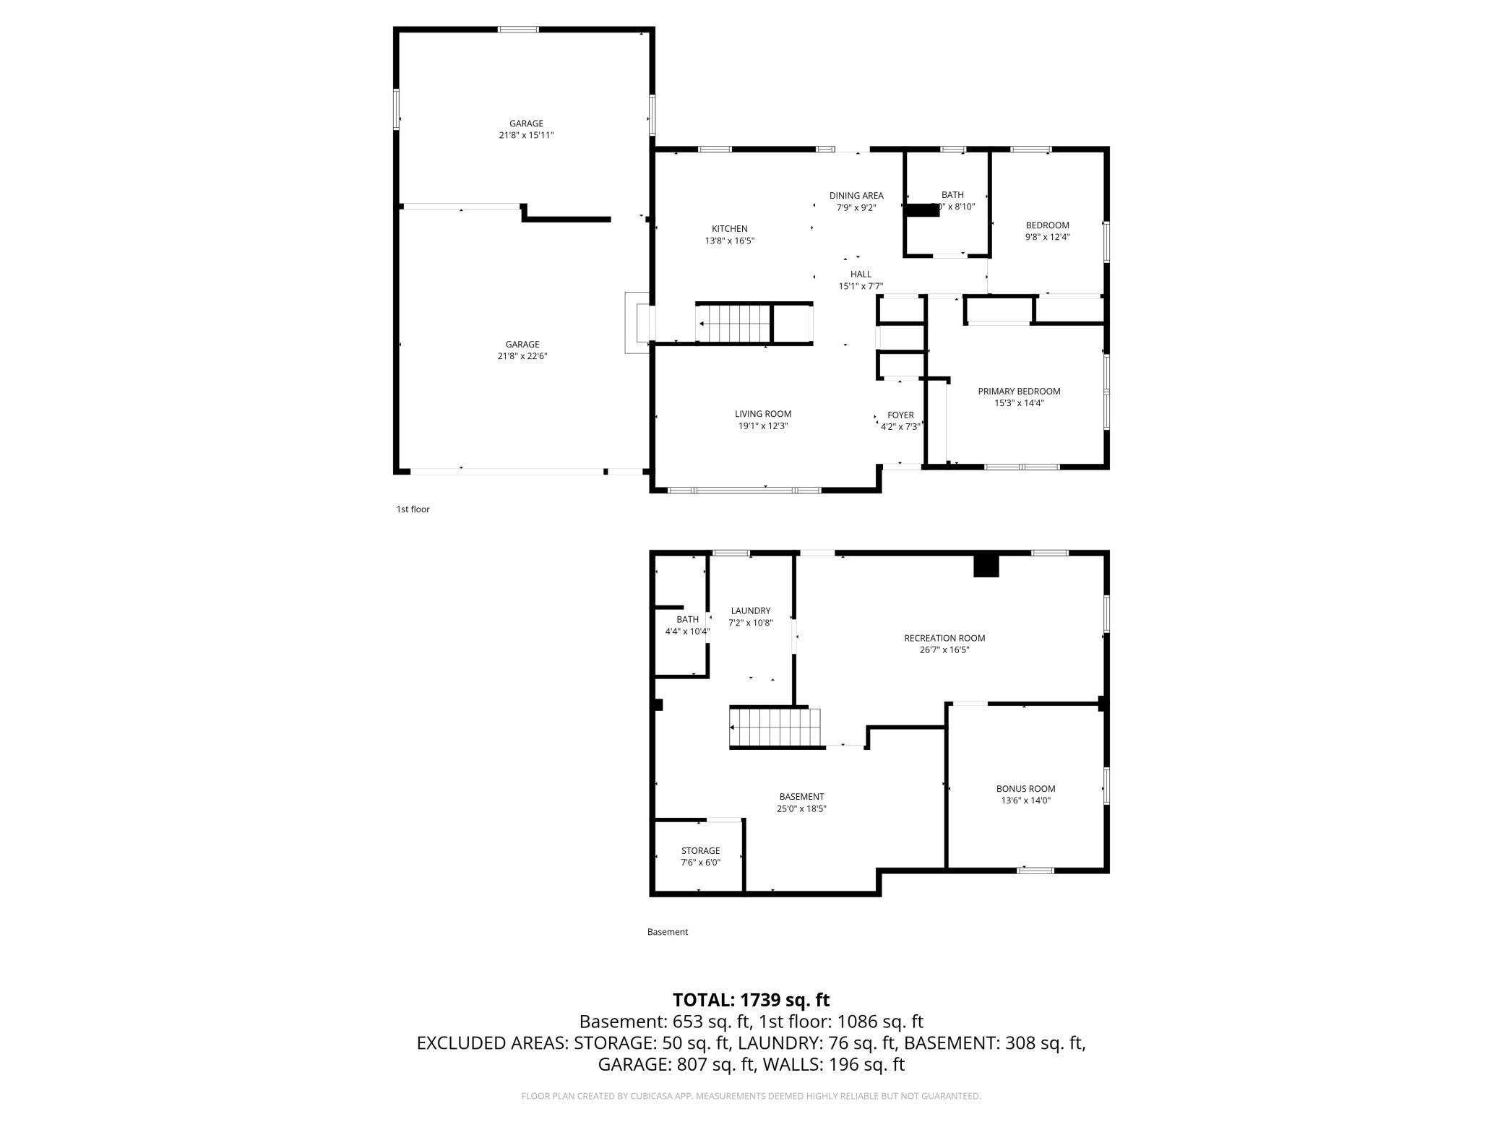
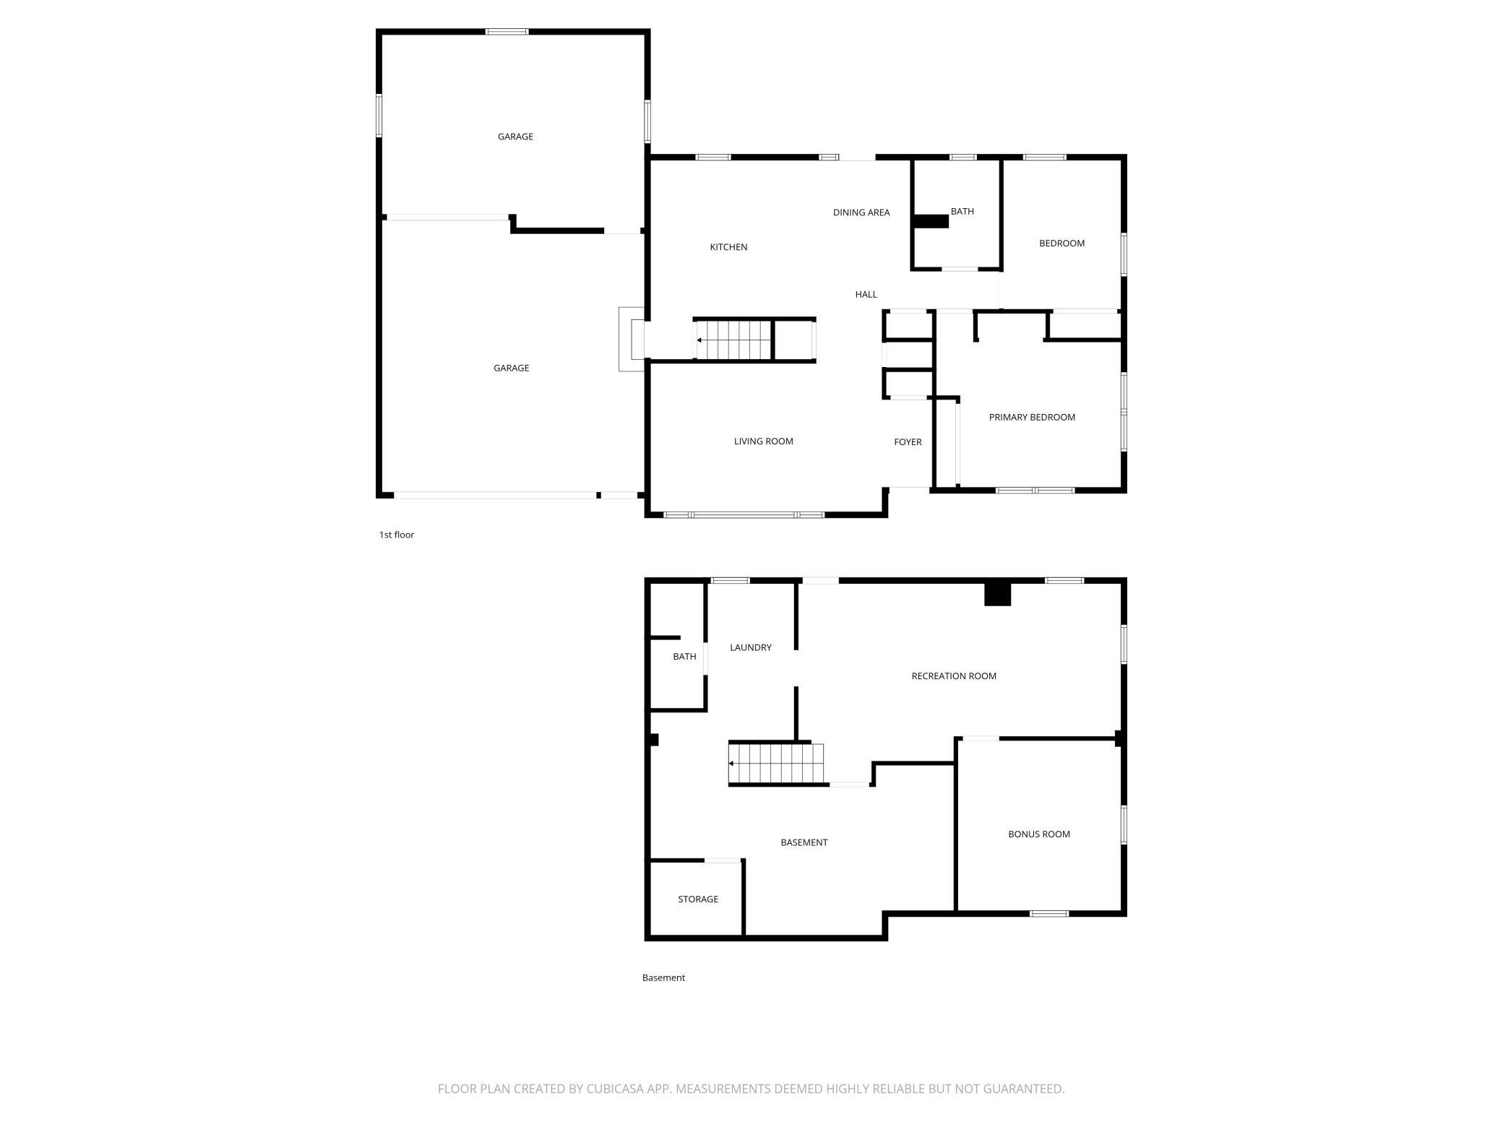
This is NOT your grandma's rambler anymore! Tucked away on a quiet street near downtown, this fun and stylish home has been beautifully updated throughout. The entire main level has been updated with modern light fixtures, fresh paint, and durable LVP flooring throughout. Cabinets, walls, and trim have all been refreshed, giving the home a bright, clean, move-in-ready feel. This custom-built, two-owner home offers an open kitchen and dining area leading directly to the back deck -- perfect for relaxing or entertaining. The spacious living room provides plenty of room to gather, while the finished lower-level family room adds even more flexible living space. A bonus lower-level room is ready for your finishing touches and could become an additional bedroom with the addition of an egress window. The oversized 3.5-stall heated garage was expanded in 2014 and offers exceptional room for vehicles, hobbies, storage, or projects. Outside, the large backyard and deck create the perfect setup for enjoying the outdoors. The walk-out basement makes backyard access even more convenient! A utility shed with lights and electricity is also included. Additional updates include: roof (2014), dishwasher (2022), refrigerator (2024), washer and dryer (2025), stove and microwave (2025), water softener (2015), central air (2016), furnace (2016), remodeled main-level bathroom including new solid surface counters (2023), newer entrance doors, and a gutted and finished remodel of the family room and bonus room in the basement (2023). All of the updates make this home even more appealing. Stylish updates, generous space, and a location close to downtown make this one a must-see! Note: Add an egress window to the bonus room in the basement, now you have a 3 bedroom!

2
beds

2
baths

1,720 Sq.Ft. LIVING AREA

0.37 Acres lot

Molly  Hendrickson

Molly Hendrickson

Features & Amenities

Interior

  • total bedrooms2
  • Total bathrooms2
  • full bathroom1
  • three quarter bathroom1
  • APPLIANCES Dishwasher, Dryer, Range, Refrigerator, Washer, Water Softener Owned

Area & Lot

  • Status Sold
  • Date Sold June 18, 2026
  • Living Area1,720 Sq.Ft.
  • Total Area2,320 Sq.Ft.
  • Lot Area0.37 Acres
  • MLS® ID7060256
  • TypeResidential
  • YEAR BUILT1962
  • NeighborhoodWaseca
  • School DistrictWaseca

Exterior

  • STORIES1
  • Garage Space3.0
  • water SourceCity Water/Connected
  • roofAsphalt
  • parkingAttached Garage, Concrete
  • HEAT TYPEForced Air
  • AIR CONDITIONINGCentral Air
  • sewerCity Sewer/Connected
  • Disability FeaturesNone

Financial

  • Sales Price$255,000
  • Real Estate Tax $2,662/yr

Waseca

Explore

Let’s Work Together

Whether you're buying, selling, or ready to grow your real estate career—we’re here to help you move forward.

Follow Us on Instagram