Leave a Message

Thank you for your message. We will be in touch with you shortly.

219 Holly Lane
219 Holly Lane
219 Holly Lane
219 Holly Lane
219 Holly Lane
219 Holly Lane
219 Holly Lane
219 Holly Lane
219 Holly Lane
219 Holly Lane
219 Holly Lane
219 Holly Lane
219 Holly Lane
219 Holly Lane
219 Holly Lane
219 Holly Lane
219 Holly Lane
219 Holly Lane
219 Holly Lane
219 Holly Lane
219 Holly Lane
219 Holly Lane
219 Holly Lane
219 Holly Lane
219 Holly Lane
219 Holly Lane
219 Holly Lane
219 Holly Lane
219 Holly Lane
219 Holly Lane
219 Holly Lane
219 Holly Lane
219 Holly Lane
219 Holly Lane
219 Holly Lane
219 Holly Lane
219 Holly Lane
219 Holly Lane
219 Holly Lane
219 Holly Lane
219 Holly Lane
219 Holly Lane
219 Holly Lane
SEE ALL PHOTOS
219 Holly Lane
219 Holly Lane
219 Holly Lane
219 Holly Lane
219 Holly Lane
219 Holly Lane
219 Holly Lane
219 Holly Lane
219 Holly Lane
219 Holly Lane
219 Holly Lane
219 Holly Lane
219 Holly Lane
219 Holly Lane
219 Holly Lane
219 Holly Lane
219 Holly Lane
219 Holly Lane
219 Holly Lane
219 Holly Lane
219 Holly Lane
219 Holly Lane
219 Holly Lane
219 Holly Lane
219 Holly Lane
219 Holly Lane
219 Holly Lane
219 Holly Lane
219 Holly Lane
219 Holly Lane
219 Holly Lane
219 Holly Lane
219 Holly Lane
219 Holly Lane
219 Holly Lane
219 Holly Lane
219 Holly Lane
219 Holly Lane
219 Holly Lane
219 Holly Lane
219 Holly Lane
219 Holly Lane
219 Holly Lane
Courtesy of Landmark Realtors, LLC, Molly Hendrickson Listing Contact:  
Sold

219 Holly Lane

219 Holly Lane, Janesville, MN 56048

$283,000
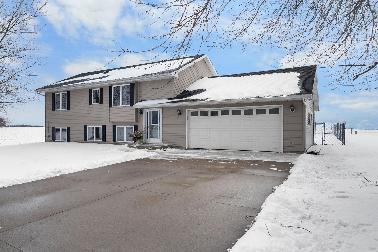
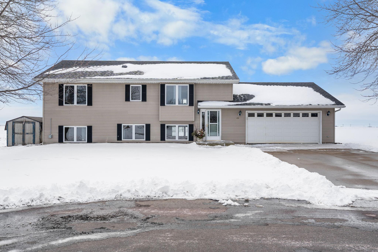
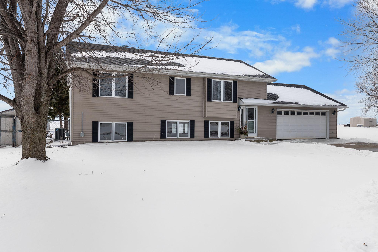
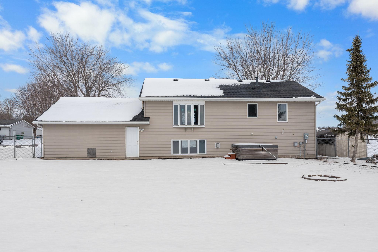
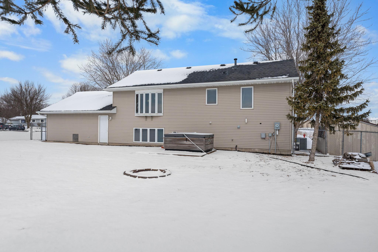
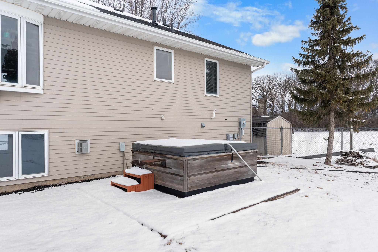
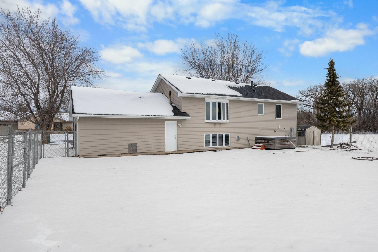
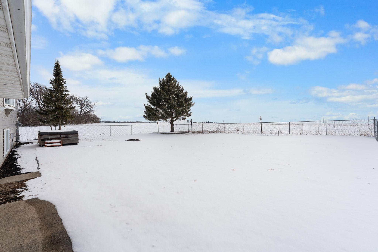
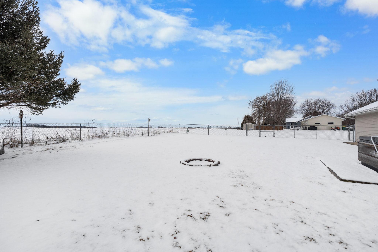
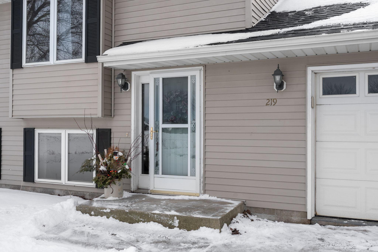
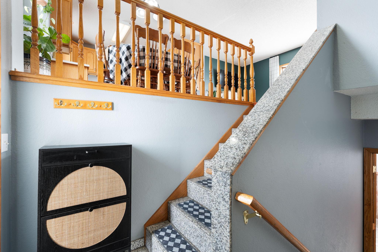
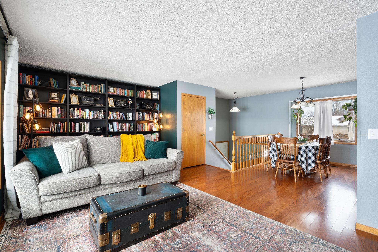
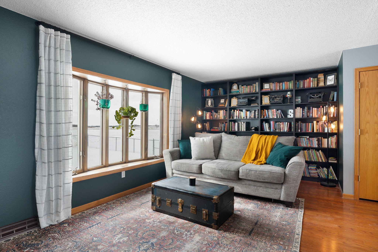
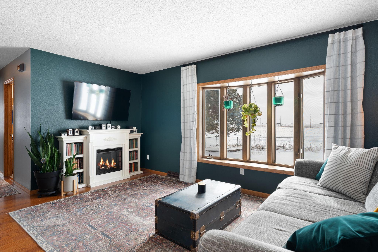
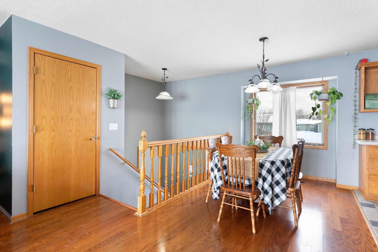
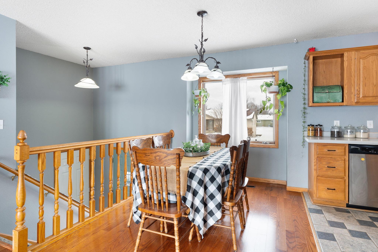
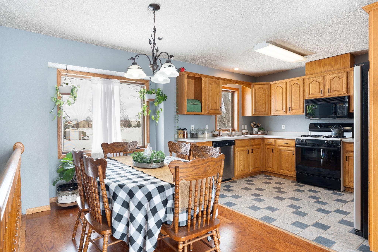
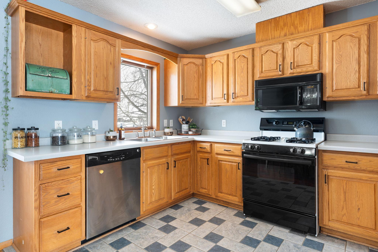
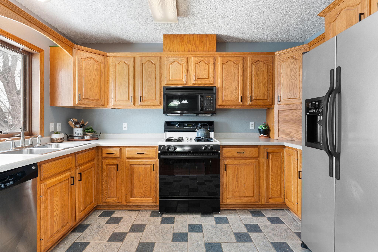
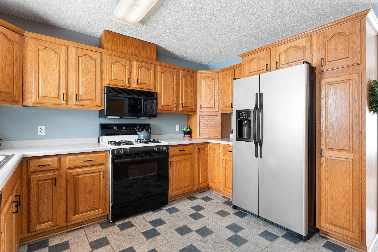
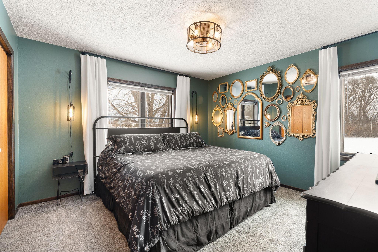
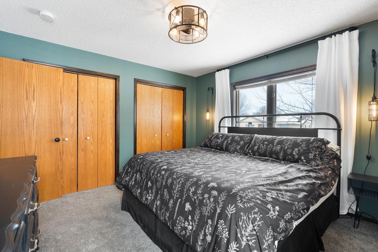
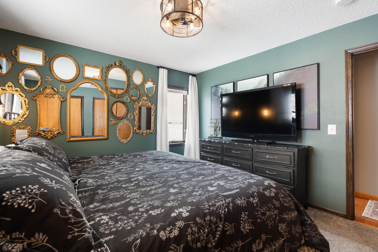
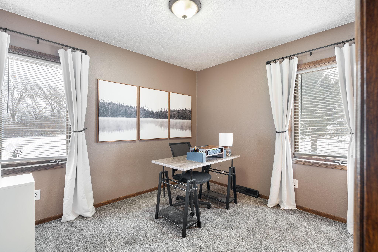
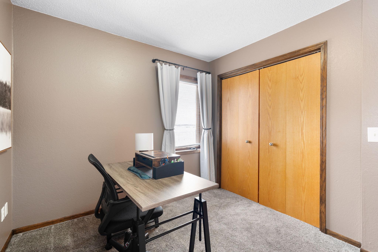
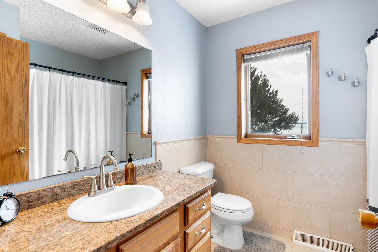
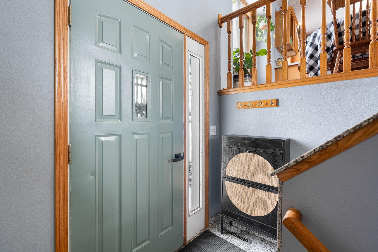
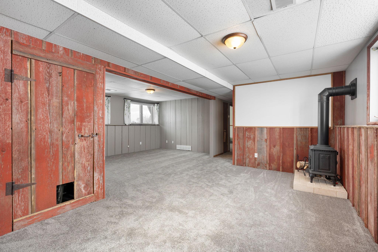
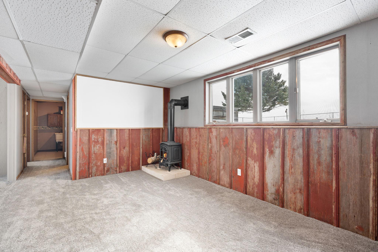
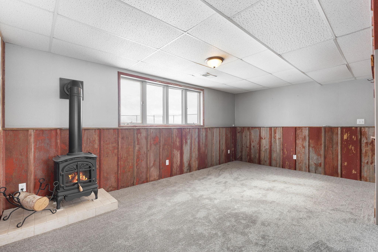
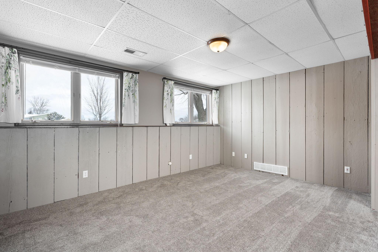
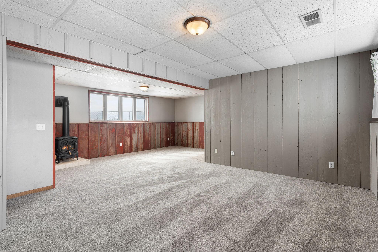
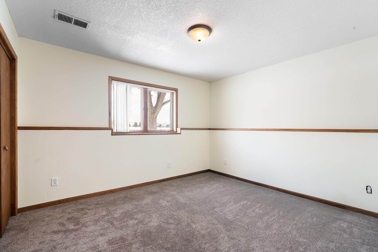
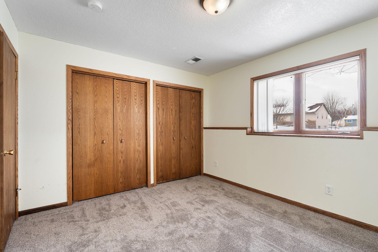
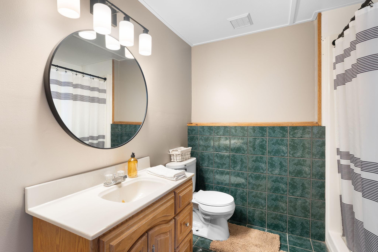
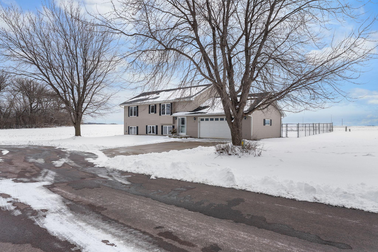
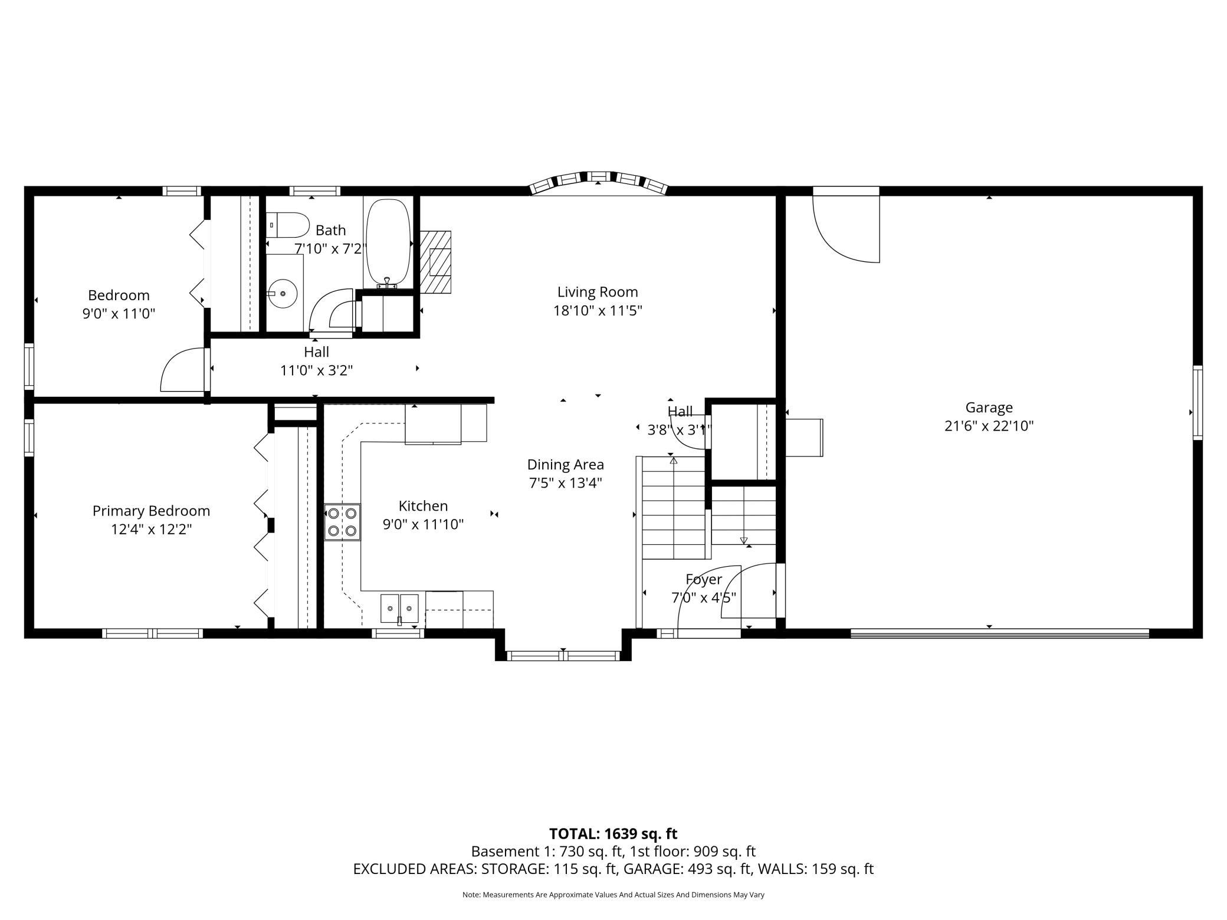
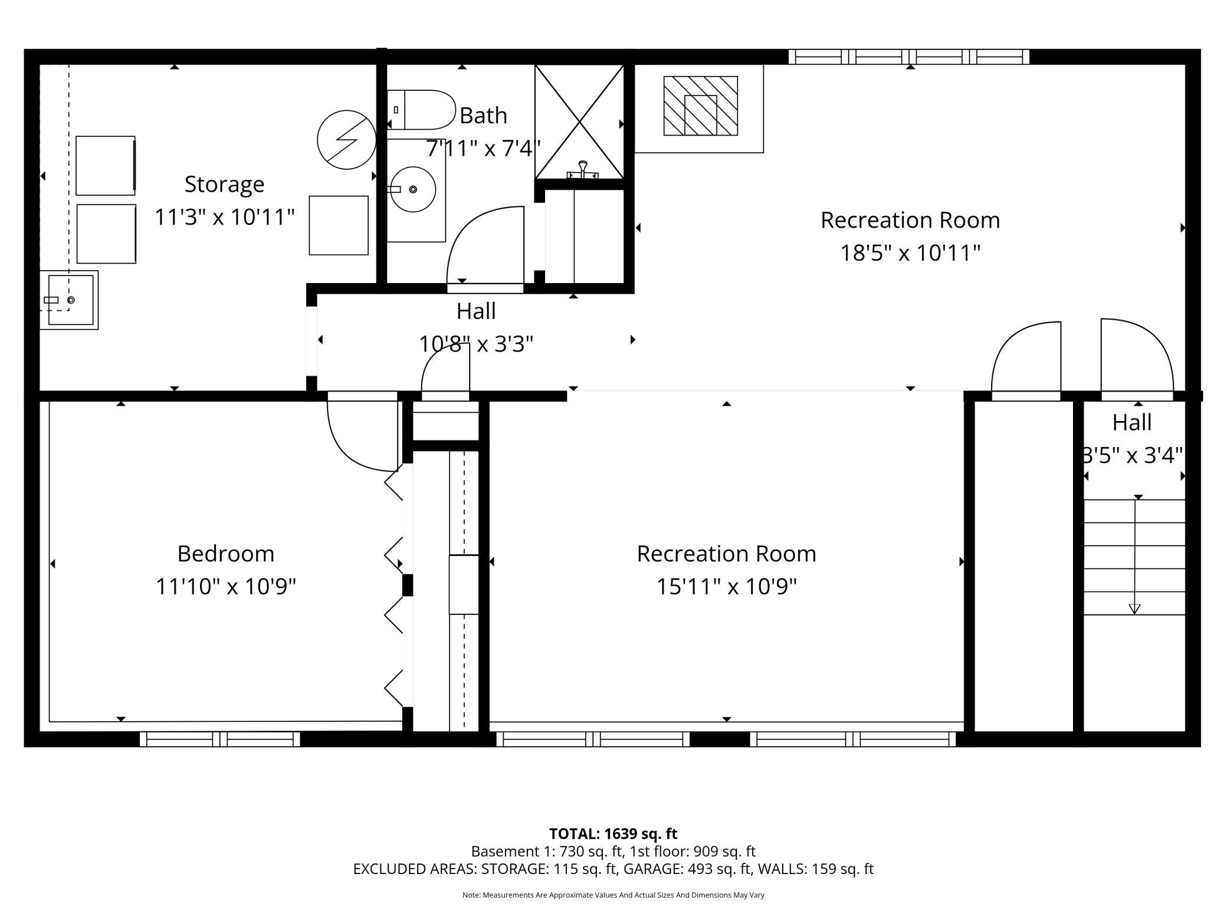
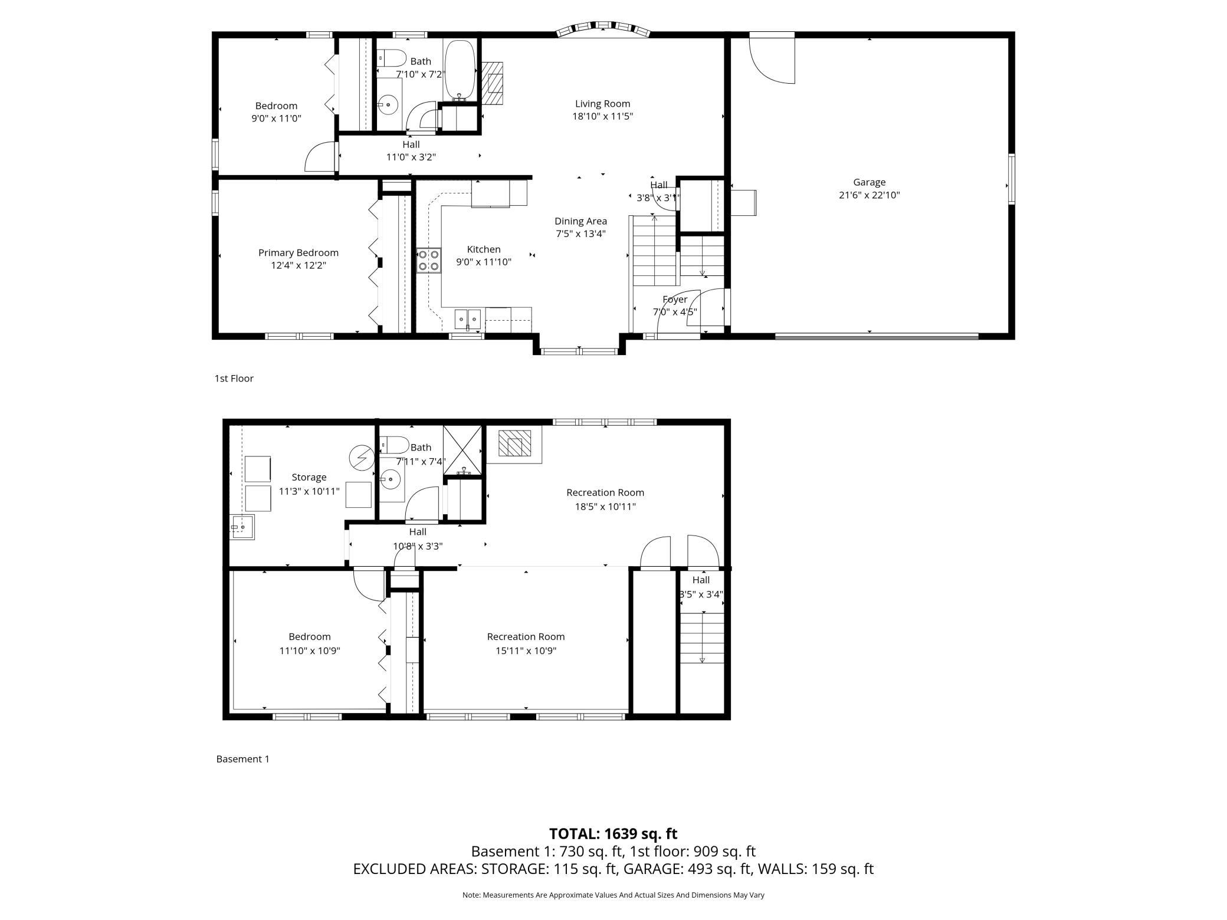
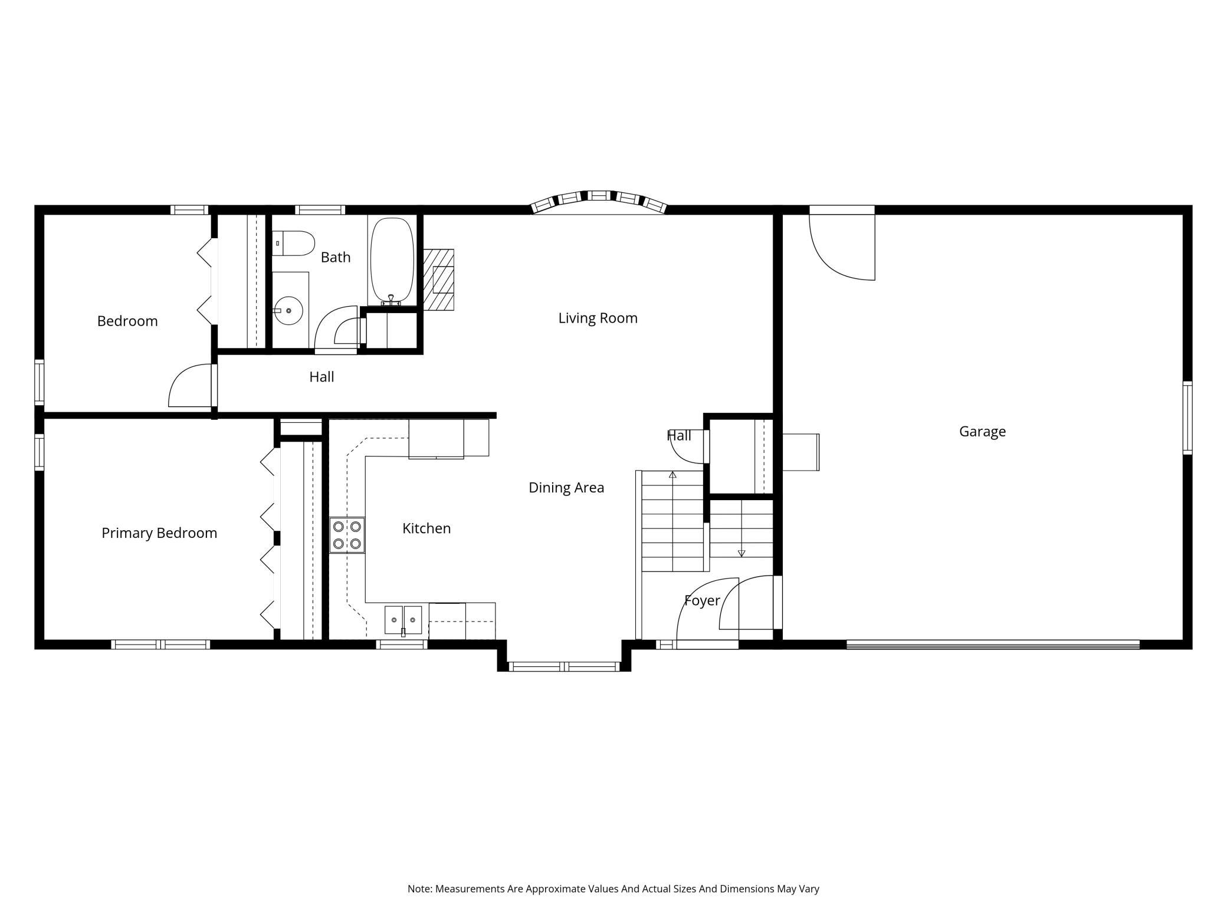
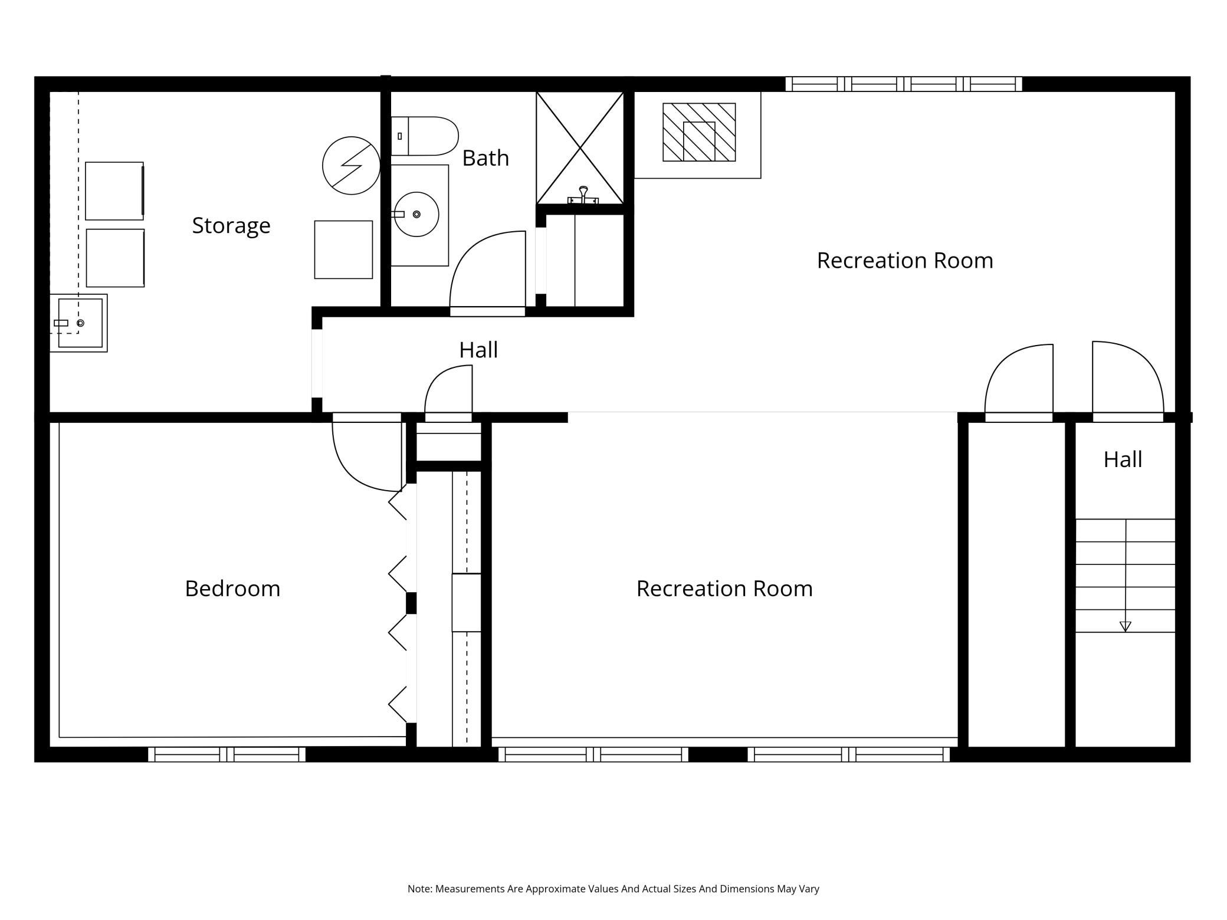
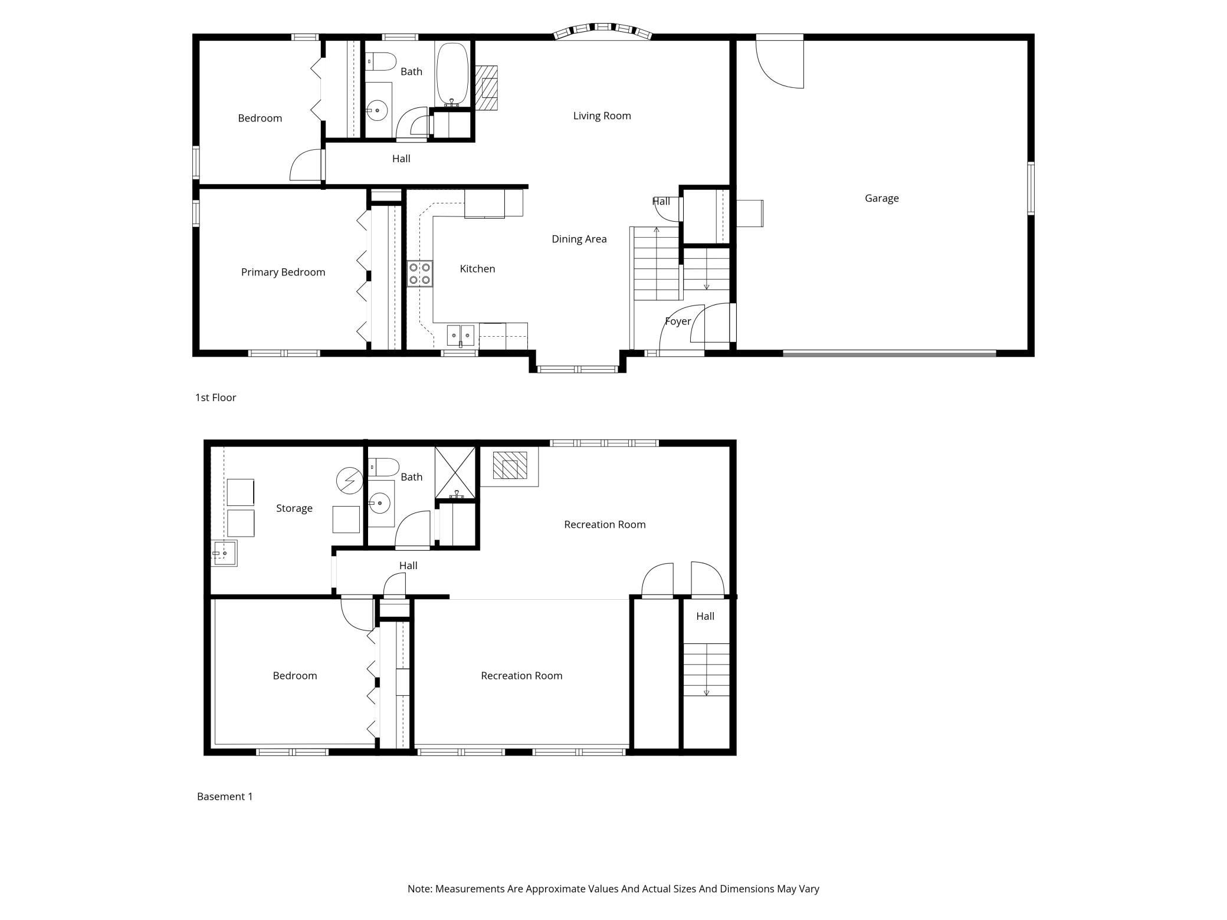
Welcome to this move-in-ready split-level home nestled on the edge of town, tucked away on a quiet, secluded dead-end street. Step inside to a bright and open floor plan with an inviting living room featuring charming built-in bookshelves & a spacious kitchen with ample cupboard space! With three comfortable bedrooms, this home provides flexibility for a growing family, guest accommodations or a dedicated home office. The lower level boasts a carpeted family/rec room featuring a cozy gas stove/fireplace--perfect for relaxing evenings. You'll love the fenced backyard offering plenty of room for pets, play and outdoor gatherings. There is both a storage shed & heated two-stall attached garage. Major updates include: new furnace and A/C (2023), sump pump/alarm & epoxy garage floor (2024) & shingles, shutters and carpet (2025). With a perfect blend of privacy, comfort, and convenience, this property is ready to welcome you home; schedule your showing today!

3
beds

2
baths

1,927 Sq.Ft. LIVING AREA

9,583.2 Sq.Ft. lot

Molly  Hendrickson

Molly Hendrickson

Features & Amenities

Interior

  • total bedrooms3
  • Total bathrooms2
  • full bathroom1
  • three quarter bathroom1
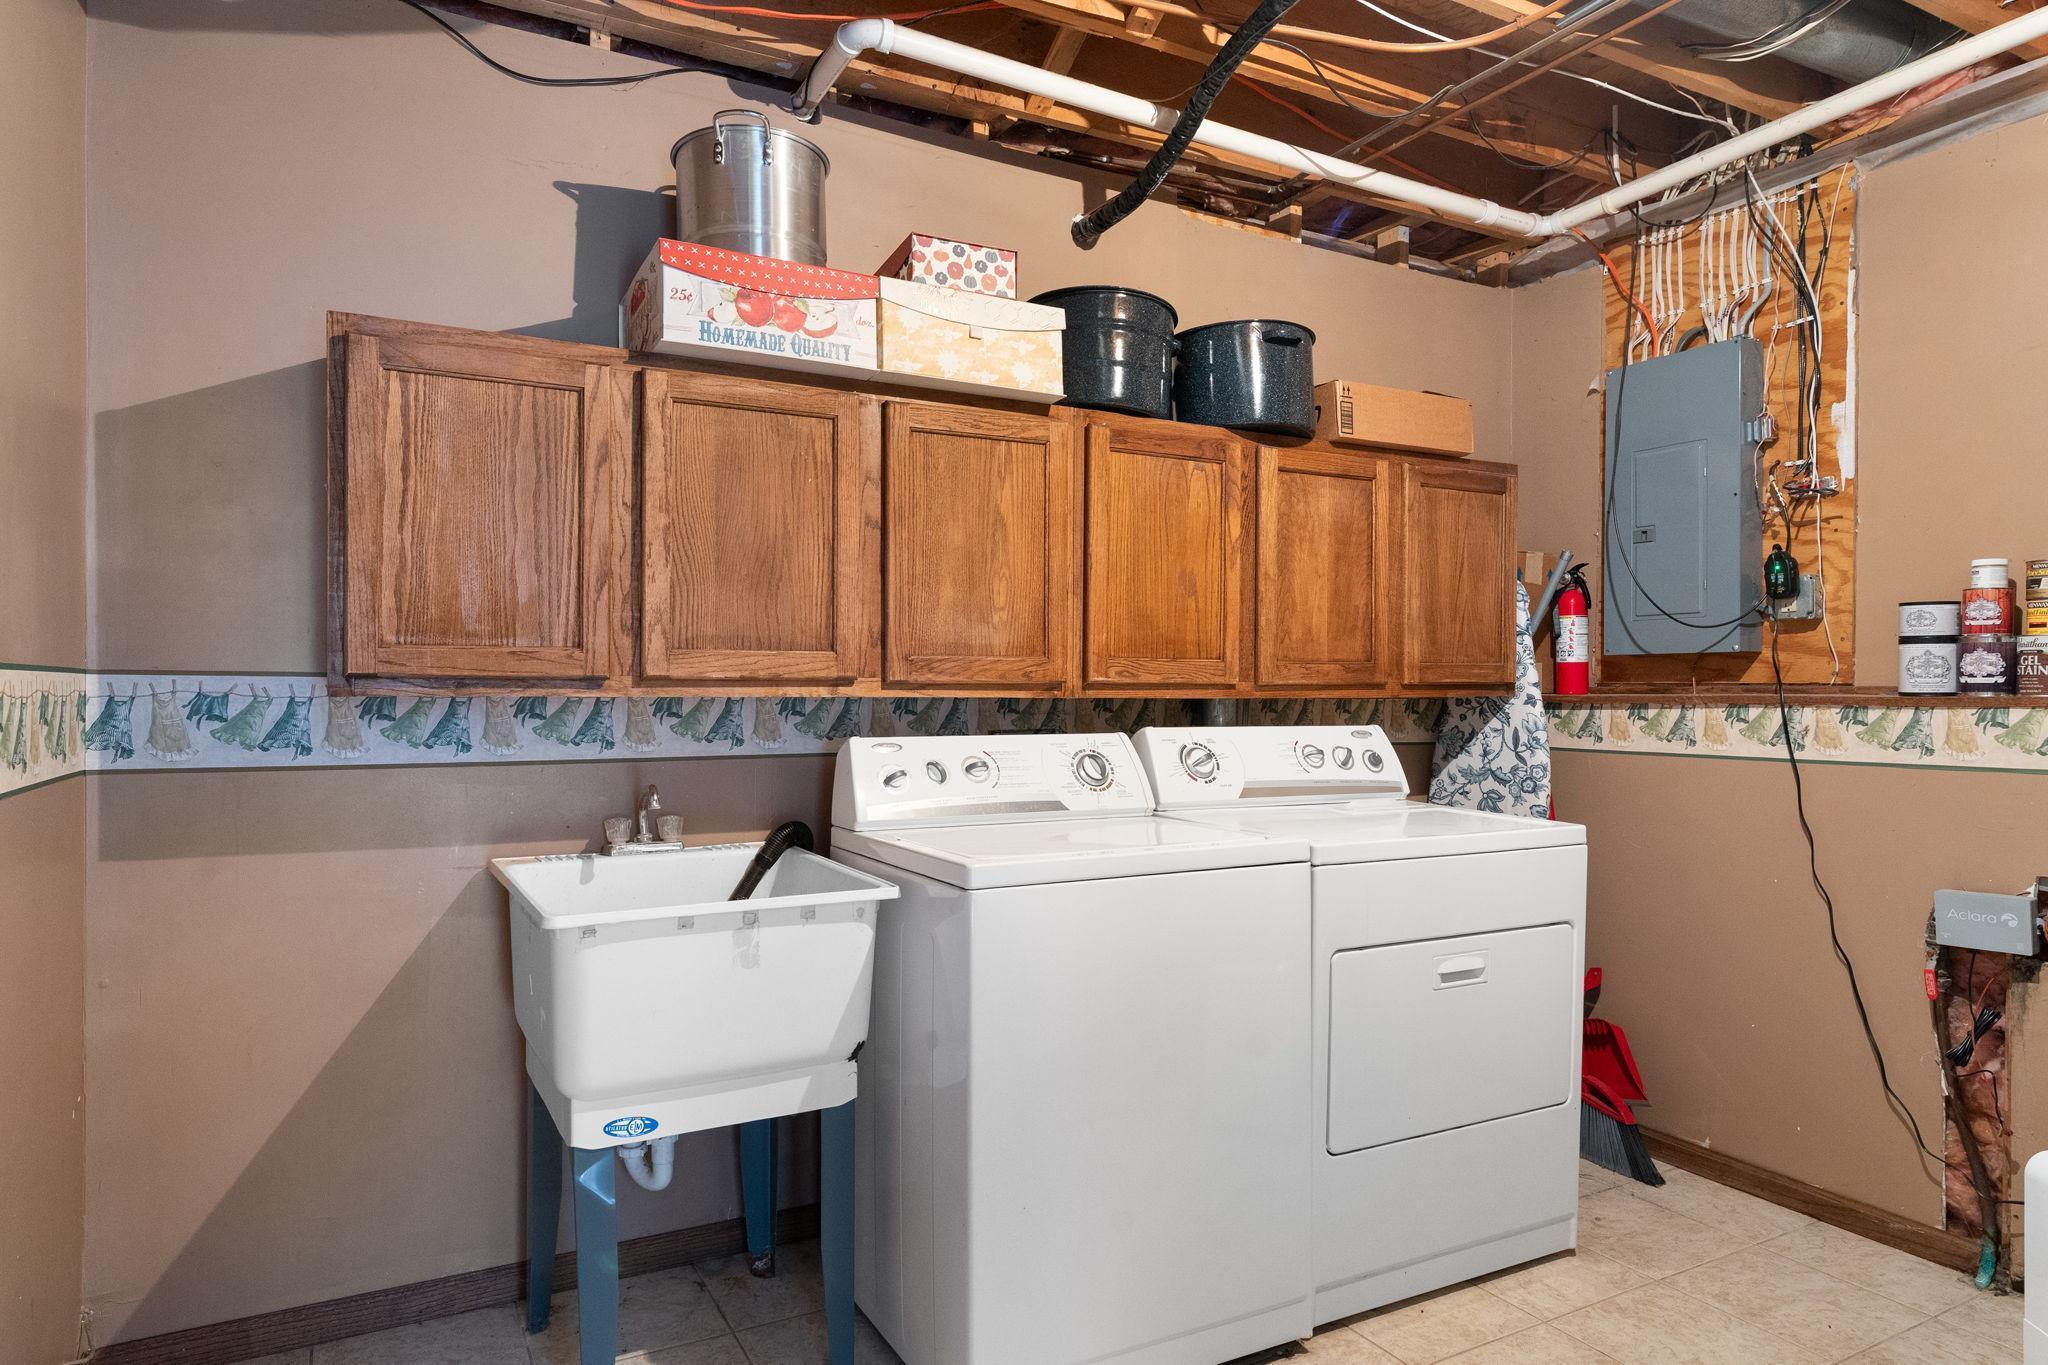
  • Laundry room Lower Level, Sink
  • Fireplace Free Standing, Gas
  • APPLIANCES Dishwasher, Dryer, Microwave, Range, Refrigerator, Stainless Steel Appliances, Washer, Water Softener Owned

Area & Lot

  • Status Sold
  • Living Area1,927 Sq.Ft.
  • Total Area1,927 Sq.Ft.
  • Lot Area9,583.2 Sq.Ft.
  • MLS® ID7029112
  • TypeResidential
  • YEAR BUILT1995
  • School DistrictJanesville-Waldorf-Pemberton

Exterior

  • STORIES2
  • Garage Space2.0
  • water SourceCity Water/Connected
  • roofAge 8 Years or Less, Asphalt
  • lot featuresTree Coverage - Light
  • parkingAttached Garage, Concrete, Heated Garage
  • HEAT TYPEForced Air, Fireplace(s)
  • AIR CONDITIONINGCentral Air
  • sewerCity Sewer/Connected
  • Disability FeaturesNone

Financial

  • Sales Price$283,000
  • Real Estate Tax $3,316/yr

Let’s Work Together

Whether you're buying, selling, or ready to grow your real estate career—we’re here to help you move forward.

Follow Us on Instagram