Leave a Message

Thank you for your message. We will be in touch with you shortly.

173 Cedar Cove Lane
173 Cedar Cove Lane
173 Cedar Cove Lane
173 Cedar Cove Lane
173 Cedar Cove Lane
173 Cedar Cove Lane
173 Cedar Cove Lane
173 Cedar Cove Lane
173 Cedar Cove Lane
173 Cedar Cove Lane
173 Cedar Cove Lane
173 Cedar Cove Lane
173 Cedar Cove Lane
173 Cedar Cove Lane
173 Cedar Cove Lane
173 Cedar Cove Lane
173 Cedar Cove Lane
173 Cedar Cove Lane
173 Cedar Cove Lane
173 Cedar Cove Lane
173 Cedar Cove Lane
173 Cedar Cove Lane
173 Cedar Cove Lane
173 Cedar Cove Lane
173 Cedar Cove Lane
173 Cedar Cove Lane
173 Cedar Cove Lane
173 Cedar Cove Lane
173 Cedar Cove Lane
SEE ALL PHOTOS
173 Cedar Cove Lane
173 Cedar Cove Lane
173 Cedar Cove Lane
173 Cedar Cove Lane
173 Cedar Cove Lane
173 Cedar Cove Lane
173 Cedar Cove Lane
173 Cedar Cove Lane
173 Cedar Cove Lane
173 Cedar Cove Lane
173 Cedar Cove Lane
173 Cedar Cove Lane
173 Cedar Cove Lane
173 Cedar Cove Lane
173 Cedar Cove Lane
173 Cedar Cove Lane
173 Cedar Cove Lane
173 Cedar Cove Lane
173 Cedar Cove Lane
173 Cedar Cove Lane
173 Cedar Cove Lane
173 Cedar Cove Lane
173 Cedar Cove Lane
173 Cedar Cove Lane
173 Cedar Cove Lane
173 Cedar Cove Lane
173 Cedar Cove Lane
173 Cedar Cove Lane
173 Cedar Cove Lane
Courtesy of RE/MAX Venture, Listing Contact:  
Sold

173 Cedar Cove Lane

173 Cedar Cove Lane, Owatonna, MN 55060

$260,000
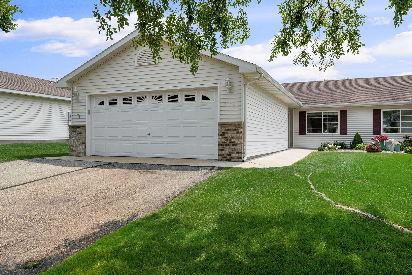
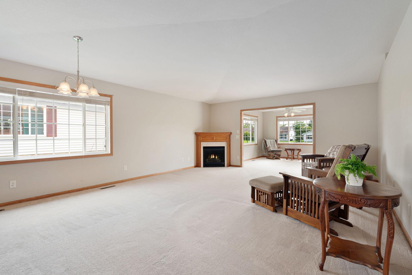
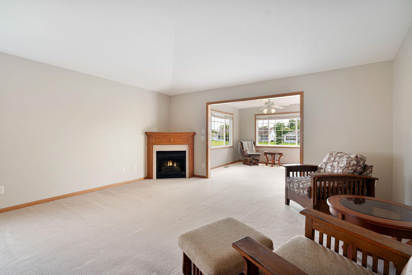
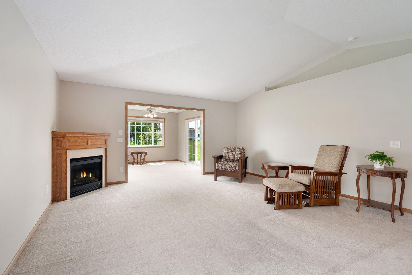
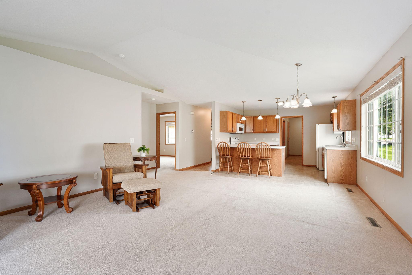
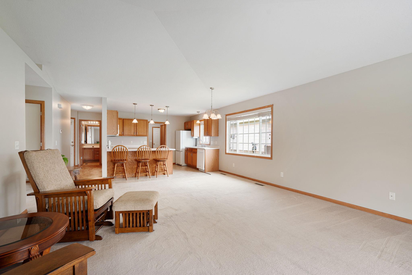
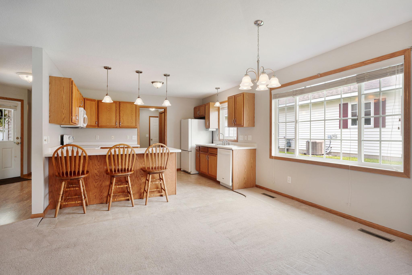
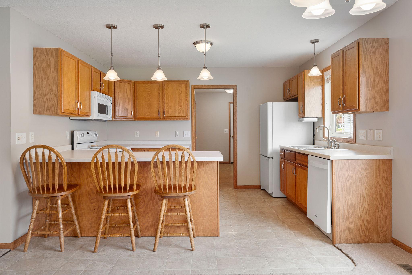
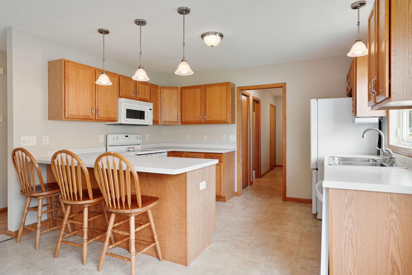
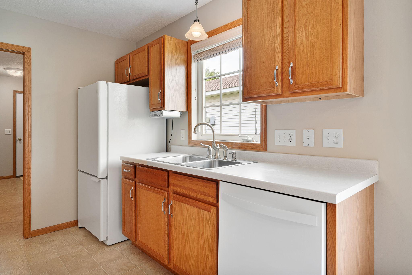
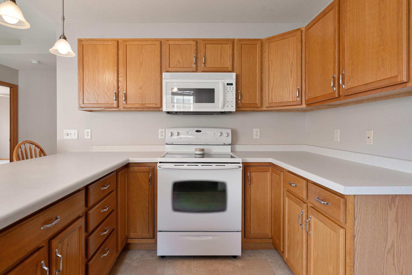
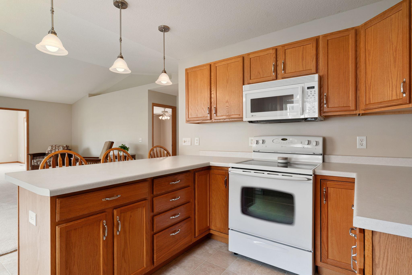
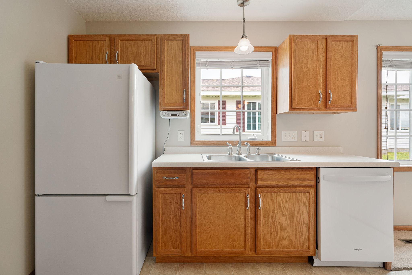
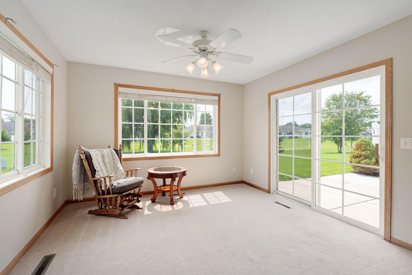
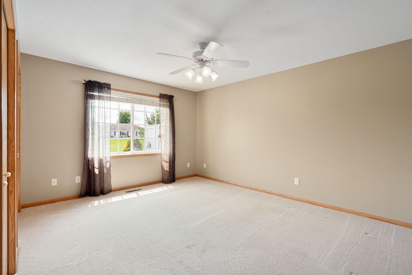
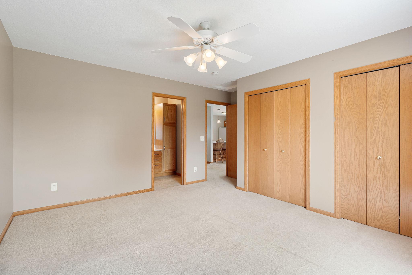
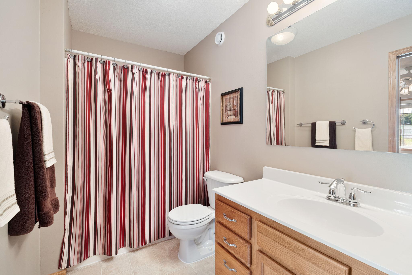
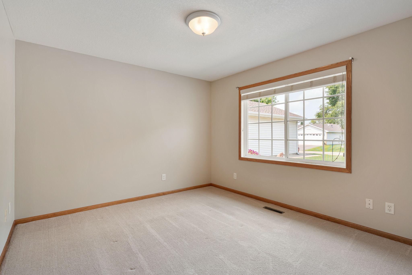
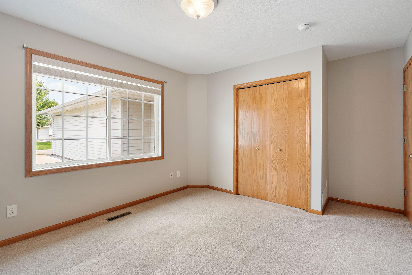
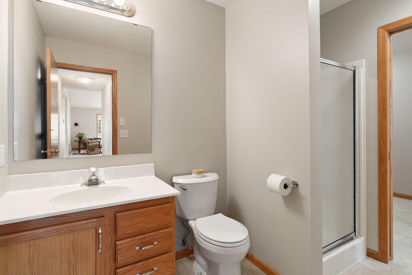
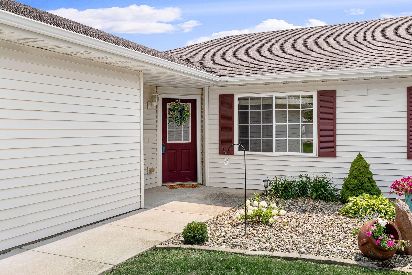
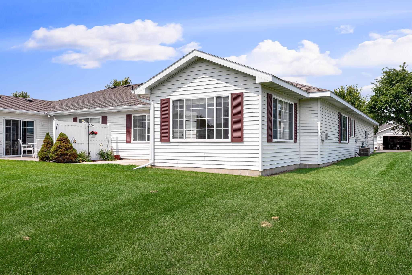
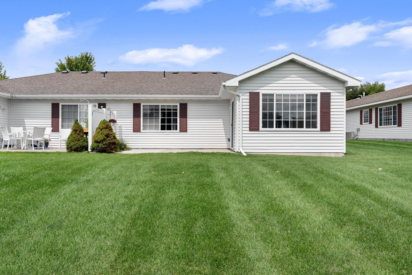
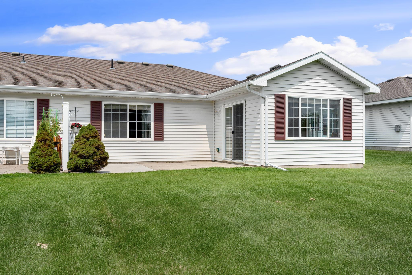
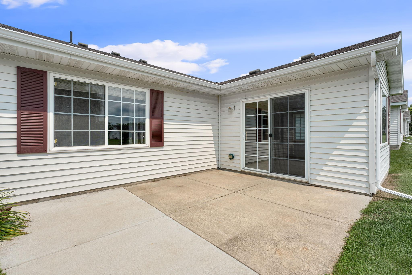
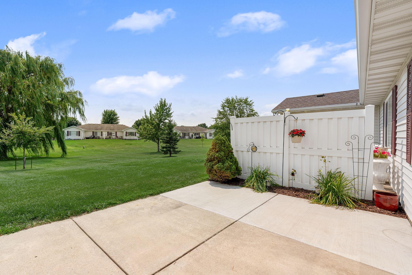
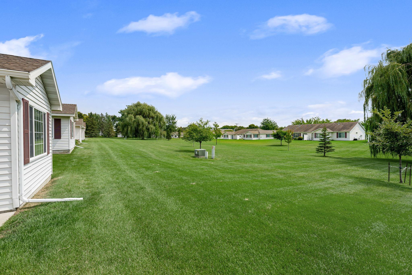
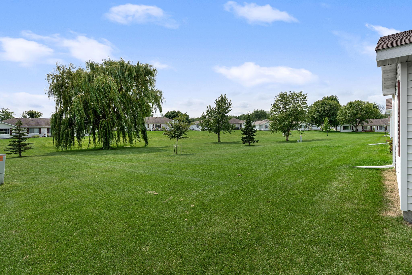
Easy, Comfortable, One-Level Living! This inviting 2-bedroom, 2-bath townhome offers the perfect combination of comfort, convenience, and low-maintenance living. The open floor plan creates a warm and welcoming atmosphere with abundant natural light throughout. The kitchen offers plenty of cabinetry and counter space, making everyday meals and baking a breeze. A bright four-season sunroom provides additional space to relax, enjoy your morning coffee, or gather with friends and family year-round. The spacious primary suite features a private bath and generous closet space. The second bedroom offers flexibility for guests, an office, or hobbies. An attached 2-car garage adds everyday convenience, and the professionally managed association takes care of the exterior maintenance, giving you more time to enjoy the things you love. If you're looking for a well-maintained home with minimal upkeep, this Owatonna townhome is ready to welcome you home!

2
beds

2
baths

1,378 Sq.Ft. LIVING AREA

3,963.96 Sq.Ft. lot

Diane Holland

Diane Holland

Features & Amenities

Interior

  • total bedrooms2
  • Total bathrooms2
  • full bathroom1
  • three quarter bathroom1
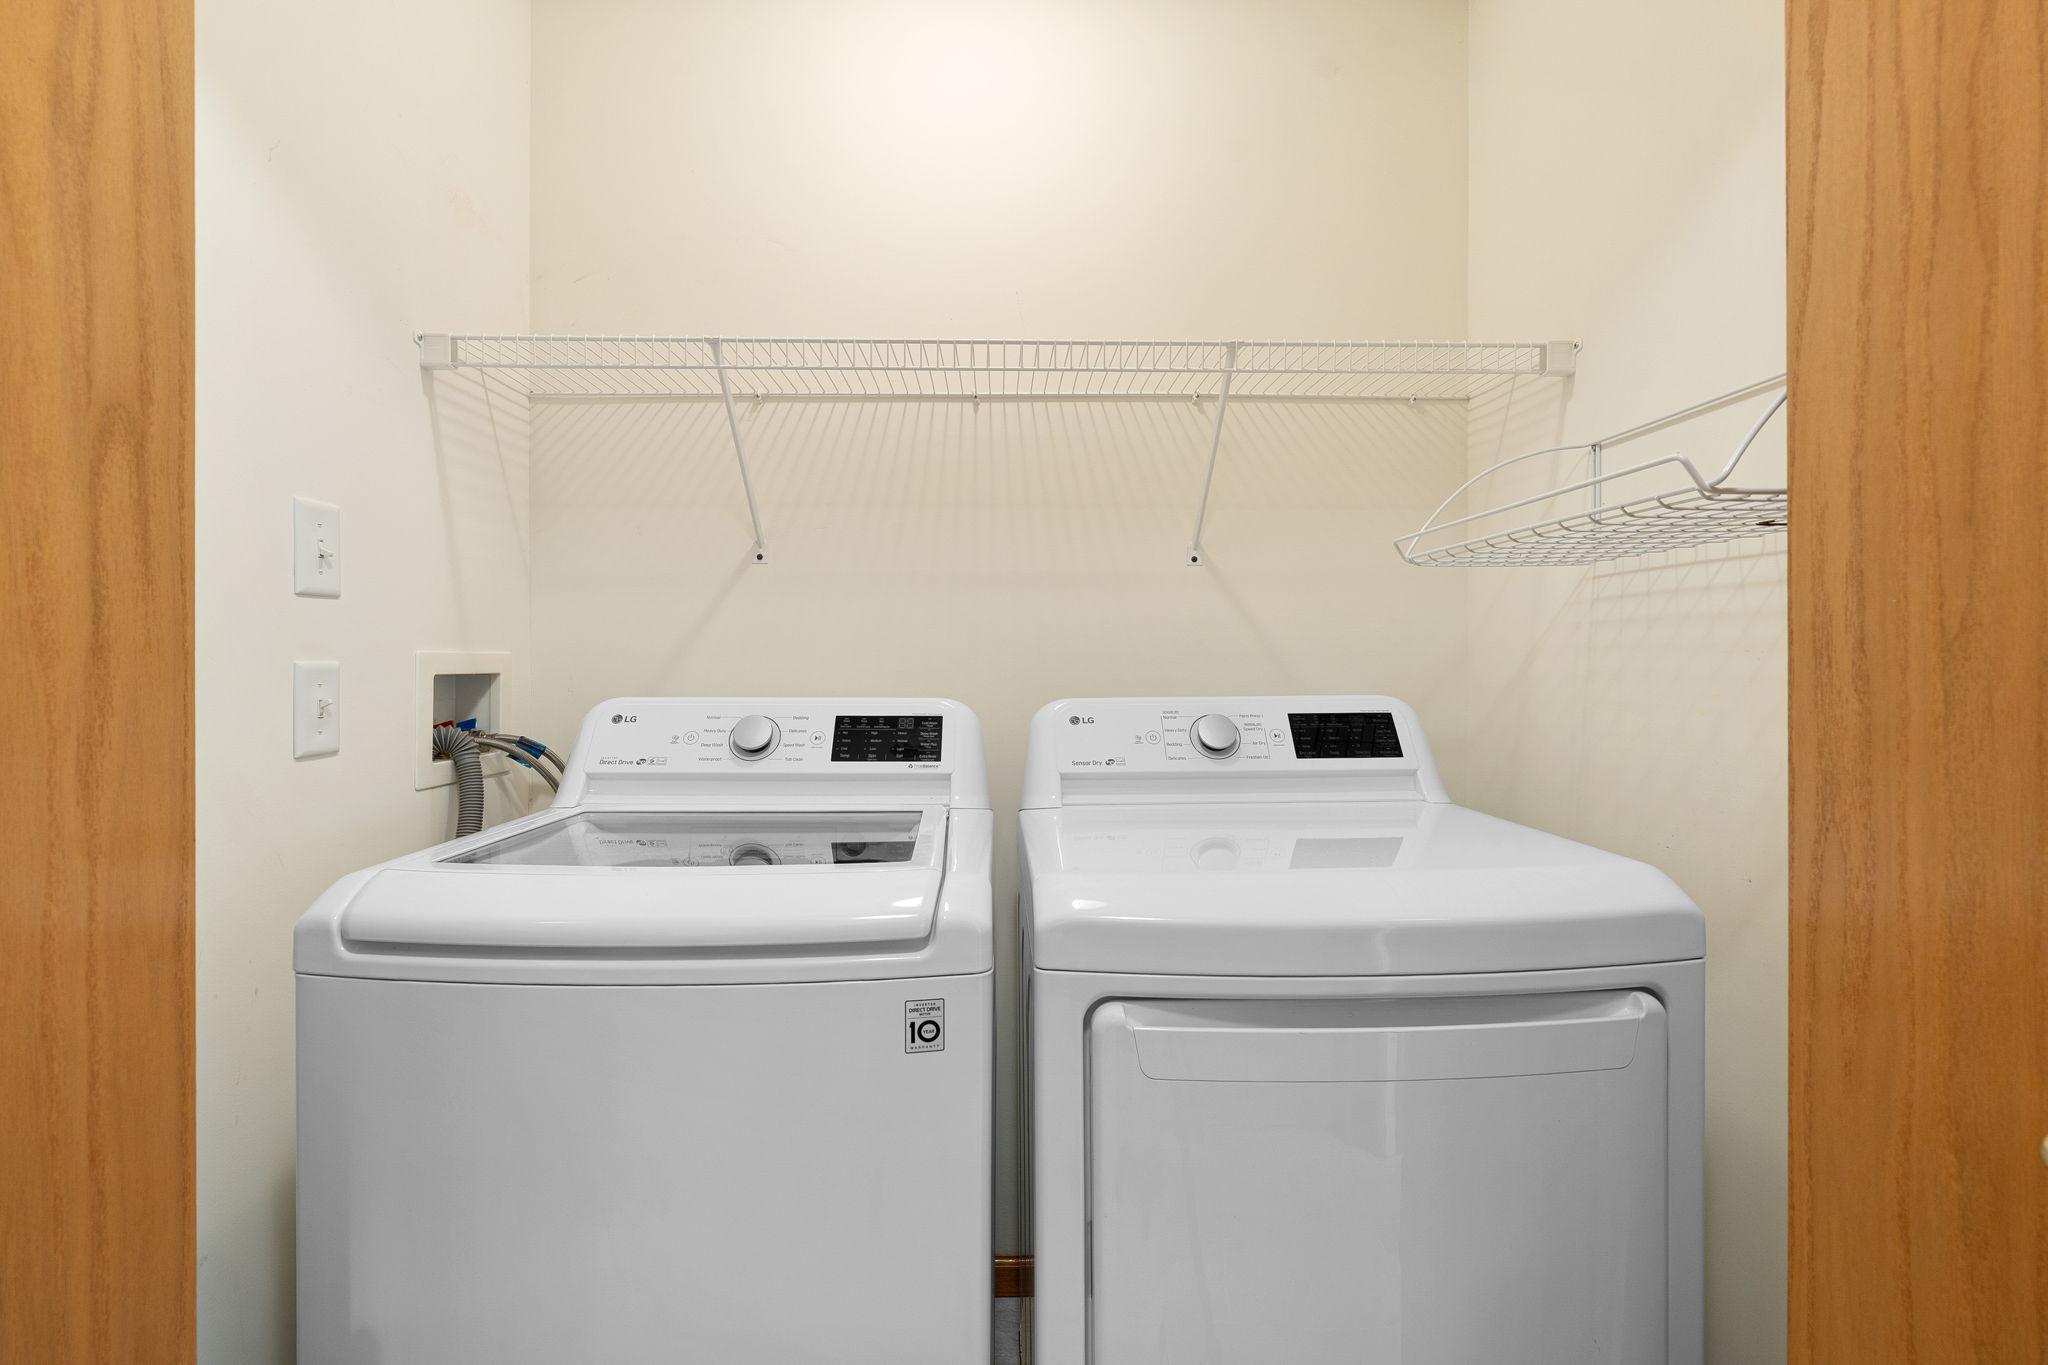
  • Laundry room Laundry Closet, Main Level
  • Fireplace Gas, Living Room
  • APPLIANCES Dishwasher, Disposal, Dryer, Gas Water Heater, Microwave, Range, Refrigerator, Washer

Area & Lot

  • Status Sold
  • Date Sold September 1, 2026
  • Living Area1,378 Sq.Ft.
  • Total Area1,378 Sq.Ft.
  • Lot Area3,963.96 Sq.Ft.
  • MLS® ID7124652
  • TypeResidential
  • YEAR BUILT2002
  • NeighborhoodOwatonna
  • School DistrictOwatonna

Exterior

  • STORIES1
  • Garage Space2.0
  • water SourceCity Water/Connected
  • roofAsphalt
  • parkingAttached Garage, Asphalt, Garage Door Opener
  • HEAT TYPEForced Air
  • AIR CONDITIONINGCentral Air
  • sewerCity Sewer/Connected
  • Disability FeaturesNo Stairs Internal

Financial

  • Sales Price$260,000
  • Real Estate Tax $3,094/yr
  • HOA $230/mo

Owatonna

Explore

Let’s Work Together

Whether you're buying, selling, or ready to grow your real estate career—we’re here to help you move forward.

Follow Us on Instagram